Welcome to this beautifully maintained ranch-style home in the desirable Woodhall neighborhood in West Cary. Situated on a landscaped .29-acre lot, this home offers easy, one-level living with 3 spacious bedrooms and 2.5 luxurious baths. Enjoy a bright, open floor plan filled with natural light, soaring 10-foot ceilings, engineered hardwood floors throughout the main living areas and bedrooms plus, beautiful tile floors in the bathrooms and laundry area. The gourmet kitchen is a dream with an oversized granite island with storage and built-in trash bin, soft-close drawers, stainless steel appliances and farmhouse sink, gas range, and a large walk-in pantry. A cozy breakfast nook provides the perfect spot for casual meals and the large dining room offers plenty of space for entertaining or the flexibility of using that space for a home office or an additional living/formal space. The family room features a gas log fireplace with a beautiful tile accent wall. The laundry room, conveniently located off the garage entry from the kitchen, adds everyday functionality. Retreat to the spacious primary suite featuring a walk-in ceiling-height tile shower with a built-in seat, large soaking tub, double vanity and a generous walk-in closet space, and elegant finishes.
The two other bedrooms have large closets and share a spacious bathroom with a walk-in ceiling height tile shower with a built-in seat, double vanity and linen closet.
Step outside to relax or entertain on the large deck and covered porch, all overlooking a fully fenced backyard—ideal for pets, play, or peaceful evenings outdoors. Lawn maintenance is included in the HOA dues for truly low-maintenance living. Additional features include an encapsulated and conditioned crawl space, crown molding, cellular shades, a tankless hot water heater and overhead storage in the garage. Woodhall residents enjoy access to a charming neighborhood gazebo with picnic tables, fire pit, and grills, as well as vibrant social clubs including a book club, mahjong club, walking group, garden club, regular food trucks and many other neighborhood social activities. Located just 1.7 miles from the American Tobacco Trail White Oak Creek entrance and minutes from Jordan Lake, shopping, dining, and major highways—this home offers the perfect blend of community, convenience, and comfort. Enjoy an easy commute to RTP, RDU Airport, and everything West Cary has to offer.
Sold for $700,000
$700,000
1165 Saint Cloud Loop, Apex, NC 27523
3beds
2,152sqft
Single Family Residence
Built in 2020
0.29 Acres Lot
$703,700 Zestimate®
$325/sqft
$2,658 Estimated rent
Home value
$703,700
$633,000 - $781,000
$2,658/mo
Zestimate® history
Owner options
List your home for rent
$2,658/mo
Rent Zestimate®
Find your next renter with Zillow Rental Manager. Plus, with online applications, you can quickly screen prospective tenants – for free.
$2,658/mo
Rent Zestimate®
Refinance and save
$4,598/mo
Est. payment
Refinancing to a lower rate could help reduce your monthly payments and save thousands over the life of the loan.
$4,598/mo
Est. payment
Explore your selling options
Work with a Zillow partner agent
Leverage their expertise and Zillow's premium Showcase listings to get your home seen by more buyers.
Get startedList with your own agent
Get your home in front of millions of buyers by listing it on Zillow.
Learn how to do itSell it yourself
Take full control of how buyers see your home on Zillow by listing For Sale by Owner (FSBO).
List your homeWhat's special
Gas log fireplaceEasy one-level livingCellular shadesGourmet kitchenCrown moldingEngineered hardwood floorsSpacious bedrooms
Zillow last checked:
Listing updated:
Listed by:
Marsha Shamblee 919-219-9596,
Coldwell Banker Advantage
Bought with:
Melissa Schambs, 194467
Berkshire Hathaway HomeService
Source: Doorify MLS,MLS#: 10088326
Facts & features
Interior
Bedrooms & bathrooms
- Bedrooms: 3
- Bathrooms: 3
- Full bathrooms: 2
- 1/2 bathrooms: 1
- Main level bathrooms: 3
Primary bedroom
- Level: Main
- Area: 238 Square Feet
- Dimensions: 17 x 14
Bedroom 2
- Level: Main
- Area: 154 Square Feet
- Dimensions: 10 x 15.4
Bedroom 3
- Level: Main
- Area: 146.9 Square Feet
- Dimensions: 13 x 11.3
Breakfast room
- Level: Main
- Area: 118.75 Square Feet
- Dimensions: 9.5 x 12.5
Dining room
- Level: Main
- Area: 156 Square Feet
- Dimensions: 13 x 12
Other
- Level: Main
- Area: 119 Square Feet
- Dimensions: 17 x 7
Family room
- Level: Main
- Area: 361.15 Square Feet
- Dimensions: 15.5 x 23.3
Kitchen
- Level: Main
- Area: 175 Square Feet
- Dimensions: 14 x 12.5
Laundry
- Level: Main
- Area: 36 Square Feet
- Dimensions: 6 x 6
Other
- Description: Front Porch
- Level: Main
- Area: 98 Square Feet
- Dimensions: 7 x 14
Other
- Description: Covered Porch
- Level: Main
- Area: 276 Square Feet
- Dimensions: 12 x 23
Other
- Description: Deck
- Level: Main
- Area: 224 Square Feet
- Dimensions: 16 x 14
Heating
- Forced Air
Cooling
- Central Air
Appliances
- Included: Dishwasher, Gas Range, Microwave, Refrigerator, Self Cleaning Oven, Tankless Water Heater, Vented Exhaust Fan
- Laundry: Laundry Room, Main Level
Features
- Ceiling Fan(s), Crown Molding, Double Vanity, Entrance Foyer, Eat-in Kitchen, Granite Counters, High Ceilings, Kitchen Island, Open Floorplan, Pantry, Primary Downstairs, Recessed Lighting, Soaking Tub, Walk-In Closet(s), Shower Only, Separate Shower, Walk-In Shower, Smooth Ceilings
- Flooring: Ceramic Tile, Simulated Wood
- Windows: Blinds
- Basement: Crawl Space
- Number of fireplaces: 1
- Fireplace features: Family Room, Gas Log
Interior area
- Total structure area: 2,152
- Total interior livable area: 2,152 sqft
- Finished area above ground: 2,152
- Finished area below ground: 0
Property
Parking
- Total spaces: 2
- Parking features: Garage Faces Front, Garage Door Opener
- Garage spaces: 2
Features
- Levels: One
- Stories: 1
- Patio & porch: Covered, Deck, Front Porch, Rear Porch
- Exterior features: Fenced Yard
- Fencing: Back Yard
Lot
- Size: 0.29 Acres
- Features: Landscaped
Details
- Parcel number: 0092614
- Special conditions: Standard
Construction
Type & style
- Home type: SingleFamily
- Architectural style: Ranch,Transitional
- Property subtype: Single Family Residence
Materials
- Fiber Cement, Shake Siding, Stone
- Foundation: Block
- Roof: Architectural Shingle
Condition
- New construction: No
- Year built: 2020
Utilities & green energy
- Sewer: Public Sewer
- Water: Public
- Utilities for property: Cable Available, Electricity Connected, Natural Gas Connected, Sewer Connected, Water Connected
Community & HOA
Community
- Features: Street Lights, Sidewalks
- Subdivision: Woodhall
HOA
- Has HOA: Yes
- Amenities included: Maintenance Grounds, Picnic Area
- Services included: Maintenance Grounds, Storm Water Maintenance
- HOA fee: $154 monthly
- HOA name: Woodhall Community Assoc Mgmt through CRS
- HOA phone: 919-741-5285
Location
- Region: Apex
Financial & listing details
- Price per square foot: $325/sqft
- Tax assessed value: $672,228
- Annual tax amount: $4,896
- Date on market: 4/10/2025
- Listing agreement: Exclusive Right To Sell
- Listing terms: Cash,Conventional,VA Loan
Price history
| Date | Event | Price |
|---|---|---|
| 5/16/2025 | Sold | $700,000+0.1%$325/sqft |
Source:  Doorify MLS #10088326 Report a problem Doorify MLS #10088326 Report a problem | ||
| 4/14/2025 | Pending sale | $699,000$325/sqft |
Source: Doorify MLS #10088326 Report a problem | ||
| 4/10/2025 | Listed for sale | $699,000+54.3%$325/sqft |
Source: Doorify MLS #10088326 Report a problem | ||
| 6/26/2020 | Sold | $453,000$211/sqft |
Source: Public Record Report a problem | ||
Public tax history
| Year | Property taxes | Tax assessment |
|---|---|---|
| 2025 | $6,319 +29% | $672,228 +44.1% |
| 2024 | $4,897 +1.9% | $466,370 |
| 2023 | $4,804 +2% | $466,370 |
| 2022 | $4,710 | $466,370 |
| 2021 | $4,710 +242.1% | $466,370 +245.5% |
| 2020 | $1,377 +4.3% | $135,000 |
| 2019 | $1,320 | $135,000 |
Find assessor info on the county website
Neighborhood: 27523
Nearby homes
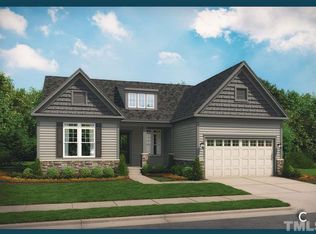
- $638,9003 bd3 ba2.1k sqft1165 Saint Cloud Loop LOT 62, Apex, NC 27523Off Market
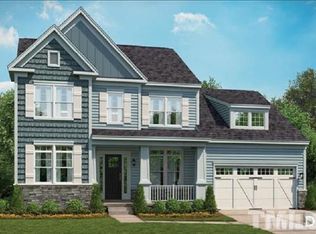
- $823,0004 bd4 ba2.8k sqft1169 Saint Cloud Loop LOT 61, Apex, NC 27523Off Market
- $797,9004 bd3 ba3k sqft1169 Saint Cloud Loop, Apex, NC 27523Off Market
- $623,6004 bd3 ba2.1k sqft1161 Saint Cloud Loop, Apex, NC 27523Off Market
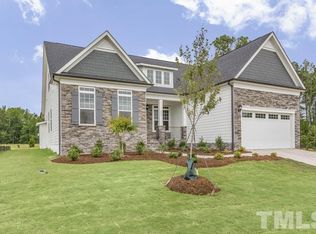
- $615,9002 bd2 ba2k sqft1161 Saint Cloud Loop LOT 63, Apex, NC 27523Off Market
- $769,100-- bd-- ba2.9k sqft128 Ferrell Rd, Apex, NC 27523Off Market
- $953,1004 bd3 ba3.4k sqft132 Ferrell Rd W, Apex, NC 27523Off Market
- $687,0003 bd3 ba2.1k sqft132 Ferrell Rd W LOT 77, Apex, NC 27523Off Market
Nearby schools
GreatSchools rating
- 9/10North Chatham ElementaryGrades: PK-5Distance: 6 mi
- 6/10Margaret B. Pollard Middle SchoolGrades: 6-8Distance: 10 mi
- 6/10Seaforth HighGrades: 9-12Distance: 8.1 mi
Schools provided by the listing agent
- Elementary: Chatham - North Chatham Elementary
- Middle: Chatham - Margaret B Pollard Middle School
- High: Chatham - Seaforth High School
Source: Doorify MLS. This data may not be complete. We recommend contacting the local school district to confirm school assignments for this home.
Get a cash offer in 3 minutes
Find out how much your home could sell for in as little as 3 minutes with a no-obligation cash offer.
Estimated market value
$703,700
Get a cash offer in 3 minutes
Find out how much your home could sell for in as little as 3 minutes with a no-obligation cash offer.
Estimated market value
$703,700
- North Carolina
- Chatham County
- Apex
- 27523
- 1165 Saint Cloud Loop
