Skip main navigation
Closed
  • Tax assessed value
    $940,000

    1165 Sharpestowne Ct, Mount Pleasant, SC 29466

    5beds
    3,269sqft
    Single Family Residence
    Built in 2015
    0.26 Acres Lot
    $1,100,700 Zestimate®
    $288/sqft
    $5,751 Estimated rent

    Home value

    $1,100,700

    $1.05M - $1.16M

    $5,751/mo

    Zestimate® history
    Loading
    Loading...

    Owner options

    List your home for rent

    $5,751/mo

    Rent Zestimate®

    Find your next renter with Zillow Rental Manager. Plus, with online applications, you can quickly screen prospective tenants – for free.

    Learn more

    $5,751/mo

    Rent Zestimate®

    Refinance and save

    $5,248/mo

    Est. payment

    Refinancing to a lower rate could help reduce your monthly payments and save thousands over the life of the loan.

    See today's rates

    $5,248/mo

    Est. payment

    Explore your selling options

    Work with a Zillow partner agent

    Leverage their expertise and Zillow's premium Showcase listings to get your home seen by more buyers.

    Get started

    List with your own agent

    Get your home in front of millions of buyers by listing it on Zillow.

    Learn how to do it

    Sell it yourself

    Take full control of how buyers see your home on Zillow by listing For Sale by Owner (FSBO).

    List your home

    What's special

    Home officeFantastic shoppingGranite countertopsSpacious loftSpacious bedroomLarge center islandNatural light
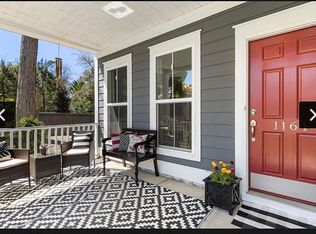
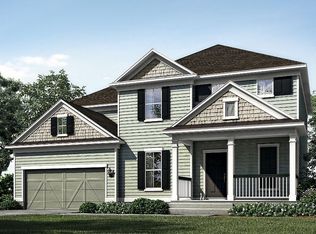
    In this beautiful home you will find privacy, upgrades all over the house, natural light, a huge backyard and TONS of storage! Welcome to your dream home! This stunning 4 bedroom, 3.5 bathroom, includes a flex space that can be utilized as a 5th bedroom. At 3100+ square feet of living space, there are upgrades throughout and a huge backyard. Nestled in a quiet cul-de-sac of Porcher's Preserve. This home offers peace, privacy and community. With fantastic shopping within walking distance to Oakland Market, bike riding to schools, 10 minutes to Isle of Palms and only 20 minutes to downtown Charleston. This quaint neighborhood has a large salt water swimming pool with beach entry.Approaching the front of the home, you will immediately notice the tongue and groove ceiling on the front porch, creating a relaxing atmosphere. Entering the home you will see the engineered hardwood floors throughout the 1st floor. This open floor plan features large windows allow for plenty of natural light to flood the space, making it bright and inviting. The main level also features a cozy living room, a formal dining room, open concept kitchen, a home office and an additional flex space downstairs, which can be used as a 5th bedroom. Also located on the main level is the spacious primary suite that showcases a board and batten feature wall, a large walk-in custom California closet and an ensuite bathroom with a walk-in shower. The spacious kitchen features beautiful backsplash, glass faced cabinets, stainless steel appliances, granite countertops, slow close cabinets and a large center island, making it a perfect space for cooking and entertaining. A butler's pantry with wine fridge and custom built pantry connects the kitchen and dining room. On the second floor, a spacious loft, three additional bedrooms offer plenty of space. Two adjoining rooms with a jack n' jill bathroom connecting the spaces together for a fluid pathway. One additional spacious bedroom upstairs and a full bathroom. Each bedroom has it's own walk-in custom closet. This award winning floor plan from Pulte has no lack of storage space, it has strategically utilized all of the square footage to maximize living and storage spaces throughout the home. Especially in the 2.5 car garage, with 11 ft ceilings, hanging basket storage, built-in tool bench and a bonus space utilized as a home gym. Ask about the $5,000 lender credit with utilization of preferred lender.

    Zillow last checked:

    Listing updated:

    Listed by:

    EXP Realty LLC

    Bought with:

    Healthy Realty LLC

    Healthy Realty LLC

    Source: CTMLS,MLS#: 23008658MLS Logo

    Facts & features

    Interior

    Bedrooms & bathrooms
    • Bedrooms: 5
    • Bathrooms: 4
    • Full bathrooms: 3
    • 1/2 bathrooms: 1
    Heating
    • Natural Gas
    Cooling
    • Central Air
    Appliances
    • Laundry: Electric Dryer Hookup, Washer Hookup, Laundry Room
    Features
    • Ceiling - Smooth, Tray Ceiling(s), High Ceilings, Kitchen Island, Walk-In Closet(s), Ceiling Fan(s), Eat-in Kitchen, Entrance Foyer, Pantry
    • Flooring: Wood
    • Windows: Window Treatments
    • Number of fireplaces: 1
    • Fireplace features: Gas Log, Living Room, One
    Interior area
    • Total structure area: 3,269
    • Total interior livable area: 3,269 sqft

    Property

    Parking
    • Total spaces: 3
    • Parking features: Garage, Garage Door Opener
    • Garage spaces: 3
    Features
    • Levels: Two
    • Stories: 2
    • Entry location: Ground Level
    • Patio & porch: Patio, Front Porch
    • Exterior features: Rain Gutters
    • Fencing: Wood
    Lot
    • Size: 0.26 Acres
    • Features: 0 - .5 Acre, Cul-De-Sac, Wooded
    Details
    • Parcel number: 5780000654

    Construction

    Type & style
    • Home type: SingleFamily
    • Architectural style: Traditional
    • Property subtype: Single Family Residence
    Materials
    • Cement Siding
    • Foundation: Raised
    • Roof: Architectural,Asphalt
    Condition
    • New construction: No
    • Year built: 2015

    Utilities & green energy

    • Sewer: Public Sewer
    • Water: Public
    • Utilities for property: Mt. P. W/S Comm
    Green energy
    • Energy efficient items: Insulation

    Community & neighborhood

    Security
    • Security features: Security System
    Community
    • Community features: Pool, Walk/Jog Trails
    Location
    • Region: Mount Pleasant
    • Subdivision: Porchers Preserve

    Other

    Other facts
    • Listing terms: Cash,Conventional,FHA,VA Loan

    Price history

    DateEventPrice
    7/13/2023Sold$940,000-2.6%$288/sqft
    Source: CTMLS #23008658 Report a problem
    5/8/2023Contingent$965,000$295/sqft
    Source: CTMLS #23008658 Report a problem
    4/29/2023Price change$965,000-2.4%$295/sqft
    Source: CTMLS #23008658 Report a problem
    4/22/2023Price change$989,000-1.1%$303/sqft
    Source: CTMLS #23008658 Report a problem
    4/20/2023Listed for sale$1,000,000+69.8%$306/sqft
    Source: CTMLS #23008658 Report a problem
    10/4/2017Listing removed$3,450$1/sqft
    Source: Zillow Rental Network Report a problem
    9/29/2017Listed for rent$3,450$1/sqft
    Source: Zillow Rental Network #17026639 Report a problem
    9/27/2017Sold$589,000$180/sqft
    Source: CTMLS #17022830 Report a problem
    8/15/2017Listed for sale$589,000+15.5%$180/sqft
    Source: ERA Wilder Realty Inc #17022830 Report a problem
    9/23/2015Sold$509,940$156/sqft
    Source: CTMLS #15010761 Report a problem

    Public tax history

    YearProperty taxesTax assessment
    2025$3,547 -74.8%$37,600 -33.3%
    2024$14,083 +561.5%$56,400 +152.8%
    2023$2,129 +4.2%$22,310
    2022$2,044 -9.1%$22,310
    2021$2,249 -3.3%$22,310
    2020$2,326 $22,310 -5.3%
    2019$2,326 $23,560 +15.7%
    2017$2,326 $20,360

    Find assessor info on the county website

    Neighborhood: 29466

    Nearby schools

    GreatSchools rating
    Schools provided by the listing agent
    • Elementary: Jennie Moore
    • Middle: Laing
    • High: Wando

    Source: CTMLS. This data may not be complete. We recommend contacting the local school district to confirm school assignments for this home.

    Get a cash offer in 3 minutes
    Find out how much your home could sell for in as little as 3 minutes with a no-obligation cash offer.
    Estimated market value
    $1,100,700
    Get a cash offer in 3 minutes
    Find out how much your home could sell for in as little as 3 minutes with a no-obligation cash offer.
    Estimated market value
    $1,100,700