Skip main navigation
Sold
  • $887,000

    1165 Skylark Ln, Eugene, OR 97401

    4beds
    4,060sqft
    Residential, Single Family Residence
    Built in 2005
    5,227.2 Square Feet Lot
    $887,000 Zestimate®
    $218/sqft
    $4,563 Estimated rent

    Home value

    $887,000

    $843,000 - $931,000

    $4,563/mo

    Zestimate® history
    Loading
    Loading...

    Owner options

    List your home for rent

    $4,563/mo

    Rent Zestimate®

    Find your next renter with Zillow Rental Manager. Plus, with online applications, you can quickly screen prospective tenants – for free.

    Learn more

    $4,563/mo

    Rent Zestimate®

    Refinance and save

    $5,333/mo

    Est. payment

    Refinancing to a lower rate could help reduce your monthly payments and save thousands over the life of the loan.

    See today's rates

    $5,333/mo

    Est. payment

    Explore your selling options

    Work with a Zillow partner agent

    Leverage their expertise and Zillow's premium Showcase listings to get your home seen by more buyers.

    Get started

    List with your own agent

    Get your home in front of millions of buyers by listing it on Zillow.

    Learn how to do it

    Sell it yourself

    Take full control of how buyers see your home on Zillow by listing For Sale by Owner (FSBO).

    List your home

    What's special

    Multiple living spacesLow-maintenance groundsBackyard patioGas rangePolished epoxy-coated garage floorExpansive primary suiteRich cherry cabinetry
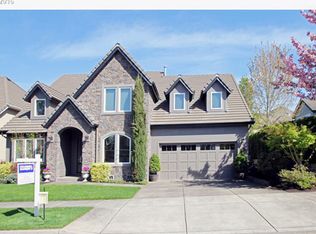
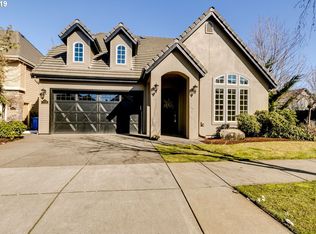
    Making its debut on the market, this meticulously built, one-owner residence offers an ideal combination of location, space, and enduring quality in a convenient neighborhood. With 4 (and potentially 5) bedrooms, 3.5 baths, and multiple living spaces, this home is designed to fit any buyer's lifestyle. Recent enhancements include newly refinished maple hardwood floors, plush new carpet on the 2nd and 3rd levels, fresh interior paint in some bedrooms and the laundry room, and a polished epoxy-coated garage floor. The kitchen is both large and functional, appointed with granite countertops, rich cherry cabinetry, a walk-in pantry, and a gas range. Living areas feel grounded and inviting, anchored by a cultured stone hearth with a gas fireplace in the family room, and an open living room off the entry leading to the dining room accented by wainscoting and crown moulding (don't miss the hidden bookcase closet). On the second floor, you'll find the expansive primary suite, 3 additional bedrooms, another full bathroom, and an oversized second floor bonus room with storage closets that could function as a 5th bedroom. The 3rd floor offers a large open bonus space and full bath, as well as easy access to attic storage space. The outdoor space includes low-maintenance grounds and a backyard patio. Sheldon schools, near Delta Ponds paths, and an easy commute to wherever you need to be. This property is a hidden gem; discover it for yourself today.

    Zillow last checked:

    Listing updated:

    Listed by:

    Amy Peterson #AGENT_PHONE,

    Triple Oaks Realty LLC

    Bought with:

    Sean Pearson, 200603307

    ICON Real Estate Group

    Source: RMLS (OR),MLS#: 493559261MLS Logo

    Facts & features

    Interior

    Bedrooms & bathrooms
    • Bedrooms: 4
    • Bathrooms: 4
    • Full bathrooms: 3
    • Partial bathrooms: 1
    • Main level bathrooms: 1
    Primary bedroom
    • Features: Ceiling Fan, Walkin Closet
    • Level: Upper
    • Area: 323
    • Dimensions: 17 x 19
    Bedroom 2
    • Level: Upper
    • Area: 132
    • Dimensions: 11 x 12
    Bedroom 3
    • Level: Upper
    • Area: 156
    • Dimensions: 12 x 13
    Dining room
    • Features: Closet, Wainscoting
    • Level: Main
    • Area: 154
    • Dimensions: 11 x 14
    Family room
    • Features: Fireplace
    • Level: Main
    • Area: 255
    • Dimensions: 15 x 17
    Kitchen
    • Features: Dishwasher, Disposal, Gas Appliances, Pantry, Double Oven, Granite
    • Level: Main
    • Area: 234
    • Width: 18
    Living room
    • Level: Main
    • Area: 169
    • Dimensions: 13 x 13
    Heating
    • Forced Air, Fireplace(s)
    Cooling
    • Central Air
    Appliances
    • Included: Cooktop, Dishwasher, Disposal, Double Oven, Free-Standing Refrigerator, Gas Appliances, Microwave, Range Hood, Stainless Steel Appliance(s), Gas Water Heater
    • Laundry: Laundry Room
    Features
    • Floor 3rd, Central Vacuum, Granite, Soaking Tub, Wainscoting, Closet, Bathroom, Pantry, Ceiling Fan(s), Walk-In Closet(s), Kitchen Island
    • Flooring: Hardwood, Tile, Wall to Wall Carpet
    • Windows: Double Pane Windows, Vinyl Frames
    • Basement: Crawl Space
    • Number of fireplaces: 1
    • Fireplace features: Gas
    Interior area
    • Total structure area: 4,060
    • Total interior livable area: 4,060 sqft

    Property

    Parking
    • Total spaces: 2
    • Parking features: Driveway, On Street, Garage Door Opener, Attached
    • Attached garage spaces: 2
    • Has uncovered spaces: Yes
    Features
    • Stories: 3
    • Patio & porch: Patio
    • Exterior features: Yard
    • Fencing: Fenced
    Lot
    • Size: 5,227 sqft
    • Features: Corner Lot, Level, Sprinkler, SqFt 5000 to 6999
    Details
    • Parcel number: 1732906

    Construction

    Type & style
    • Home type: SingleFamily
    • Architectural style: Traditional
    • Property subtype: Residential, Single Family Residence
    Materials
    • Brick, Cement Siding
    • Foundation: Concrete Perimeter
    • Roof: Tile
    Condition
    • Approximately
    • New construction: No
    • Year built: 2005

    Utilities & green energy

    • Gas: Gas
    • Sewer: Public Sewer
    • Water: Public
    • Utilities for property: Other Internet Service

    Community & neighborhood

    Security
    • Security features: Security System
    Location
    • Region: Eugene

    Other

    Other facts
    • Listing terms: Cash,Conventional,VA Loan
    • Road surface type: Paved

    Price history

    DateEventPrice
    5/20/2026Sold$887,000$218/sqft
    Source: RMLS (OR) #493559261 Report a problem
    4/18/2026Pending sale$887,000$218/sqft
    Source: RMLS (OR) #493559261 Report a problem
    4/14/2026Price change$887,000-1.4%$218/sqft
    Source: RMLS (OR) #493559261 Report a problem
    3/12/2026Price change$899,900-2.7%$222/sqft
    Source: RMLS (OR) #493559261 Report a problem
    2/8/2026Listed for sale$925,000+116.5%$228/sqft
    Source: RMLS (OR) #493559261 Report a problem
    12/27/2024Listing removed$4,500$1/sqft
    Source: Zillow Rentals Report a problem
    11/24/2024Listed for rent$4,500$1/sqft
    Source: Zillow Rentals Report a problem
    8/23/2005Sold$427,272$105/sqft
    Source: Public Record Report a problem

    Public tax history

    YearProperty taxesTax assessment
    2025$10,803 +1.3%$554,459 +3%
    2024$10,669 +2.6%$538,310 +3%
    2023$10,397 +4%$522,632 +3%
    2022$9,995 +6.5%$507,410 +3%
    2021$9,387 -0.4%$492,632 +3%
    2020$9,421 +3.5%$478,284 +3%
    2019$9,098 +6.2%$464,354 +3%
    2018$8,564 $450,830 +3%
    2017$8,564 +4.7%$437,699 +3%
    2016$8,181 +3.1%$424,950 +3%
    2015$7,935 +3%$412,573 +3%
    2014$7,702 +7.5%$400,556 +3%
    2013$7,164 +12.1%$388,889 +3%
    2012$6,390 $377,562 +3%
    2011-- $366,565 +3%
    2010-- $355,888 +3%
    2009-- $345,522 +3%
    2008-- $335,458 +3%
    2007-- $325,687 +3%
    2006-- $316,201 +556.9%
    2005-- $48,134

    Find assessor info on the county website

    Neighborhood: Cal Young

    Nearby schools

    GreatSchools rating
    Schools provided by the listing agent
    • Elementary: Willagillespie
    • Middle: Cal Young
    • High: Sheldon

    Source: RMLS (OR). This data may not be complete. We recommend contacting the local school district to confirm school assignments for this home.

    Get pre-qualified for a loan
    At Zillow Home Loans, we can pre-qualify you in as little as 5 minutes with no impact to your credit score.

    An equal housing lender. NMLS #10287.

    Sell for more on Zillow
    Get a Zillow Showcase℠ listing at no additional cost and you could sell for .
    $887,000
    2% more
    +$17,740
    With Zillow Showcase(estimated)
    $904,740