Ranch style home with bonus room is perfect for your family! Nice open floor plan with soaring ceilings and plenty of natural light. Beautiful kithen with plenty of counter top space and stainless steel appliances and pantry. Large primary suite has large walk in closet, trey ceilings and bay window. Primary bathroom has a custom walk in tile shower, double vanities and storage. Bonus room located above the garage. Huge shed in the back could be renovated and used as a tiny home!
Closed
Zestimate®
$294,000
1165 Snoopy Dr, Clarksville, TN 37040
3beds
1,656sqft
Single Family Residence, Residential
Built in 2002
0.29 Acres Lot
$294,000 Zestimate®
$178/sqft
$1,766 Estimated rent
Home value
$294,000
$279,000 - $309,000
$1,766/mo
Zestimate® history
Owner options
List your home for rent
$1,766/mo
Rent Zestimate®
Find your next renter with Zillow Rental Manager. Plus, with online applications, you can quickly screen prospective tenants – for free.
$1,766/mo
Rent Zestimate®
Refinance and save
$1,731/mo
Est. payment
Refinancing to a lower rate could help reduce your monthly payments and save thousands over the life of the loan.
$1,731/mo
Est. payment
Explore your selling options
Work with a Zillow partner agent
Leverage their expertise and Zillow's premium Showcase listings to get your home seen by more buyers.
Get startedList with your own agent
Get your home in front of millions of buyers by listing it on Zillow.
Learn how to do itSell it yourself
Take full control of how buyers see your home on Zillow by listing For Sale by Owner (FSBO).
List your homeWhat's special
Open floor planStainless steel appliancesLarge walk in closetPlenty of natural lightTrey ceilingsSoaring ceilingsLarge primary suite
Zillow last checked:
Listing updated:
Listed by:
Ciera Netherton 931-257-3383,
Legion Realty
Bought with:
Sara Evers, 300989
Compass RE
Source: RealTracs MLS as distributed by MLS GRID,MLS#: 3167125
Facts & features
Interior
Bedrooms & bathrooms
- Bedrooms: 3
- Bathrooms: 2
- Full bathrooms: 2
- Main level bedrooms: 3
Bedroom 1
- Features: Full Bath
- Level: Full Bath
- Area: 204 Square Feet
- Dimensions: 17x12
Bedroom 2
- Area: 121 Square Feet
- Dimensions: 11x11
Bedroom 3
- Area: 100 Square Feet
- Dimensions: 10x10
Kitchen
- Features: Eat-in Kitchen
- Level: Eat-in Kitchen
- Area: 209 Square Feet
- Dimensions: 19x11
Living room
- Area: 285 Square Feet
- Dimensions: 19x15
Recreation room
- Features: Other
- Level: Other
- Area: 220 Square Feet
- Dimensions: 20x11
Heating
- Central, Heat Pump
Cooling
- Central Air, Electric
Appliances
- Included: Electric Oven, Electric Range, Dishwasher, Disposal, Microwave, Refrigerator
Features
- Ceiling Fan(s), Extra Closets
- Flooring: Carpet, Wood
- Basement: Crawl Space
- Number of fireplaces: 1
- Fireplace features: Living Room
Interior area
- Total structure area: 1,656
- Total interior livable area: 1,656 sqft
- Finished area above ground: 1,656
Property
Parking
- Total spaces: 2
- Parking features: Garage Faces Front
- Attached garage spaces: 2
Features
- Levels: Two
- Stories: 2
- Patio & porch: Patio, Covered
- Fencing: Back Yard
Lot
- Size: 0.29 Acres
Details
- Additional structures: Storage
- Parcel number: 063008F C 00700 00002008F
- Special conditions: Standard
Construction
Type & style
- Home type: SingleFamily
- Property subtype: Single Family Residence, Residential
Materials
- Vinyl Siding
Condition
- New construction: No
- Year built: 2002
Utilities & green energy
- Sewer: Public Sewer
- Water: Public
- Utilities for property: Electricity Available, Water Available
Community & HOA
Community
- Subdivision: Arbour Greene North
HOA
- Has HOA: No
Location
- Region: Clarksville
Financial & listing details
- Price per square foot: $178/sqft
- Tax assessed value: $276,300
- Annual tax amount: $2,058
- Date on market: 4/2/2026
- Electric utility on property: Yes
Price history
| Date | Event | Price |
|---|---|---|
| 7/6/2026 | Sold | $294,000-5.2%$178/sqft |
Source:  RealTracs MLS as distributed by MLS GRID #3167125 Report a problem RealTracs MLS as distributed by MLS GRID #3167125 Report a problem | ||
| 5/28/2026 | Contingent | $310,000$187/sqft |
Source: RealTracs MLS as distributed by MLS GRID #3167125 Report a problem | ||
| 5/20/2026 | Listed for sale | $310,000$187/sqft |
Source: RealTracs MLS as distributed by MLS GRID #3167125 Report a problem | ||
| 5/17/2026 | Contingent | $310,000$187/sqft |
Source: RealTracs MLS as distributed by MLS GRID #3167125 Report a problem | ||
| 5/9/2026 | Price change | $310,000-1.6%$187/sqft |
Source: RealTracs MLS as distributed by MLS GRID #3167125 Report a problem | ||
| 4/2/2026 | Listed for sale | $315,000+8.6%$190/sqft |
Source: RealTracs MLS as distributed by MLS GRID #3167125 Report a problem | ||
| 3/24/2022 | Sold | $290,000+3.6%$175/sqft |
Source: RealTracs MLS as distributed by MLS GRID #2354442 Report a problem | ||
| 2/12/2022 | Pending sale | $279,900$169/sqft |
Source: RealTracs MLS as distributed by MLS GRID #2354442 Report a problem | ||
| 2/11/2022 | Listed for sale | $279,900+71.7%$169/sqft |
Source: RealTracs MLS as distributed by MLS GRID #2354442 Report a problem | ||
| 3/23/2018 | Sold | $163,000+6.5%$98/sqft |
Source: Public Record Report a problem | ||
| 6/3/2013 | Sold | $153,000-1.3%$92/sqft |
Source: Public Record Report a problem | ||
| 4/10/2013 | Price change | $155,000-1.3%$94/sqft |
Source: Coldwell Banker Conroy, Marable & Holleman #1423458 Report a problem | ||
| 2/2/2013 | Listed for sale | $157,000+5.4%$95/sqft |
Source: Coldwell Banker Conroy, Marable & Holleman Real Estate INC: #1423458 Report a problem | ||
| 1/23/2013 | Listing removed | $1,155$1/sqft |
Source: Prudential PenFed Realty #1386607 Report a problem | ||
| 12/2/2012 | Price change | $1,155-3.3%$1/sqft |
Source: Prudential PenFed Realty #1386607 Report a problem | ||
| 10/26/2012 | Price change | $1,195-4%$1/sqft |
Source: Prudential PenFed Realty #1386607 Report a problem | ||
| 9/28/2012 | Price change | $1,245-2.4%$1/sqft |
Source: Prudential PenFed Realty #1386607 Report a problem | ||
| 8/17/2012 | Listed for rent | $1,275+1.6%$1/sqft |
Source: Prudential PenFed Realty #1386607 Report a problem | ||
| 7/17/2011 | Listing removed | $1,255$1/sqft |
Source: Prudential Professionals Realty #1290559 Report a problem | ||
| 7/15/2011 | Listed for rent | $1,255$1/sqft |
Source: Prudential Professionals Realty #1290559 Report a problem | ||
| 12/18/2006 | Sold | $148,900+12%$90/sqft |
Source: Public Record Report a problem | ||
| 11/1/2004 | Sold | $132,900+13.6%$80/sqft |
Source: Public Record Report a problem | ||
| 11/14/2002 | Sold | $116,950$71/sqft |
Source: Public Record Report a problem | ||
Public tax history
| Year | Property taxes | Tax assessment |
|---|---|---|
| 2024 | $2,058 +18.2% | $69,075 +67.4% |
| 2023 | $1,742 | $41,275 |
| 2022 | $1,742 +44% | $41,275 +2% |
| 2021 | $1,210 -25.6% | $40,475 |
| 2020 | $1,627 0% | $40,475 |
| 2019 | $1,627 | $40,475 +26% |
| 2018 | $1,627 +29.8% | $32,125 -21.3% |
| 2017 | $1,253 -28.8% | $40,800 |
| 2016 | $1,759 | $40,800 |
| 2015 | $1,759 +3.7% | $40,800 |
| 2014 | $1,696 +9.7% | $40,800 +15.6% |
| 2013 | $1,546 +0% | $35,300 +0% |
| 2011 | $1,546 +6.3% | $35,288 |
| 2010 | $1,454 | $35,288 |
| 2009 | $1,454 | $35,288 |
| 2008 | -- | $35,288 +11.1% |
| 2007 | $1,413 +0% | $31,760 |
| 2006 | $1,413 +7.3% | $31,760 +14.3% |
| 2005 | $1,317 +5.6% | $27,784 |
| 2004 | $1,248 | $27,784 |
| 2002 | $1,248 | $27,784 |
Find assessor info on the county website
Neighborhood: Arbour Greene
Nearby homes
- $307,6003 bd2 ba1.7k sqft1169 Snoopy Dr, Clarksville, TN 37040Off Market
- $288,000-- bd2 ba1.8k sqft1161 Snoopy Dr, Clarksville, TN 37040Off Market
- $295,0003 bd2 ba1.6k sqft1173 Snoopy Dr, Clarksville, TN 37040Sold
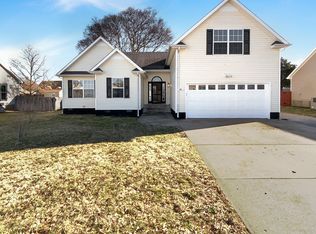
- $310,0003 bd2 ba1.7k sqft1157 Snoopy Dr, Clarksville, TN 37040Sold
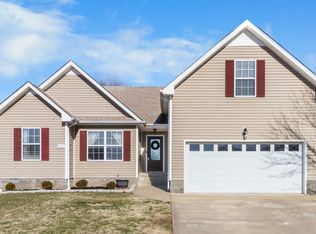
- $321,400-- bd-- ba-- sqft1157 Snoopy Dr LOT 53, Clarksville, TN 37040Off Market
- $305,8003 bd2 ba1.7k sqft4044 Challis Dr, Clarksville, TN 37040Off Market
- $1,7953 bd2 ba1.1k sqft4028 Challis Dr, Clarksville, TN 37040For Rent
- $303,0003 bd2 ba1.7k sqft1174 Snoopy Dr, Clarksville, TN 37040Sold
Nearby schools
GreatSchools rating
- 8/10Northeast Elementary SchoolGrades: PK-5Distance: 1.7 mi
- 8/10Kirkwood MiddleGrades: 6-8Distance: 7.8 mi
- 7/10Kirkwood HighGrades: 9-12Distance: 7.9 mi
Schools provided by the listing agent
- Elementary: Northeast Elementary
- Middle: Northeast Middle
- High: Northeast High School
Source: RealTracs MLS as distributed by MLS GRID. This data may not be complete. We recommend contacting the local school district to confirm school assignments for this home.
Get a cash offer in 3 minutes
Find out how much your home could sell for in as little as 3 minutes with a no-obligation cash offer.
Estimated market value
$294,000
Get a cash offer in 3 minutes
Find out how much your home could sell for in as little as 3 minutes with a no-obligation cash offer.
Estimated market value
$294,000
- Tennessee
- Montgomery County
- Clarksville
- 37040
- Arbour Greene
- 1165 Snoopy Dr
Nearby cities
Nearby neighborhoods
Nearby zip codes
Other Clarksville Topics
