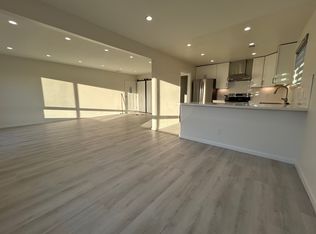
Welcome to this charming Daly City home nestled in a sought-after neighborhood. Boasting refinished hardwood floors, fresh interior and exterior paints, recessed lightings, and double-paned windows. The inviting living room features a cozy fireplace and the beautiful panoramic views of the San Bruno Mountains from bedrooms and backyard. A spacious living room and dining area seamlessly flow into the bright kitchen adorned with stainless steel appliances. The main level comprises three bedrooms and two baths for convenience. The lower level, accessible via a separate entry, offers legal two bedrooms, a large family room and a full bath, providing flexibility and space. Outside, the property showcases new landscaping in both the front and back, enhancing its appeal. A one-car garage adds practicality to the home. Conveniently situated near shopping, dining, and recreational amenities such as Westmoor Park and Giammona Swimming Pool, it offers endless entertainment options. Walking distance to elementary, middle school, close to Westmoor high school and Range 99 Supermarket, ensuring convenience. With easy access to Highway 1 and 280, commuting and exploring the Bay Area are effortless. Don't miss out on this stylish, convenient, and comfortable home!
Sold for $1,270,000
Street View
$1,270,000
1165 Southgate Ave, Daly City, CA 94015
5beds
1,907sqft
Single Family Residence
Built in 1958
3,301 Square Feet Lot
$1,511,700 Zestimate®
$666/sqft
$4,578 Estimated rent
Home value
$1,511,700
$1.41M - $1.63M
$4,578/mo
Zestimate® history
Owner options
List your home for rent
$4,578/mo
Rent Zestimate®
Find your next renter with Zillow Rental Manager. Plus, with online applications, you can quickly screen prospective tenants – for free.
$4,578/mo
Rent Zestimate®
Refinance and save
$8,040/mo
Est. payment
Refinancing to a lower rate could help reduce your monthly payments and save thousands over the life of the loan.
$8,040/mo
Est. payment
Explore your selling options
Work with a Zillow partner agent
Leverage their expertise and Zillow's premium Showcase listings to get your home seen by more buyers.
Get startedList with your own agent
Get your home in front of millions of buyers by listing it on Zillow.
Learn how to do itSell it yourself
Take full control of how buyers see your home on Zillow by listing For Sale by Owner (FSBO).
List your homeWhat's special
Double-paned windowsCozy fireplaceMiddle schoolFresh interiorBright kitchenRefinished hardwood floorsRecessed lightings
Zillow last checked:
Listing updated:
Listed by:
Hung K. Kwok DRE #01742794 650-642-5548,
MaxReal 650-642-4828
Bought with:
Lily Chow, DRE #01770521
Infinite Realty & Investments
Source: SFAR,MLS#: 424011582 Originating MLS: San Francisco Association of REALTORS
Originating MLS: San Francisco Association of REALTORSFacts & features
Interior
Bedrooms & bathrooms
- Bedrooms: 5
- Bathrooms: 3
- Full bathrooms: 3
Primary bedroom
- Area: 0
- Dimensions: 0 x 0
Bedroom 1
- Area: 0
- Dimensions: 0 x 0
Bedroom 2
- Area: 0
- Dimensions: 0 x 0
Bedroom 3
- Area: 0
- Dimensions: 0 x 0
Bedroom 4
- Area: 0
- Dimensions: 0 x 0
Primary bathroom
- Features: Shower Stall(s), Tile
Bathroom
- Features: Shower Stall(s), Tile, Tub w/Shower Over
Dining room
- Features: Formal Room
- Level: Main
- Area: 0
- Dimensions: 0 x 0
Family room
- Level: Lower
- Area: 0
- Dimensions: 0 x 0
Kitchen
- Features: Breakfast Area, Granite Counters
- Level: Main
- Area: 0
- Dimensions: 0 x 0
Living room
- Level: Main
- Area: 0
- Dimensions: 0 x 0
Heating
- Central, Fireplace(s), Gas
Appliances
- Included: Dishwasher, Disposal, Free-Standing Gas Oven, Free-Standing Refrigerator, Gas Cooktop, Range Hood
- Laundry: Hookups Only, In Garage
Features
- Flooring: Carpet, Tile, Wood
- Windows: Double Pane Windows
- Basement: Full
- Number of fireplaces: 1
- Fireplace features: Wood Burning
Interior area
- Total structure area: 1,907
- Total interior livable area: 1,907 sqft
Property
Parking
- Total spaces: 1
- Parking features: Driveway, Attached, Garage Door Opener, Garage Faces Front, Independent, On Site (Single Family Only)
- Attached garage spaces: 1
- Has uncovered spaces: Yes
Features
- Stories: 2
- Fencing: Back Yard
- Has view: Yes
- View description: City Lights, Mountain(s)
Lot
- Size: 3,301 Square Feet
- Features: Sprinklers In Front, Garden, Landscaped, Landscape Front, Low Maintenance
- Topography: Level
Details
- Parcel number: 008233240
- Special conditions: Standard
Construction
Type & style
- Home type: SingleFamily
- Property subtype: Single Family Residence
Materials
- Concrete, Stucco, Wood
- Foundation: Concrete, Slab
- Roof: Shingle
Condition
- Updated/Remodeled
- New construction: No
- Year built: 1958
Utilities & green energy
- Sewer: Public Sewer, Septic Connected
- Water: Public
- Utilities for property: Natural Gas Available
Community & HOA
Community
- Security: Carbon Monoxide Detector(s), Smoke Detector(s)
HOA
- Has HOA: No
Location
- Region: Daly City
- Elevation: 0
Financial & listing details
- Price per square foot: $666/sqft
- Tax assessed value: $1,318,900
- Annual tax amount: $15,782
- Date on market: 2/27/2024
- Cumulative days on market: 15 days
- Listing terms: 1031 Exchange
- Total actual rent: 0
Price history
| Date | Event | Price |
|---|---|---|
| 3/22/2024 | Sold | $1,270,000+6.9%$666/sqft |
Source:  SFAR #424011582 Report a problem SFAR #424011582 Report a problem | ||
| 3/14/2024 | Pending sale | $1,188,000$623/sqft |
Source: SFAR #424011582 Report a problem | ||
| 2/28/2024 | Listed for sale | $1,188,000+324.3%$623/sqft |
Source: SFAR #424011582 Report a problem | ||
| 4/21/1999 | Sold | $280,000$147/sqft |
Source: Public Record Report a problem | ||
Public tax history
| Year | Property taxes | Tax assessment |
|---|---|---|
| 2025 | $15,782 +187.3% | $1,318,900 +206.5% |
| 2024 | $5,492 -16.3% | $430,340 +2% |
| 2023 | $6,564 +6.5% | $421,902 +2% |
| 2022 | $6,163 +8.3% | $413,630 +2% |
| 2021 | $5,693 -0.9% | $405,520 +1% |
| 2020 | $5,745 -5% | $401,362 +2% |
| 2019 | $6,047 +17.8% | $393,494 +2% |
| 2018 | $5,133 -0.1% | $385,780 +2% |
| 2017 | $5,141 +5.8% | $378,216 +2% |
| 2016 | $4,858 +4.5% | $370,800 +1.5% |
| 2015 | $4,650 | $365,232 +2% |
| 2014 | $4,650 | $358,078 +0.5% |
| 2013 | -- | $356,460 +2% |
| 2012 | -- | $349,472 |
| 2011 | -- | $349,472 +2.8% |
| 2010 | -- | $340,060 -0.2% |
| 2009 | -- | $340,868 +2% |
| 2008 | -- | $334,186 +2% |
| 2007 | -- | $327,634 +2% |
| 2006 | -- | $321,210 |
| 2005 | -- | $321,210 +4% |
| 2004 | -- | $308,738 +1.9% |
| 2003 | -- | $303,080 +2% |
| 2002 | -- | $297,138 +2% |
| 2001 | -- | $291,312 +2% |
| 2000 | -- | $285,600 |
Find assessor info on the county website
Neighborhood: St. Francis
Nearby homes
- $1,259,9003 bd2 ba1.5k sqft1165 Southgate Ave #1, Daly City, CA 94015Off Market
- $1,048,7003 bd2 ba850 sqft1165 Southgate Ave #A, Daly City, CA 94015Off Market

- $1,253,7003 bd2 ba1.4k sqft1159 Southgate Ave, Daly City, CA 94015Off Market

- $1,097,0003 bd2 ba1.1k sqft1171 Southgate Ave, Daly City, CA 94015Off Market
- $1,327,9003 bd2 ba1.1k sqft1153 Southgate Ave, Daly City, CA 94015Off Market
- $1,301,4004 bd3 ba2k sqft1177 Southgate Ave, Daly City, CA 94015Off Market
- $1,107,6003 bd2 ba1.1k sqft1147 Southgate Ave, Daly City, CA 94015Off Market
- $1,135,7003 bd2 ba1.1k sqft1183 Southgate Ave, Daly City, CA 94015Off Market
Nearby schools
GreatSchools rating
- 8/10Thomas Edison Elementary SchoolGrades: K-5Distance: 0.2 mi
- 5/10Fernando Rivera Intermediate SchoolGrades: 6-8Distance: 0.1 mi
- 7/10Westmoor High SchoolGrades: 9-12Distance: 0.3 mi
Get a cash offer in 3 minutes
Find out how much your home could sell for in as little as 3 minutes with a no-obligation cash offer.
Estimated market value
$1,511,700
Get a cash offer in 3 minutes
Find out how much your home could sell for in as little as 3 minutes with a no-obligation cash offer.
Estimated market value
$1,511,700
- California
- San Mateo County
- Daly City
- 94015
- St. Francis
- 1165 Southgate Ave
Nearby cities
Nearby neighborhoods
Nearby zip codes
Other Daly City Topics
