Skip main navigation
Sold for $492,000
  • $492,000

    1165 Spring Ash Dr, Dayton, OH 45458

    4beds
    3,178sqft
    Single Family Residence
    Built in 1995
    0.69 Acres Lot
    $551,800 Zestimate®
    $155/sqft
    $3,267 Estimated rent

    Home value

    $551,800

    $524,000 - $579,000

    $3,267/mo

    Zestimate® history
    Loading
    Loading...

    Owner options

    List your home for rent

    $3,267/mo

    Rent Zestimate®

    Find your next renter with Zillow Rental Manager. Plus, with online applications, you can quickly screen prospective tenants – for free.

    Learn more

    $3,267/mo

    Rent Zestimate®

    Refinance and save

    $3,465/mo

    Est. payment

    Refinancing to a lower rate could help reduce your monthly payments and save thousands over the life of the loan.

    See today's rates

    $3,465/mo

    Est. payment

    Explore your selling options

    Work with a Zillow partner agent

    Leverage their expertise and Zillow's premium Showcase listings to get your home seen by more buyers.

    Get started

    List with your own agent

    Get your home in front of millions of buyers by listing it on Zillow.

    Learn how to do it

    Sell it yourself

    Take full control of how buyers see your home on Zillow by listing For Sale by Owner (FSBO).

    List your home

    What's special

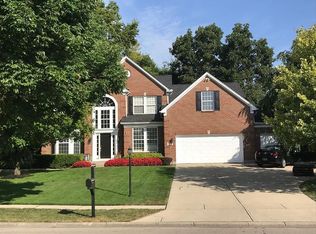
    Traditional two story home available in Washington Township. Welcoming two story entry with plenty of natural light opens to formal living room and dining room. Updated eat-in kitchen features stainless steel appliances, double convection oven and breakfast bar that opens up to family room with a woodburning fireplace. New Pella double door with overhead transom leads outside to deck and large backyard. Great for entertaining! Basement is the perfect set up for family movie/game night and has plenty of storage or room to expand. Four bedrooms and laundry room are on second floor. All bathrooms have been updated, primary bath has pure air jacuzzi tub with glass enclosed shower and large walk in closet. This meticulously cared for home will not last long, schedule your showing today!

    Zillow last checked:

    Listing updated:

    Listed by:

    Holly Sbrocchi (937)723-6974,

    Glasshouse Realty Group

    Bought with:

    Kevin L Johnson, 0000341791

    RE/MAX Alliance Realty

    Source: DABR MLS,MLS#: 904366MLS LogoOriginating MLS: Dayton Area Board of REALTORS

    Facts & features

    Interior

    Bedrooms & bathrooms
    • Bedrooms: 4
    • Bathrooms: 3
    • Full bathrooms: 2
    • 1/2 bathrooms: 1
    • Main level bathrooms: 1
    Primary bedroom
    • Level: Second
    • Dimensions: 15 x 13
    Bedroom
    • Level: Second
    • Dimensions: 10 x 12
    Bedroom
    • Level: Second
    • Dimensions: 11 x 15
    Bedroom
    • Level: Second
    • Dimensions: 15 x 11
    Breakfast room nook
    • Level: Main
    • Dimensions: 11 x 10
    Dining room
    • Level: Main
    • Dimensions: 10 x 13
    Family room
    • Level: Main
    • Dimensions: 14 x 20
    Game room
    • Level: Basement
    • Dimensions: 10 x 20
    Kitchen
    • Level: Main
    • Dimensions: 10 x 13
    Laundry
    • Level: Second
    • Dimensions: 6 x 5
    Living room
    • Level: Main
    • Dimensions: 13 x 13
    Media room
    • Level: Basement
    • Dimensions: 24 x 12
    Heating
    • Forced Air, Natural Gas
    Cooling
    • Central Air
    Appliances
    • Included: Dryer, Dishwasher, Disposal, Microwave, Range, Refrigerator, Water Softener, Washer, Gas Water Heater
    Features
    • Granite Counters, Jetted Tub, Kitchen/Family Room Combo, Pantry, Remodeled, Walk-In Closet(s)
    • Windows: Bay Window(s), Double Hung, Insulated Windows, Vinyl
    • Basement: Full,Partially Finished
    • Number of fireplaces: 1
    • Fireplace features: One, Glass Doors, Wood Burning
    Interior area
    • Total structure area: 3,178
    • Total interior livable area: 3,178 sqft

    Property

    Parking
    • Total spaces: 2
    • Parking features: Attached, Garage, Two Car Garage, Garage Door Opener, Storage
    • Attached garage spaces: 2
    Features
    • Levels: Two
    • Stories: 2
    • Patio & porch: Deck
    • Exterior features: Deck
    Lot
    • Size: 0.69 Acres
    • Dimensions: 99 x 271
    Details
    • Parcel number: O67224220004
    • Zoning: Residential
    • Zoning description: Residential

    Construction

    Type & style
    • Home type: SingleFamily
    • Architectural style: Traditional
    • Property subtype: Single Family Residence
    Materials
    • Brick, Cedar, Fiber Cement, Frame
    Condition
    • Year built: 1995

    Utilities & green energy

    • Electric: 220 Volts in Garage
    • Water: Public
    • Utilities for property: Natural Gas Available, Sewer Available, Water Available, Cable Available

    Community & neighborhood

    Security
    • Security features: Smoke Detector(s)
    Location
    • Region: Dayton
    • Subdivision: Chelsea Trace

    HOA & financial

    HOA
    • Has HOA: Yes
    • HOA fee: $125 annually
    • Association name: Ashbrook Place Homeowners Association, I

    Other

    Other facts
    • Listing terms: Conventional,FHA,VA Loan

    Price history

    DateEventPrice
    3/27/2024Sold$492,000$155/sqft
    Source: DABR MLS #904366 Report a problem
    2/11/2024Pending sale$492,000$155/sqft
    Source: DABR MLS #904366 Report a problem
    2/8/2024Listed for sale$492,000$155/sqft
    Source: DABR MLS #904366 Report a problem

    Public tax history

    YearProperty taxesTax assessment
    2025$9,566 -0.2%$142,980
    2024$9,582 +8.8%$142,980
    2023$8,804 +3.9%$142,980 +31.3%
    2022$8,475 -0.3%$108,900
    2021$8,498 +0.1%$108,900
    2020$8,486 -2.3%$108,900 +9.4%
    2019$8,683 +12%$99,580
    2018$7,755 +1.1%$99,580
    2017$7,672 +3.2%$99,580 +9.5%
    2016$7,432 -0.2%$90,920
    2015$7,446 +1.8%$90,920
    2014$7,312 $90,920

    Find assessor info on the county website

    Neighborhood: 45458

    Nearby schools

    GreatSchools rating
    Schools provided by the listing agent
    • District: Centerville

    Source: DABR MLS. This data may not be complete. We recommend contacting the local school district to confirm school assignments for this home.

    Get a cash offer in 3 minutes
    Find out how much your home could sell for in as little as 3 minutes with a no-obligation cash offer.
    Estimated market value
    $551,800
    Get a cash offer in 3 minutes
    Find out how much your home could sell for in as little as 3 minutes with a no-obligation cash offer.
    Estimated market value
    $551,800