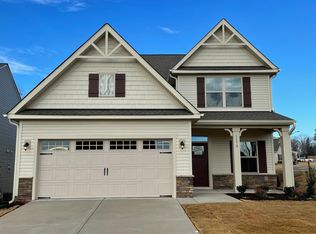
Welcome to a beautifully appointed 4-bedroom, 2.5-bath home designed for comfortable living and effortless entertaining. The foyer creates a memorable first impression with custom trim and stylish wallpaper, while designer lighting and plantation shutters throughout add an elevated touch. The screened porch offers the perfect setting for morning coffee, afternoon relaxation, or evening conversations with friends. Beyond it, the fenced, tree-lined backyard provides a peaceful private retreat with room to create your ideal outdoor oasis—whether that means adding a firepit, setting up a grilling station, or enjoying al fresco meals and games with loved ones. With space to unwind, entertain, and enjoy the outdoors, this backyard is ready to become one of your favorite places at home. The neighborhood adds even more lifestyle appeal with a community pool, playground, and clubhouse—perfect for recreation, gatherings, and connecting with neighbors. Short trip to downtown Wake Forest to enjoy restaurants and your favorite boutiques.
For sale
$450,000
1165 Spring Meadow Way, Wake Forest, NC 27587
4beds
2,542sqft
:
Get pre-qualified$2,724/mo
Single Family Residence, Residential
Built in 2021
5,227 Square Feet Lot
$443,000 Zestimate®
$177/sqft
$73/mo HOA
What's special
- 19 days |
- 1,154 |
- 106 |
Likely to sell faster than
Zillow last checked:
Listing updated:
Listed by:
Sybil Carpenter Hobbs 919-633-0651,
Keller Williams Legacy
Source: Doorify MLS,MLS#: 10181973
Facts & features
Interior
Bedrooms & bathrooms
- Bedrooms: 4
- Bathrooms: 3
- Full bathrooms: 2
- 1/2 bathrooms: 1
Heating
- Forced Air, None
Cooling
- Ceiling Fan(s), Central Air
Appliances
- Included: Dishwasher, Dryer, Electric Oven, Free-Standing Gas Range, Free-Standing Range, Free-Standing Refrigerator, Gas Cooktop, Gas Range, Gas Water Heater, Ice Maker, Microwave, Range, Range Hood, Refrigerator, Stainless Steel Appliance(s), Tankless Water Heater, Washer, Washer/Dryer
- Laundry: In Hall, Inside, Laundry Room, Upper Level, Washer Hookup
Features
- Breakfast Bar, Ceiling Fan(s), Chandelier, Double Vanity, Eat-in Kitchen, Entrance Foyer, Granite Counters, Kitchen Island, Open Floorplan, Pantry, Recessed Lighting, Smooth Ceilings, Stone Counters, Walk-In Closet(s), Walk-In Shower, Water Closet
- Flooring: Carpet, Vinyl, Wood
- Doors: French Doors
- Has fireplace: Yes
- Fireplace features: Gas Log, Great Room
- Common walls with other units/homes: No Common Walls
Interior area
- Total structure area: 2,542
- Total interior livable area: 2,542 sqft
- Finished area above ground: 2,542
- Finished area below ground: 0
Property
Parking
- Total spaces: 2
- Parking features: Attached, Concrete, Driveway, Enclosed, Garage, Garage Door Opener, Garage Faces Front
- Attached garage spaces: 2
Features
- Levels: Two
- Stories: 2
- Patio & porch: Covered, Enclosed, Front Porch, Patio, Porch, Screened
- Exterior features: Barbecue, Fenced Yard, Private Yard, Rain Gutters
- Pool features: Community
- Fencing: Back Yard, Fenced
- Has view: Yes
- View description: Neighborhood
Lot
- Size: 5,227 Square Feet
- Features: Back Yard, Front Yard
Details
- Parcel number: 047076
- Zoning: UR CD
- Special conditions: Standard
Construction
Type & style
- Home type: SingleFamily
- Architectural style: Traditional
- Property subtype: Single Family Residence, Residential
Materials
- Brick, Vinyl Siding
- Foundation: Slab
- Roof: Shingle
Condition
- New construction: No
- Year built: 2021
- Major remodel year: 2021
Utilities & green energy
- Sewer: Public Sewer
- Water: Public
Community & HOA
Community
- Features: Clubhouse, Park, Playground, Pool, Sidewalks, Suburban
- Subdivision: Mason Oaks
HOA
- Has HOA: Yes
- Amenities included: Clubhouse, Dog Park, Maintenance Grounds, Park, Playground, Pool
- Services included: Maintenance Grounds
- HOA fee: $220 quarterly
Location
- Region: Wake Forest
Financial & listing details
- Price per square foot: $177/sqft
- Tax assessed value: $428,290
- Annual tax amount: $4,071
- Date on market: 7/23/2026
- Road surface type: Asphalt
Estimated market value
$443,000
$421,000 - $465,000
$2,564/mo
Price history
| Date | Event | Price |
|---|---|---|
| 7/23/2026 | Listed for sale | $450,000+20.8%$177/sqft |
Source:  Doorify MLS #10181973 Report a problem Doorify MLS #10181973 Report a problem | ||
| 8/12/2021 | Sold | $372,500+318.5%$147/sqft |
Source: Public Record Report a problem | ||
| 4/22/2021 | Sold | $89,000$35/sqft |
Source: Public Record Report a problem | ||
Public tax history
| Year | Property taxes | Tax assessment |
|---|---|---|
| 2025 | $4,072 -2.9% | $428,290 |
| 2024 | $4,193 +25.3% | $428,290 +70.7% |
| 2023 | $3,347 +1.1% | $250,960 |
| 2022 | $3,312 | -- |
Find assessor info on the county website
Monthly payment
Est. payment
Payment breakdown
Explore the cost of this home by adjusting the details. Changes won't be saved.Climate risks
Neighborhood: 27587
Nearby schools
GreatSchools rating
- 8/10Youngsville ElementaryGrades: PK-5Distance: 1.8 mi
- 5/10Cedar Creek MiddleGrades: 6-8Distance: 3.9 mi
- 6/10Franklinton HighGrades: 9-12Distance: 5.7 mi
Schools provided by the listing agent
- Elementary: Franklin - Youngsville Elementary
- Middle: Franklin - Cedar Creek Middle
- High: Franklin - Franklinton High
Source: Doorify MLS. This data may not be complete. We recommend contacting the local school district to confirm school assignments for this home.
- $404,7004 bd2 ba2.4k sqft1169 Spring Meadow Way, Wake Forest, NC 27587Off Market
- $418,9003 bd2 ba2.4k sqft1161 Spring Meadow Way, Wake Forest, NC 27587Off Market
- $387,8004 bd2 ba2.2k sqft1173 Spring Meadow Way, Wake Forest, NC 27587Off Market
- $400,9003 bd2 ba2.4k sqft144 Mason Oaks Dr, Wake Forest, NC 27587Off Market
- $452,5004 bd3 ba2.7k sqft1157 Spring Meadow Way, Wake Forest, NC 27587Sold
- $414,3004 bd2 ba2.4k sqft1160 Spring Meadow Way, Wake Forest, NC 27587Off Market
- $478,3006 bd3 ba3k sqft1153 Spring Meadow Way, Wake Forest, NC 27587Off Market
- $417,9003 bd3 ba2.3k sqft1172 Spring Meadow Way, Wake Forest, NC 27587Off Market
A local agent can set up tours, give advice and negotiate with sellers.
Similar homes
- $455,0004 bd3 ba2.7k sqft1109 Spring Meadow Way, Wake Forest, NC 27587For Sale

 MLS ID #10168860, Ronnie Thomas. Doorify MLS
 - $495,0004 bd3 ba2.7k sqft353 Joyner Bluff Dr, Wake Forest, NC 27587For Sale
 MLS ID #10171429, Jo Smith. Doorify MLS
 - $375,0003 bd3 ba1.7k sqft228 Hopewell Ln, Wake Forest, NC 27587For Sale
 MLS ID #10175403, Hannah Elizabeth Sharpless. Doorify MLS
 - $535,0004 bd3 ba2.3k sqft604 Whistable Ave, Wake Forest, NC 27587For Sale
 MLS ID #10184364, Rose-Marie Godin Child. Doorify MLS
 - $429,0003 bd3 ba2k sqft477 Rally Point Pl, Wake Forest, NC 27587For SaleMLS ID #10184347, Michelle Jacobs. Doorify MLS
- $438,5003 bd3 ba3k sqft90 Glendavis Hollow Dr, Franklinton, NC 27525For SaleMLS ID #10184940, Nicole Grace Louis. Doorify MLS
- $494,9005 bd3 ba3k sqft417 Porterfield Dr, Youngsville, NC 27596For SaleMLS ID #10175418, Michelle Yuan. Doorify MLS
- $515,0004 bd3 ba2.7k sqft901 Wrights Creek Way, Wake Forest, NC 27587For SaleMLS ID #10168994, Kameela Wardsworth. Doorify MLS
- $509,9004 bd3 ba3k sqft3541 Fairstone Rd, Wake Forest, NC 27587For SaleMLS ID #10170025, Sara Plummer. Doorify MLS
- $510,0005 bd4 ba3k sqft407 Porter Hill Dr, Youngsville, NC 27596For SaleMLS ID #10182295, Kim Honegger. Doorify MLS
- $520,0003 bd3 ba2.3k sqft2009 Edens Ridge Ave, Wake Forest, NC 27587For SaleMLS ID #10172972, James David Ayscue. Doorify MLS
- $495,0004 bd4 ba2.4k sqft45 Kathleen Ct, Youngsville, NC 27596For SaleMLS ID #10178109, Christina Leigh Cobb. Doorify MLS
- $300,0003 bd3 ba1.6k sqft1416 Chatuga Way, Wake Forest, NC 27587For SaleMLS ID #10177340, Tonya Hunt. Doorify MLS
- $520,0003 bd3 ba2.5k sqft816 Whistable Ave, Wake Forest, NC 27587For SaleMLS ID #10176205, George Wilson. Doorify MLS
- $539,9994 bd2 ba2.9k sqft621 Sun Meadow Dr, Wake Forest, NC 27587For SaleMLS ID #10175713, Kellyanne Brennan Simons. Doorify MLS
- $583,0004 bd3 ba2.9k sqft30 Ironwood Blvd, Youngsville, NC 27596For SaleMLS ID #10177698, Dave Harney. Doorify MLS
- $424,0005 bd4 ba2.5k sqft520 Husketh Rd, Youngsville, NC 27596For SaleMLS ID #10181750, Joseph Wells. Doorify MLS
- $399,5004 bd3 ba2.6k sqft80 Silent Brook Trl, Franklinton, NC 27525For SaleMLS ID #10177416, Elizabeth Davis. Doorify MLS
- $596,0004 bd4 ba3k sqft30 Willow Bend Dr, Youngsville, NC 27596For SaleMLS ID #10172338, Maiddo Esho. Doorify MLS
- $629,9005 bd5 ba3.3k sqft1213 Remey Ave, Wake Forest, NC 27587For SaleMLS ID #10171361, Chris Crumpler. Doorify MLS
