Welcome to this charming, move-in-ready mid-century home! This two-story gem offers modern updates while preserving its timeless appeal.
Step inside and be greeted by brand-new LVP flooring that flows throughout the entire main level, complemented by fresh, neutral paint throughout. Large front picture windows (2013) fill the space with natural light, creating a bright and airy atmosphere. The spacious living room is perfect for relaxing or entertaining.
The crisp white kitchen, accessible from the driveway entry, features a newer door, a brand-new fridge, and a newer gas range--and the best part—all appliances stay with the home!
Upstairs, you’ll find three generously sized bedrooms, each boasting brand-new neutral carpeting and fresh paint. The upstairs full bathroom has a newly installed tub surround, as well as updated flooring and counter tops... ensuring a clean and modern feel.
The lower level offers a well-maintained basement with laundry hookups and plenty of storage space. A second bathroom, in classic Pittsburgh Potty style, adds extra convenience. Whether you’re looking for a workshop, fitness area, or extra storage, this lower level provides versatility to suit your needs.
Step outside and enjoy the fully fenced-in backyard, perfect for pets, gardening, or outdoor gatherings. A screened-in porch offers a cozy space to relax and unwind, providing a peaceful retreat. The detached one-car garage comes with a brand-new door opener, offering secure and easy access.
This darling home is truly move-in ready and waiting for you! With thoughtful updates and timeless charm, it won’t last long—schedule your showing today!
Closed
$145,000
1165 Stanwood Ave, Akron, OH 44314
3beds
1,112sqft
Single Family Residence
Built in 1957
6,324 Square Feet Lot
$150,900 Zestimate®
$130/sqft
$1,348 Estimated rent
Home value
$150,900
$136,000 - $167,000
$1,348/mo
Zestimate® history
Owner options
List your home for rent
$1,348/mo
Rent Zestimate®
Find your next renter with Zillow Rental Manager. Plus, with online applications, you can quickly screen prospective tenants – for free.
$1,348/mo
Rent Zestimate®
Refinance and save
$1,028/mo
Est. payment
Refinancing to a lower rate could help reduce your monthly payments and save thousands over the life of the loan.
$1,028/mo
Est. payment
Explore your selling options
Work with a Zillow partner agent
Leverage their expertise and Zillow's premium Showcase listings to get your home seen by more buyers.
Get startedList with your own agent
Get your home in front of millions of buyers by listing it on Zillow.
Learn how to do itSell it yourself
Take full control of how buyers see your home on Zillow by listing For Sale by Owner (FSBO).
List your homeWhat's special
Detached one-car garageScreened-in porchLaundry hookupsNewer gas rangeGenerously sized bedroomsLarge front picture windowsFully fenced-in backyard
Zillow last checked:
Listing updated:
Listed by:
Christine Brantley christinebrantley@tprsold.com330-329-3883,
Berkshire Hathaway HomeServices Stouffer Realty
Bought with:
Pamela S Stacks, 2015001540
EXP Realty, LLC.
Source: MLS Now,MLS#: 5109542 Originating MLS: Medina County Board of REALTORS
Originating MLS: Medina County Board of REALTORSFacts & features
Interior
Bedrooms & bathrooms
- Bedrooms: 3
- Bathrooms: 2
- Full bathrooms: 2
Heating
- Forced Air, Gas
Cooling
- Central Air
Appliances
- Included: Range, Refrigerator
- Laundry: In Basement, Lower Level
Features
- Has basement: Yes
- Has fireplace: No
Interior area
- Total structure area: 1,112
- Total interior livable area: 1,112 sqft
- Finished area above ground: 1,112
Property
Parking
- Total spaces: 1
- Parking features: Detached, Garage, Garage Door Opener
- Garage spaces: 1
Features
- Levels: Two
- Stories: 2
- Patio & porch: Enclosed, Patio, Porch, Screened
- Fencing: Back Yard,Chain Link
Lot
- Size: 6,324 Square Feet
Details
- Parcel number: 6732441
Construction
Type & style
- Home type: SingleFamily
- Architectural style: Colonial
- Property subtype: Single Family Residence
Materials
- Aluminum Siding
- Foundation: Block
- Roof: Asphalt,Fiberglass
Condition
- Year built: 1957
Utilities & green energy
- Sewer: Public Sewer
- Water: Public
Community & HOA
Community
- Features: Park, Restaurant, Street Lights, Sidewalks
- Subdivision: Castletown
HOA
- Has HOA: No
Location
- Region: Akron
Financial & listing details
- Price per square foot: $130/sqft
- Tax assessed value: $118,510
- Annual tax amount: $2,720
- Date on market: 3/26/2025
- Cumulative days on market: 30 days
Price history
| Date | Event | Price |
|---|---|---|
| 4/28/2025 | Pending sale | $160,000+10.3%$144/sqft |
Source:  MLS Now #5109542 Report a problem MLS Now #5109542 Report a problem | ||
| 4/25/2025 | Sold | $145,000-9.4%$130/sqft |
Source: MLS Now #5109542 Report a problem | ||
| 4/7/2025 | Contingent | $160,000$144/sqft |
Source: MLS Now #5109542 Report a problem | ||
| 3/26/2025 | Listed for sale | $160,000$144/sqft |
Source: MLS Now #5109542 Report a problem | ||
Public tax history
| Year | Property taxes | Tax assessment |
|---|---|---|
| 2025 | $2,724 +0.2% | $41,480 |
| 2024 | $2,720 +19.9% | $41,480 |
| 2023 | $2,269 +22.4% | $41,480 +57.1% |
| 2022 | $1,854 -0.1% | $26,404 |
| 2021 | $1,856 | $26,404 |
| 2020 | -- | $26,404 +9% |
| 2019 | $1,846 +4% | $24,228 0% |
| 2018 | $1,775 -1.6% | $24,230 |
| 2017 | $1,803 | $24,230 |
| 2016 | $1,803 | $24,230 |
| 2015 | $1,803 +0.8% | $24,230 |
| 2014 | $1,788 -1% | $24,230 -3.2% |
| 2013 | $1,807 +0.8% | $25,020 |
| 2012 | $1,793 +16.5% | $25,020 +0% |
| 2011 | $1,539 -10% | $25,015 -14.3% |
| 2010 | $1,710 | $29,177 |
| 2009 | -- | $29,177 |
| 2008 | $1,763 +10.9% | $29,177 +5.8% |
| 2007 | $1,589 +0.8% | $27,581 |
| 2006 | $1,576 +15.7% | $27,581 |
| 2005 | $1,363 | $27,581 +4.4% |
| 2004 | -- | $26,408 |
| 2003 | $1,317 -0.7% | $26,408 |
| 2002 | $1,326 -2% | $26,408 +8.3% |
| 2001 | $1,352 +16.9% | $24,378 |
| 2000 | $1,157 | $24,378 |
Find assessor info on the county website
Neighborhood: Kenmore
Nearby homes
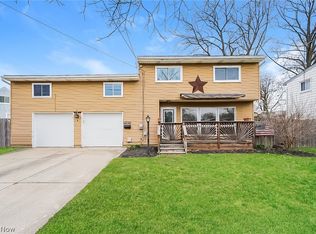
- $164,0004 bd2 ba1.7k sqft1175 Stanwood Ave, Akron, OH 44314Sold
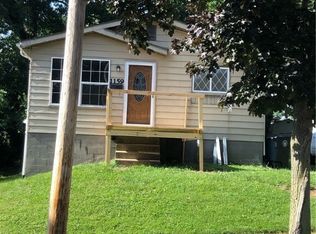
- $163,6004 bd2 ba1.1k sqft1159 Stanwood Ave, Akron, OH 44314Off Market
- $161,4004 bd1 ba1.5k sqft1170 Sutherland Ave, Akron, OH 44314Off Market
- $10,430-- bd-- ba-- sqft1170 Sutherland Ave, Akron, OH 44314Off Market
- $177,0003 bd1 ba1.3k sqft1155 Stanwood Ave, Akron, OH 44314Sold
- $135,8003 bd1 ba1.1k sqft1182 Sutherland Ave, Akron, OH 44314Off Market
- $137,9003 bd1 ba936 sqft1160 Sutherland Ave, Akron, OH 44314Off Market
- $129,3003 bd1 ba1k sqft1164 Sutherland Ave, Akron, OH 44314Off Market
Nearby schools
GreatSchools rating
- 4/10Sam Salem Community Learning CenterGrades: PK-5Distance: 0.3 mi
- 3/10Innes Community Learning CenterGrades: 6-8Distance: 1.6 mi
- 4/10Garfield High SchoolGrades: 9-12Distance: 3.3 mi
Schools provided by the listing agent
- District: Akron CSD - 7701
Source: MLS Now. This data may not be complete. We recommend contacting the local school district to confirm school assignments for this home.
Get a cash offer in 3 minutes
Find out how much your home could sell for in as little as 3 minutes with a no-obligation cash offer.
Estimated market value
$150,900
Get a cash offer in 3 minutes
Find out how much your home could sell for in as little as 3 minutes with a no-obligation cash offer.
Estimated market value
$150,900
- Ohio
- Summit County
- Akron
- 44314
- Kenmore
- 1165 Stanwood Ave
Nearby cities
Nearby neighborhoods
Nearby zip codes
Other Akron Topics
