Discover the beauty of lakeside living while being on 30 acres. This stunning craftsman-style Timber Frame home showcases a custom stone exterior, thoughtfully designed with large stone and blue stone. Boasting a remarkable 300 feet of pristine frontage on the crystal-clear all-sports Bear Lake, this residence features a spacious kitchen equipped with custom cabinetry, an inviting island, and a large pantry for all your culinary needs. The bright and airy four-season room, complete with a gas fireplace and indoor BBQ grill, offers the perfect space for year-round enjoyment. A cozy natural fireplace enhances the warmth of the living areas, while the master suite is a serene retreat featuring a jetted tub, a walk-in shower, and custom cabinets. Additional highlights include a wine cellar, an Ipe wood deck for outdoor relaxation, and a beautifully lighted driveway showcasing breathtaking sunsets. An outdoor firepit area created from blue stone and complemented with blue stone benches provides the perfect setting for gathering with friends and family under the stars. The property also boasts a separate 36 by 34 four-car carriage house, complete with three bedrooms, two bathrooms, a wet bar, and a covered walk-out deck ideal for entertaining. For those looking for more space, an additional ten acres with 100 feet of frontage is available for purchase. Experience the perfect blend of natural beauty and luxurious living at this extraordinary lakeside retreat.
Sold for $4,500,000
$4,500,000
1165 Sunset Shores Dr NE, Kalkaska, MI 49646
3beds
5,755sqft
Single Family Residence
Built in 2000
30 Acres Lot
$4,686,400 Zestimate®
$782/sqft
$4,210 Estimated rent
Home value
$4,686,400
Estimated sales range
Not available
$4,210/mo
Zestimate® history
Owner options
List your home for rent
$4,210/mo
Rent Zestimate®
Find your next renter with Zillow Rental Manager. Plus, with online applications, you can quickly screen prospective tenants – for free.
$4,210/mo
Rent Zestimate®
Refinance and save
$27,299/mo
Est. payment
Refinancing to a lower rate could help reduce your monthly payments and save thousands over the life of the loan.
$27,299/mo
Est. payment
Explore your selling options
Work with a Zillow partner agent
Leverage their expertise and Zillow's premium Showcase listings to get your home seen by more buyers.
Get startedList with your own agent
Get your home in front of millions of buyers by listing it on Zillow.
Learn how to do itSell it yourself
Take full control of how buyers see your home on Zillow by listing For Sale by Owner (FSBO).
List your homeWhat's special
Gas fireplaceOutdoor firepit areaBlue stone benchesInviting islandIndoor bbq grillWine cellarMaster suite
Zillow last checked:
Listing updated:
Listed by:
Robert Murray 231-392-8686,
Coldwell Banker Schmidt-Kalkas 231-258-8611,
Chad Anderson 231-645-0965,
Coldwell Banker Schmidt-Kalkas
Bought with:
Non Member Office
NON-MLS MEMBER OFFICE
Source: NGLRMLS,MLS#: 1937024
Facts & features
Interior
Bedrooms & bathrooms
- Bedrooms: 3
- Bathrooms: 4
- Full bathrooms: 1
- 3/4 bathrooms: 3
- Main level bathrooms: 2
- Main level bedrooms: 1
Rooms
- Room types: Exercise Room
Primary bedroom
- Level: Main
- Area: 224
- Dimensions: 14 x 16
Bedroom 2
- Level: Lower
- Area: 169
- Dimensions: 13 x 13
Bedroom 3
- Level: Lower
- Area: 144
- Dimensions: 12 x 12
Primary bathroom
- Features: Private
Dining room
- Level: Main
- Area: 156
- Dimensions: 13 x 12
Family room
- Level: Lower
- Area: 552
- Dimensions: 23 x 24
Kitchen
- Level: Main
- Area: 234
- Dimensions: 18 x 13
Living room
- Level: Main
- Area: 506
- Dimensions: 23 x 22
Heating
- Floor Furnace, Geothermal, Fireplace(s)
Cooling
- Has cooling: Yes
Appliances
- Included: Refrigerator, Dishwasher, Microwave, Washer, Dryer, Cooktop, Indoor Grill
- Laundry: Main Level
Features
- Cathedral Ceiling(s), Entrance Foyer, Walk-In Closet(s), Wet Bar, Pantry, Solarium/Sun Room, Granite Bath Tops, Granite Counters, Kitchen Island, Mud Room, Beamed Ceilings, Central Vacuum, High Speed Internet
- Flooring: Wood, Tile, Vinyl
- Basement: Full,Finished Rooms,Egress Windows
- Has fireplace: Yes
- Fireplace features: Wood Burning
Interior area
- Total structure area: 5,755
- Total interior livable area: 5,755 sqft
- Finished area above ground: 3,609
- Finished area below ground: 2,146
Property
Parking
- Total spaces: 2
- Parking features: Attached, Garage Door Opener, Heated Garage, Concrete Floors, Concrete
- Attached garage spaces: 2
Accessibility
- Accessibility features: None
Features
- Levels: One
- Stories: 1
- Patio & porch: Deck, Patio, Covered, Porch
- Exterior features: Sprinkler System, Sidewalk, Rain Gutters
- Has spa: Yes
- Spa features: Hot Tub
- Has view: Yes
- View description: Water
- Water view: Water
- Waterfront features: Inland Lake, All Sports, Sandy Bottom, Lake
- Body of water: Bear Lake
- Frontage type: Waterfront
- Frontage length: 300
Lot
- Size: 30 Acres
- Features: Wooded, Landscaped, Subdivided, Metes and Bounds
Details
- Additional structures: Guest House, Second Garage
- Parcel number: 4000111700381
- Zoning description: Residential
Construction
Type & style
- Home type: SingleFamily
- Architectural style: Craftsman
- Property subtype: Single Family Residence
Materials
- Timber Frame, Stone, Wood Siding
- Foundation: Poured Concrete
- Roof: Other
Condition
- New construction: No
- Year built: 2000
Utilities & green energy
- Sewer: Private Sewer
- Water: Private
Community & HOA
Community
- Features: None
- Security: Security System
- Subdivision: Sunset Shores
HOA
- Services included: Snow Removal
Location
- Region: Kalkaska
Financial & listing details
- Price per square foot: $782/sqft
- Tax assessed value: $2,223,600
- Annual tax amount: $15,887
- Price range: $4.5M - $4.5M
- Date on market: 7/31/2025
- Cumulative days on market: 79 days
- Listing agreement: Exclusive Right Sell
- Listing terms: Conventional,Cash
- Ownership type: Private Owner
- Road surface type: Gravel
Price history
| Date | Event | Price |
|---|---|---|
| 10/17/2025 | Sold | $4,500,000-5.3%$782/sqft |
Source:  NGLRMLS #1937024 Report a problem NGLRMLS #1937024 Report a problem | ||
| 8/11/2025 | Pending sale | $4,750,000$825/sqft |
Source: NGLRMLS #1937024 Report a problem | ||
| 7/31/2025 | Listed for sale | $4,750,000$825/sqft |
Source: NGLRMLS #1937024 Report a problem | ||
Public tax history
| Year | Property taxes | Tax assessment |
|---|---|---|
| 2024 | $15,887 +6.9% | $1,111,800 +39.1% |
| 2023 | $14,855 +5% | $799,500 +14.1% |
| 2022 | $14,147 | $700,900 +1.6% |
| 2021 | -- | $689,900 +8.2% |
| 2020 | -- | $637,400 +5.2% |
| 2019 | -- | $606,000 +13.2% |
| 2018 | -- | $535,300 +0.6% |
| 2016 | -- | $532,300 +6.9% |
| 2015 | -- | $497,800 +0.9% |
| 2014 | -- | $493,600 +4% |
| 2013 | -- | $474,800 +13.8% |
| 2012 | -- | $417,100 -9.1% |
| 2011 | -- | $458,900 |
Find assessor info on the county website
Neighborhood: 49646
Nearby homes
- $569,900-- bd-- ba-- sqft1097 Sunset Shores Dr NE, Kalkaska, MI 49646Off Market
- $934,900-- bd-- ba-- sqft1205 Sunset Shores Dr NE, Kalkaska, MI 49646Off Market
- $762,4004 bd2 ba1.8k sqft1075 Sunset Shores Dr NE, Kalkaska, MI 49646Off Market
- $325,00010 acres0 Sunset Shores Dr NE, Kalkaska, MI 49646Sold
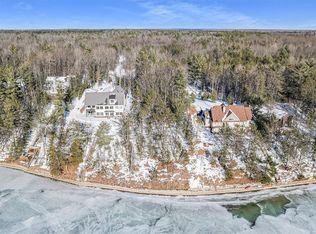
- $1,245,0004 bd3 ba2.2k sqft1263 Sunset Shores Dr NE, Kalkaska, MI 49646Sold
- $1,245,000-- bd-- ba-- sqft1263 Sunset Shores Dr NE, Kalkaska, MI 49646Sold
- $647,000-- bd-- ba-- sqft1031 Sunset Shores Dr NE, Kalkaska, MI 49646Off Market
- $825,200-- bd-- ba-- sqft1017 Sunset Shores Dr NE, Kalkaska, MI 49646Off Market
Nearby schools
GreatSchools rating
- 4/10Birch Street Elementary SchoolGrades: PK-5Distance: 12.3 mi
- 5/10Kalkaska Middle SchoolGrades: 6-8Distance: 12.7 mi
- 7/10Kalkaska High SchoolGrades: 9-12Distance: 12.3 mi
Schools provided by the listing agent
- Elementary: Birch Street Elementary School
- Middle: Kalkaska Middle School
- High: Kalkaska High School
- District: Kalkaska Public Schools
Source: NGLRMLS. This data may not be complete. We recommend contacting the local school district to confirm school assignments for this home.
Sell for more on Zillow
Get a Zillow Showcase℠ listing at no additional cost and you could sell for .
$4,686,400
2% more
+$93,728
With Zillow Showcase(estimated)
$4,780,128
- Michigan
- Kalkaska County
- Kalkaska
- 49646
- 1165 Sunset Shores Dr NE
