Welcome to refined elegance and exceptional craftsmanship at 1165 Susan Drive, located in the exclusive Woodridge Subdivision within the highly sought-after West Plains Country Club community. Situated on a beautifully landscaped 1/2-acre lot, this stunning custom home offers 5,471 square feet of upscale living space designed for both grand entertaining and comfortable everyday living.From the moment you step inside, the home makes a statement. The grand entryway features soaring ceilings, arched doorways, and rich wood beams that set the tone for the quality and architectural detail found throughout. The main level offers a thoughtfully designed layout with a formal dining room, an elegant living room, and a private library or home office, making this home as functional as it is impressive. Hardwood and tile flooring run throughout, adding warmth and timeless appeal.At the heart of the home is the gourmet kitchen, complete with granite countertops, custom cabinetry, a gas range, and abundant workspace--perfect for both casual meals and hosting gatherings. A charming breakfast area provides a cozy spot to start your day while overlooking the serene outdoor setting.The primary suite is a true retreat, featuring a spa-inspired bathroom with dual contemporary sinks, a garden tub, a separate shower, and a generous walk-in closet. Just off the main living area, the screened porch invites you to relax or entertain while enjoying a peaceful view, an ideal space for morning coffee or evening unwinding.Upstairs, you'll find a loft with a dramatic catwalk overlooking the living room, along with three additional bedrooms and a full bath. One oversized bedroom functions perfectly as a bonus room, media room, or flex space, offering endless possibilities.The walk-out basement expands the living options even further, providing full secondary living quarters.
Closed
Price Unknown
1165 Susan Drive, West Plains, MO 65775
5beds
5,471sqft
Single Family Residence
Built in 2003
0.57 Acres Lot
$742,800 Zestimate®
$--/sqft
$3,062 Estimated rent
Home value
$742,800
Estimated sales range
Not available
$3,062/mo
Zestimate® history
Owner options
List your home for rent
$3,062/mo
Rent Zestimate®
Find your next renter with Zillow Rental Manager. Plus, with online applications, you can quickly screen prospective tenants – for free.
$3,062/mo
Rent Zestimate®
Refinance and save
Refinancing to a lower rate could help reduce your monthly payments and save thousands over the life of the loan.
Explore your selling options
Work with a Zillow partner agent
Leverage their expertise and Zillow's premium Showcase listings to get your home seen by more buyers.
Get startedList with your own agent
Get your home in front of millions of buyers by listing it on Zillow.
Learn how to do itSell it yourself
Take full control of how buyers see your home on Zillow by listing For Sale by Owner (FSBO).
List your homeWhat's special
Screened porchGranite countertopsPeaceful viewThree additional bedroomsSerene outdoor settingGarden tubSpa-inspired bathroom
Zillow last checked:
Listing updated:
Listed by:
Kimberly Grennan 417-293-7277,
United Country Missouri Ozarks Realty Inc.
Bought with:
Heidi Rader, 2008014222
Monark Realty
Source: SOMOMLS as distributed by MLS GRID,MLS#: 60287913
Facts & features
Interior
Bedrooms & bathrooms
- Bedrooms: 5
- Bathrooms: 4
- Full bathrooms: 3
- 1/2 bathrooms: 1
Rooms
- Room types: Loft, Kitchen- 2nd, Pantry, Living Areas (2), Recreation Room, Family Room, Master Bedroom, Bedroom
Heating
- Zoned, Central, Propane
Cooling
- Central Air, Ceiling Fan(s)
Appliances
- Included: Dishwasher, Propane Cooktop, Wall Oven - Propane, Exhaust Fan, Refrigerator, Tankless Water Heater, Disposal
- Laundry: Main Level, W/D Hookup
Features
- Granite Counters, Beamed Ceilings, Vaulted Ceiling(s), Walk-In Closet(s), Walk-in Shower
- Flooring: Carpet, Tile, Hardwood
- Windows: Double Pane Windows
- Basement: Walk-Out Access,Finished,Storage Space,Bath/Stubbed,Full
- Has fireplace: No
- Fireplace features: None
Interior area
- Total structure area: 5,771
- Total interior livable area: 5,471 sqft
- Finished area above ground: 3,409
- Finished area below ground: 2,062
Property
Parking
- Total spaces: 3
- Parking features: Garage Faces Side
- Attached garage spaces: 3
Features
- Levels: Two
- Stories: 2
- Patio & porch: Patio, Covered, Front Porch, Screened
- Exterior features: Rain Gutters
- Has spa: Yes
- Spa features: Bath
- Has view: Yes
- View description: Golf Course
Lot
- Size: 0.57 Acres
- Dimensions: 185.3 x 135
- Features: Corner Lot, Paved, Landscaped
Details
- Parcel number: 15401900000015800000
Construction
Type & style
- Home type: SingleFamily
- Architectural style: Contemporary
- Property subtype: Single Family Residence
Materials
- Brick, Stone
- Foundation: Poured Concrete
- Roof: Composition
Condition
- Year built: 2003
Utilities & green energy
- Sewer: Public Sewer
- Water: Public
Community & HOA
Community
- Subdivision: Howell-Not in List
Location
- Region: West Plains
Financial & listing details
- Tax assessed value: $356,630
- Annual tax amount: $3,084
- Date on market: 2/27/2025
- Listing terms: Cash,Conventional
- Road surface type: Asphalt
Price history
| Date | Event | Price |
|---|---|---|
| 4/29/2026 | Sold | -- |
Source:  SOMOMLS as distributed by MLS GRID #60287913 Report a problem SOMOMLS as distributed by MLS GRID #60287913 Report a problem | ||
| 3/25/2026 | Pending sale | $755,000$138/sqft |
Source: SOMOMLS as distributed by MLS GRID #60287913 Report a problem | ||
| 3/28/2025 | Price change | $755,000-2.6%$138/sqft |
Source: United Country #24084-70000 Report a problem | ||
| 2/27/2025 | Listed for sale | $775,000$142/sqft |
Source: SOMOMLS as distributed by MLS GRID #60287913 Report a problem | ||
| 2/5/2025 | Listing removed | $775,000$142/sqft |
Source: United Country #24084-65860 Report a problem | ||
| 5/23/2024 | Price change | $775,000-6.1%$142/sqft |
Source: United Country Report a problem | ||
| 3/24/2024 | Listed for sale | $825,000$151/sqft |
Source: United Country Report a problem | ||
Public tax history
| Year | Property taxes | Tax assessment |
|---|---|---|
| 2025 | $3,084 +11.1% | $67,760 +12% |
| 2024 | $2,777 +1% | $60,500 |
| 2023 | $2,749 +5.8% | $60,500 +5.8% |
| 2022 | $2,599 +0.2% | $57,200 |
| 2021 | $2,595 | $57,200 +13.7% |
| 2020 | -- | $50,300 |
| 2019 | -- | $50,300 |
| 2018 | -- | $50,300 |
| 2017 | -- | $50,300 +2.3% |
| 2015 | -- | $49,170 |
| 2014 | -- | $49,170 |
| 2013 | -- | $49,170 |
| 2012 | -- | $49,170 |
| 2011 | -- | $49,170 |
Find assessor info on the county website
Neighborhood: 65775
Nearby homes
- $850,3005 bd4 ba7.4k sqft1155 Susan Dr, West Plains, MO 65775Off Market
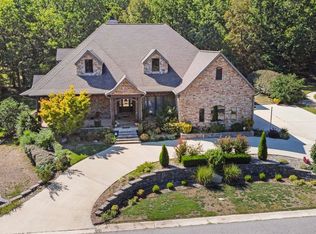
- $465,600-- bd-- ba-- sqft1145 Susan Dr, West Plains, MO 65775Off Market
- $290,200-- bd-- ba-- sqft1155 Susan, West Plains, MO 65775Off Market
- $723,510-- bd-- ba-- sqft1140 Susan Dr, West Plains, MO 65775Off Market

- $728,600-- bd-- ba-- sqft1135 Susan Dr, West Plains, MO 65775Off Market
- $110,3003 bd1 ba1.5k sqft2201 October Ln, West Plains, MO 65775Off Market
- $78,7700.5 AcresLaura Ln, West plains, MO 65775Off Market
- $860,900-- bd-- ba-- sqft2201 October Ln, West Plains, MO 65775Off Market
Nearby schools
GreatSchools rating
- 6/10Fairview Elementary SchoolGrades: PK-8Distance: 2.8 mi
Schools provided by the listing agent
- Elementary: Fairview
- Middle: Fairview
- High: West Plains
Source: SOMOMLS as distributed by MLS GRID. This data may not be complete. We recommend contacting the local school district to confirm school assignments for this home.
- Missouri
- Howell County
- West Plains
- 65775
- 1165 Susan Drive
Nearby cities
Nearby neighborhoods
Nearby zip codes
Other West Plains Topics
