Skip main navigation
Sold for $2,200,000
  • $2,200,000

    1165 Susan Way, Sunnyvale, CA 94087

    3beds
    1,272sqft
    Single Family Residence, Residential
    Built in 1955
    6,743 Square Feet Lot
    $2,478,700 Zestimate®
    $1,730/sqft
    $5,203 Estimated rent

    Home value

    $2,478,700

    $2.31M - $2.68M

    $5,203/mo

    Zestimate® history
    Loading
    Loading...

    Owner options

    List your home for rent

    $5,203/mo

    Rent Zestimate®

    Find your next renter with Zillow Rental Manager. Plus, with online applications, you can quickly screen prospective tenants – for free.

    Learn more

    $5,203/mo

    Rent Zestimate®

    Refinance and save

    $13,833/mo

    Est. payment

    Refinancing to a lower rate could help reduce your monthly payments and save thousands over the life of the loan.

    See today's rates

    $13,833/mo

    Est. payment

    Explore your selling options

    Work with a Zillow partner agent

    Leverage their expertise and Zillow's premium Showcase listings to get your home seen by more buyers.

    Get started

    List with your own agent

    Get your home in front of millions of buyers by listing it on Zillow.

    Learn how to do it

    Sell it yourself

    Take full control of how buyers see your home on Zillow by listing For Sale by Owner (FSBO).

    List your home

    What's special

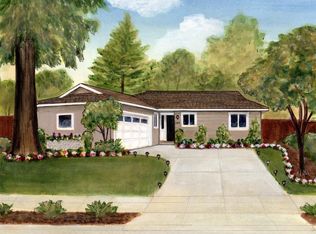
    Mature treesMature citrus treesPrimary bathNew plantingsBig garageHall bathsRefinished hardwood floors
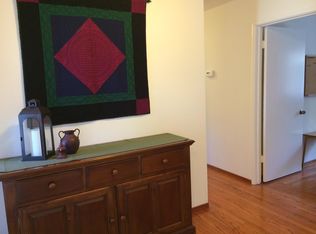
    Absolutely darling home in highly sought after Cherry Chase Elementary school district within walking distance to the school. Home has had many upgrades: new garage roll up door, new interior paint, refinished hardwood floors, new vinyl laminate floors in kitchen and baths, new light fixtures, both baths were remodeled with new sinks, vanity, mirrors, toilets, tub & tub surround (primary bath), and new shower stall (hall baths). Kitchen has new countertops, sink, garbage disposal and dishwasher. New water heater, new drip mist irrigation system serving new plantings enhanced by mini bark ground cover. Big garage, and plenty of storage room and off street parking. Larger than normal lot, front has mature citrus trees, and backyard is roomy, private and has mature trees providing ample shade. Nice patio area for entertaining. Very convenient location with bus line, and major commute freeways nearby. Zanottos, Starbucks, Safeway, and Stevens Creek bike trail also nearby.

    Zillow last checked:

    Listing updated:

    Listed by:

    Sheila Benson 00801682 408-730-2410,

    Benson Real Estate 408-730-2410

    Bought with:

    Clara Mcclure, 02025066

    Keller Williams Thrive

    Source: MLSListings Inc,MLS#: ML81930694MLS Logo

    Facts & features

    Interior

    Bedrooms & bathrooms
    • Bedrooms: 3
    • Bathrooms: 2
    • Full bathrooms: 2
    Bedroom
    • Features: PrimaryBedroomonGroundFloor, BedroomonGroundFloor2plus
    Bathroom
    • Features: ShoweroverTub1, StallShower
    Dining room
    • Features: DiningAreainLivingRoom
    Family room
    • Features: NoFamilyRoom
    Heating
    • Central Forced Air Gas
    Cooling
    • None
    Features
    • Flooring: Hardwood, Laminate
    • Number of fireplaces: 1
    • Fireplace features: Living Room
    Interior area
    • Total structure area: 1,272
    • Total interior livable area: 1,272 sqft

    Property

    Parking
    • Total spaces: 4
    • Parking features: Attached, Garage Door Opener
    • Attached garage spaces: 2
    Features
    • Stories: 1
    Lot
    • Size: 6,743 sqft
    Details
    • Parcel number: 19819045
    • Zoning: R0
    • Special conditions: Standard

    Construction

    Type & style
    • Home type: SingleFamily
    • Property subtype: Single Family Residence, Residential
    Materials
    • Foundation: Concrete Perimeter and Slab
    • Roof: Composition
    Condition
    • New construction: No
    • Year built: 1955

    Utilities & green energy

    • Gas: PublicUtilities
    • Water: Public
    • Utilities for property: Public Utilities, Water Public

    Community & neighborhood

    Location
    • Region: Sunnyvale

    Other

    Other facts
    • Listing agreement: ExclusiveRightToSell

    Price history

    DateEventPrice
    7/17/2023Sold$2,200,000+10.1%$1,730/sqft
    Source: MLSListings Inc #ML81930694 Report a problem
    6/5/2023Listed for sale$1,998,000$1,571/sqft
    Source: MLSListings Inc #ML81930694 Report a problem

    Public tax history

    YearProperty taxesTax assessment
    2025$26,433 +3.8%$2,244,000 +2%
    2024$25,474 +2.6%$2,200,000 +3.8%
    2023$24,832 +2164.1%$2,120,000 +2451%
    2022$1,097 +9.5%$83,106 +2%
    2021$1,002 +1.4%$81,478 +1%
    2020$988 $80,644 +2%
    2019$988 +3%$79,063 +2%
    2018$960 $77,514 +2%
    2017$960 +1.5%$75,996 +2%
    2016$945 +5.1%$74,507 +1.5%
    2015$900 +1.8%$73,389 +2%
    2014$883 $71,952 +0.5%
    2013-- $71,628 +2%
    2012-- $70,224 +2%
    2011-- $68,848 +0.8%
    2010-- $68,335 -0.2%
    2009-- $68,499 +2%
    2008-- $67,157 +2%
    2007-- $65,842 +2%
    2006-- $64,552 +2%
    2005-- $63,287 +2%
    2004-- $62,047 +1.9%
    2003-- $60,911 +2%
    2002-- $59,718 +2%
    2001-- $58,548

    Find assessor info on the county website

    Neighborhood: Cherry Chase

    Nearby schools

    GreatSchools rating
    Schools provided by the listing agent
    • Elementary: CherryChaseElementary
    • Middle: SunnyvaleMiddle
    • High: HomesteadHigh
    • District: Sunnyvale

    Source: MLSListings Inc. This data may not be complete. We recommend contacting the local school district to confirm school assignments for this home.

    Get a cash offer in 3 minutes
    Find out how much your home could sell for in as little as 3 minutes with a no-obligation cash offer.
    Estimated market value
    $2,478,700
    Get a cash offer in 3 minutes
    Find out how much your home could sell for in as little as 3 minutes with a no-obligation cash offer.
    Estimated market value
    $2,478,700