Skip main navigation
Sold
  • Price Unknown

    1165 The Shores Dr, Corsicana, TX 75109

    6beds
    4,450sqft
    Single Family Residence
    Built in 2010
    0.62 Acres Lot
    $1,465,400 Zestimate®
    $--/sqft
    $4,186 Estimated rent

    Home value

    $1,465,400

    Estimated sales range

    Not available

    $4,186/mo

    Zestimate® history
    Loading
    Loading...

    Owner options

    List your home for rent

    $4,186/mo

    Rent Zestimate®

    Find your next renter with Zillow Rental Manager. Plus, with online applications, you can quickly screen prospective tenants – for free.

    Learn more

    $4,186/mo

    Rent Zestimate®

    Refinance and save

    $1,200/mo

    Est. payment

    Refinancing to a lower rate could help reduce your monthly payments and save thousands over the life of the loan.

    See today's rates

    $1,200/mo

    Est. payment

    Explore your selling options

    Work with a Zillow partner agent

    Leverage their expertise and Zillow's premium Showcase listings to get your home seen by more buyers.

    Get started

    List with your own agent

    Get your home in front of millions of buyers by listing it on Zillow.

    Learn how to do it

    Sell it yourself

    Take full control of how buyers see your home on Zillow by listing For Sale by Owner (FSBO).

    List your home

    What's special

    Touchless boat coverHalf acre lotBug mistersLarge flower bedsLarge windowsNatural lightBreathtaking views
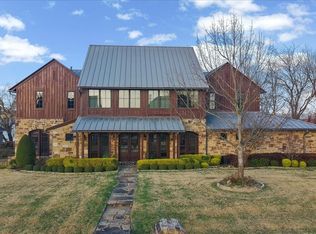
    Grab your suitcase and start enjoying this property-Seller are offering most furnishings. The Perfect Lake House Awaits, whether it is a second home or your dream home this stunning property, nestled within the exclusive gated community of The Shores, is a true charmer. Located on just over half acre lot loaded with trees and large flower beds. Ready for summer fun, it boasts 6 spacious bedrooms, 5 full bathrooms, and an abundance of gathering spaces to include 4 indoor and 2 screened outdoor patios. The back patio has new retractable awnings allowing for sun or shade. The bug misters encompass the entire home. The chef's kitchen features fresh paint, new counter tops, gas cook top, double ovens, 2 sinks, nice size pantry and coffee bar. The home’s large windows flood the interiors with natural light, offering breathtaking views that you’ll never tire of. This home was built with lots of thought given to the flow of the home and storage needs. The large laundry room features under counter ice maker, sink, built in ironing board, lots of storage and doggie door that opens dog run. Step outside to the impressive 1,520sf dock, complete with a touchless boat cover and convenient storage for 2 jet skis. With some of the best water depths on the lake, this dock is ideal for all your aquatic adventures. Located just across from the marina, you'll have easy access to one of the lake's finest restaurants. You will also have front row seating to amazing fireworks display on the 4th! The community has a private pool, clubhouse and boat ramp. Move in, relax, and start making unforgettable lakefront memories! Information is deemed reliable but not guaranteed. Buyers & Buyers Agent to verify all information including but not limited to room size, schools, all MLS data. Listing agent will be on property for showings.

    Zillow last checked:

    Listing updated:

    Listed by:

    Nancy Pieper 0616754 214-566-1872,

    Coldwell Banker Apex, Realtors 972-829-4450

    Bought with:

    Lisa Broome

    RE/MAX Lakeside Dreams

    Source: NTREIS,MLS#: 20902144

    Facts & features

    Interior

    Bedrooms & bathrooms
    • Bedrooms: 6
    • Bathrooms: 5
    • Full bathrooms: 5
    Primary bedroom
    • Features: Ceiling Fan(s), Dual Sinks, Double Vanity, En Suite Bathroom, Separate Shower, Walk-In Closet(s)
    • Level: First
    • Dimensions: 18 x 15
    Bedroom
    • Features: Built-in Features, Ceiling Fan(s), En Suite Bathroom, Walk-In Closet(s)
    • Level: First
    • Dimensions: 17 x 12
    Bedroom
    • Features: Walk-In Closet(s)
    • Level: Second
    • Dimensions: 12 x 11
    Primary bathroom
    • Features: Built-in Features, Dual Sinks, Double Vanity, En Suite Bathroom, Garden Tub/Roman Tub, Linen Closet, Separate Shower
    • Level: First
    • Dimensions: 15 x 13
    Dining room
    • Level: First
    • Dimensions: 20 x 14
    Family room
    • Level: First
    • Dimensions: 15 x 14
    Other
    • Features: Built-in Features, Linen Closet
    • Level: First
    • Dimensions: 12 x 11
    Kitchen
    • Features: Breakfast Bar, Built-in Features, Dual Sinks, Eat-in Kitchen, Kitchen Island, Stone Counters, Walk-In Pantry
    • Level: First
    • Dimensions: 15 x 15
    Living room
    • Level: First
    • Dimensions: 19 x 18
    Office
    • Features: Built-in Features, Ceiling Fan(s)
    • Level: First
    • Dimensions: 15 x 12
    Utility room
    • Features: Built-in Features, Linen Closet, Other, Utility Room, Utility Sink
    • Level: First
    • Dimensions: 15 x 8
    Heating
    • Central, Propane, Natural Gas, Zoned
    Cooling
    • Attic Fan, Central Air, Ceiling Fan(s), Electric, Zoned
    Appliances
    • Included: Some Gas Appliances, Built-In Refrigerator, Convection Oven, Double Oven, Dishwasher, Electric Oven, Gas Cooktop, Disposal, Gas Water Heater, Microwave, Plumbed For Gas, Range, Refrigerator, Some Commercial Grade, Tankless Water Heater, Vented Exhaust Fan, Water Purifier
    • Laundry: Washer Hookup, Electric Dryer Hookup
    Features
    • Built-in Features, Chandelier, Decorative/Designer Lighting Fixtures, Double Vanity, High Speed Internet, Kitchen Island, Open Floorplan, Pantry, Paneling/Wainscoting, Smart Home, Vaulted Ceiling(s), Wired for Sound
    • Flooring: Carpet, Ceramic Tile, Marble, Wood
    • Windows: Window Coverings
    • Has basement: No
    • Number of fireplaces: 1
    • Fireplace features: Family Room, Glass Doors, Gas Starter, Masonry, Stone, Wood Burning
    Interior area
    • Total interior livable area: 4,450 sqft

    Property

    Parking
    • Total spaces: 2
    • Parking features: Circular Driveway, Garage, Garage Door Opener, Oversized, Garage Faces Side
    • Attached garage spaces: 2
    • Has uncovered spaces: Yes
    Accessibility
    • Accessibility features: Accessible Doors
    Features
    • Levels: Two
    • Stories: 2
    • Patio & porch: Patio, Balcony, Covered, Deck, Mosquito System
    • Exterior features: Awning(s), Balcony, Deck, Dog Run, Fire Pit, Rain Gutters, Storage
    • Pool features: None, Community
    • Fencing: Wrought Iron
    • Has view: Yes
    • View description: Water
    • Has water view: Yes
    • Water view: Water
    • Waterfront features: Boat Dock/Slip, Lake Front, Waterfront
    Lot
    • Size: 0.62 Acres
    • Features: Back Yard, Lawn, Landscaped, Subdivision, Sprinkler System, Few Trees, Waterfront, Retaining Wall
    Details
    • Parcel number: 63997

    Construction

    Type & style
    • Home type: SingleFamily
    • Architectural style: Traditional,Detached
    • Property subtype: Single Family Residence
    Materials
    • Rock, Stone
    • Foundation: Slab
    • Roof: Composition
    Condition
    • Year built: 2010

    Utilities & green energy

    • Sewer: Public Sewer, Septic Tank
    • Utilities for property: Cable Available, Electricity Available, Natural Gas Available, Sewer Available, Septic Available, Underground Utilities
    Green energy
    • Energy efficient items: Appliances, Insulation, Thermostat, Water Heater, Windows

    Community & HOA

    Community
    • Features: Boat Facilities, Clubhouse, Dock, Gated, Lake, Marina, Other, Pool, Trails/Paths
    • Security: Security System Owned, Security System, Smoke Detector(s)
    • Subdivision: The Shores On Richland Chamb
    HOA
    • Has HOA: Yes
    • Services included: All Facilities
    • HOA fee: $1,200 annually
    • HOA name: Cornerstone Management
    • HOA phone: 214-520-0099
    Location
    • Region: Corsicana

    Financial & listing details

    • Tax assessed value: $1,249,940
    • Annual tax amount: $20,750
    • Date on market: 4/15/2025
    • Cumulative days on market: 73 days
    • Exclusions: Outdoor table/ medal chairs. grills, Boat and jet skis. Boat and Jet skis are for sale but do not convey with the home, personal items family items
    • Electric utility on property: Yes
    • Road surface type: Asphalt

    Price history

    DateEventPrice
    7/23/2025Sold--
    Source: NTREIS #20902144 Report a problem
    7/6/2025Pending sale$1,580,500$355/sqft
    Source: Coldwell Banker Apex, Realtors #20902144 Report a problem
    7/6/2025Contingent$1,580,500$355/sqft
    Source: NTREIS #20902144 Report a problem
    6/16/2025Price change$1,580,500-4.2%$355/sqft
    Source: NTREIS #20902144 Report a problem
    4/15/2025Listed for sale$1,649,900+73.9%$371/sqft
    Source: NTREIS #20902144 Report a problem
    5/11/2018Listing removed$949,000$213/sqft
    Source: Coldwell Banker Richland Chamb #13753375 Report a problem
    1/13/2018Listed for sale$949,000-0.1%$213/sqft
    Source: Coldwell Banker Richland Chamb #13753375 Report a problem
    11/1/2017Listing removed$949,900$213/sqft
    Source: Coldwell Banker Richland Chamb #13503141 Report a problem
    12/2/2016Listed for sale$949,900$213/sqft
    Source: Coldwell Banker Richland Chamb #13503141 Report a problem
    11/1/2016Listing removed$949,900$213/sqft
    Source: Coldwell Banker Richland Chamb #13365591 Report a problem
    10/4/2016Price change$949,900-4.1%$213/sqft
    Source: Coldwell Banker Richland Chamb #13365591 Report a problem
    5/13/2016Listed for sale$990,000$222/sqft
    Source: Coldwell Banker Richland Chamb #13365591 Report a problem
    9/11/2015Listing removed$990,000$222/sqft
    Source: Coldwell Banker Richland Chamb #13051569 Report a problem
    11/13/2014Listed for sale$990,000$222/sqft
    Source: Coldwell Banker Richland Chambers Realty #13051569 Report a problem

    Public tax history

    YearProperty taxesTax assessment
    2025$19,049 -8.2%$1,249,940 -7.2%
    2024$20,750 +13.7%$1,346,600 +13.2%
    2023$18,243 $1,189,960 +22.3%
    2022-- $972,790 +22.8%
    2021-- $792,010 +17.8%
    2020-- $672,480
    2019-- $672,480 +26%
    2017-- $533,710 -2.7%
    2016-- $548,730 +1.8%
    2015-- $538,970
    2014-- $538,970 +1.7%
    2013-- $529,870
    2012-- $529,870 +7.5%
    2011-- $492,690
    Find assessor info on the county website

    Neighborhood: 75109

    Nearby schools

    GreatSchools rating
    Schools provided by the listing agent
    • Elementary: Mildred
    • Middle: Mildred
    • High: Mildred
    • District: Mildred ISD

    Source: NTREIS. This data may not be complete. We recommend contacting the local school district to confirm school assignments for this home.

    Get a cash offer in 3 minutes
    Find out how much your home could sell for in as little as 3 minutes with a no-obligation cash offer.
    Estimated market value
    $1,465,400
    Get a cash offer in 3 minutes
    Find out how much your home could sell for in as little as 3 minutes with a no-obligation cash offer.
    Estimated market value
    $1,465,400