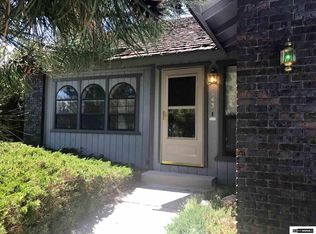
Immaculately cared for and full of timeless charm, this beautiful West Carson City home offers the perfect blend of comfort, functionality, and inviting living spaces. Featuring 3 bedrooms plus a dedicated office with custom built-in cabinetry and desk, this thoughtfully designed floor plan includes a spacious living room, formal dining room, large family room, breakfast nook, and well-appointed kitchen. Soaring vaulted ceilings and abundant natural light create an open, airy feel, while the charming circular archways gracefully connect the living room, dining room, family room, and kitchen, adding warmth and architectural character throughout. Step through the sliding glass door into your own private backyard retreat. Relax in the custom cedar sauna, entertain year-round beneath the oversized covered patio, or enjoy the separate heated and cooled bonus room—ideal as an art studio, yoga room, fitness space. Mature trees and lush landscaping provide a peaceful setting where you can sip your morning coffee on the bench , listen to the birds, and unwind in complete tranquility. Lovingly maintained inside and out, this exceptional home offers flexible living spaces, unique amenities, and a highly desirable West Carson City , location close to parks, shopping, dining, and outdoor recreation.
Active under contract-no show
Price cut: $10K (8/21)
$659,000
1165 W Winnie Ln, Carson City, NV 89703
3beds
2,037sqft
Single Family Residence
Built in 1988
9,147 Square Feet Lot
$646,400 Zestimate®
$324/sqft
$2/mo HOA
What's special
Large family roomFlexible living spacesCustom cedar saunaMature treesOversized covered patioAbundant natural lightFormal dining room
- 73 days
- 651
- 38
Zillow last checked:
Listing updated:
Listed by:
Mary Thomas S.183089 775-682-1973,
Dickson Realty - Gardnerville
Source: NNRMLS,MLS#: 260009265
Facts & features
Interior
Bedrooms & bathrooms
- Bedrooms: 3
- Bathrooms: 2
- Full bathrooms: 2
Heating
- Fireplace(s), Forced Air, Natural Gas
Cooling
- Central Air
Appliances
- Included: Dishwasher, Electric Cooktop, Electric Oven, Electric Range, Microwave
- Laundry: Cabinets, Laundry Room, Shelves
Features
- Breakfast Bar, Ceiling Fan(s), Entrance Foyer, High Ceilings, Pantry, Sauna
- Flooring: Carpet, Ceramic Tile
- Windows: Blinds, Double Pane Windows, Drapes, Vinyl Frames
- Number of fireplaces: 1
- Fireplace features: Gas
- Common walls with other units/homes: No Common Walls
Interior area
- Total structure area: 2,037
- Total interior livable area: 2,037 sqft
Property
Parking
- Total spaces: 2
- Parking features: Attached, Garage, Garage Door Opener
- Attached garage spaces: 2
Features
- Levels: One
- Stories: 1
- Patio & porch: Covered, Patio
- Exterior features: Rain Gutters
- Spa features: None
- Fencing: Back Yard
- Has view: Yes
- View description: Mountain(s), Trees/Woods
Lot
- Size: 9,147 Square Feet
- Features: Landscaped, Level, Sprinklers In Front, Sprinklers In Rear
Details
- Additional structures: Workshop, Other
- Parcel number: 00756105
- Zoning: SF-12-P
Construction
Type & style
- Home type: SingleFamily
- Property subtype: Single Family Residence
Materials
- Brick
- Foundation: Crawl Space
- Roof: Composition,Pitched,Shingle
Condition
- New construction: No
- Year built: 1988
Utilities & green energy
- Sewer: Public Sewer
- Water: Public
- Utilities for property: Cable Available, Electricity Connected, Internet Available, Natural Gas Connected, Phone Available, Sewer Connected, Water Connected
Community & HOA
Community
- Security: Smoke Detector(s)
- Subdivision: Carriage Square
HOA
- Has HOA: Yes
- Amenities included: None
- HOA fee: $25 annually
- HOA name: Mary Thomas
Location
- Region: Carson City
Financial & listing details
- Price per square foot: $324/sqft
- Tax assessed value: $311,161
- Annual tax amount: $2,934
- Date on market: 7/20/2026
- Cumulative days on market: 73 days
- Listing terms: 1031 Exchange,Cash,Conventional,FHA,VA Loan
Estimated market value
$646,400
$614,000 - $679,000
$2,816/mo
Price history
| Date | Event | Price |
|---|---|---|
| 9/26/2026 | Contingent | $659,000$324/sqft |
Source:  NNRMLS #260009265 Report a problem NNRMLS #260009265 Report a problem | ||
| 8/21/2026 | Price change | $659,000-1.5%$324/sqft |
Source: NNRMLS #260009265 Report a problem | ||
| 7/20/2026 | Listed for sale | $669,000+97.9%$328/sqft |
Source: NNRMLS #260009265 Report a problem | ||
| 2/28/2017 | Sold | $338,000$166/sqft |
Source: Public Record Report a problem | ||
| 1/16/2017 | Price change | $338,000-1.7%$166/sqft |
Source: Trans Action Realty 500 #160013069 Report a problem | ||
| 10/3/2016 | Price change | $344,000-0.6%$169/sqft |
Source: Trans Action Realty 500 #160013069 Report a problem | ||
| 9/7/2016 | Price change | $346,000+1.8%$170/sqft |
Source: Trans Action Realty 500 #160013069 Report a problem | ||
| 8/30/2016 | Price change | $339,900+3%$167/sqft |
Source: Trans Action Realty 500 #160013069 Report a problem | ||
| 6/15/2016 | Pending sale | $329,900$162/sqft |
Source: Coldwell Banker Select Real Estate #160008542 Report a problem | ||
| 6/11/2016 | Listed for sale | $329,900+1.5%$162/sqft |
Source: Coldwell Banker Select RE CC #160008542 Report a problem | ||
| 8/1/2015 | Listing removed | $324,900$159/sqft |
Source: Coldwell Banker Select Real Estate #140012555 Report a problem | ||
| 7/7/2015 | Price change | $324,900+4.8%$159/sqft |
Source: Coldwell Banker Select Real Estate #140012555 Report a problem | ||
| 4/16/2015 | Pending sale | $309,900$152/sqft |
Source: Coldwell Banker Select Real Estate #140012555 Report a problem | ||
| 4/3/2015 | Price change | $309,900-3.1%$152/sqft |
Source: Coldwell Banker Select Real Estate #140012555 Report a problem | ||
| 2/26/2015 | Price change | $319,900-5.9%$157/sqft |
Source: Coldwell Banker Select Real Estate #140012555 Report a problem | ||
| 9/10/2014 | Listed for sale | $339,900$167/sqft |
Source: Coldwell Banker Select Real Estate #140012555 Report a problem | ||
Public tax history
| Year | Property taxes | Tax assessment |
|---|---|---|
| 2025 | $2,935 +3% | $108,906 -1.6% |
| 2024 | $2,849 +3% | $110,669 +6.5% |
| 2023 | $2,767 +3% | $103,928 +9.7% |
| 2022 | $2,686 +3% | $94,750 +4.4% |
| 2021 | $2,608 | $90,755 +5.4% |
| 2019 | $2,608 +6.2% | $86,095 +5.4% |
| 2018 | $2,457 +3% | $81,715 +1.4% |
| 2017 | $2,385 +3% | $80,594 +0.7% |
| 2016 | $2,316 +6.9% | $80,061 -0.2% |
| 2015 | $2,166 +3.2% | $80,253 +6.7% |
| 2014 | $2,099 +6.3% | $75,214 +4% |
| 2013 | $1,975 +2.4% | $72,294 -0.9% |
| 2012 | $1,929 +3.1% | $72,948 -8.3% |
| 2011 | $1,871 +3.3% | $79,532 -10.6% |
| 2010 | $1,812 +2.9% | $88,990 -6.9% |
| 2009 | $1,761 +2.7% | $95,594 +1.4% |
| 2008 | $1,714 +3% | $94,267 +9.8% |
| 2007 | $1,664 | $85,817 +18% |
| 2006 | -- | $72,698 +14.7% |
| 2005 | -- | $63,400 +0.4% |
| 2004 | -- | $63,169 +0.7% |
| 2003 | -- | $62,700 -1.9% |
| 2002 | -- | $63,941 +1.3% |
| 2001 | $1,584 | $63,100 |
Find assessor info on the county website
Monthly payment
Est. payment
Payment breakdown
Explore the cost of this home by adjusting the details. Changes won't be saved.Climate risks
Neighborhood: 89703
Nearby schools
Schools provided by the listing agent
- Elementary: Fritsch
- Middle: Carson
- High: Carson
Source: NNRMLS. This data may not be complete. We recommend contacting the local school district to confirm school assignments for this home.
Similar homes
- $749,9003 bd3 ba2.7k sqft1110 Stagecoach Ln, Carson City, NV 89703Active
 MLS ID #260012354, Luke Morse, Dickson Realty - Downtown. NNRMLS
 - $659,0003 bd3 ba1.9k sqft1400 Flintwood Dr, Carson City, NV 89703Active
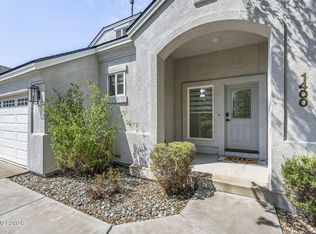 MLS ID #260010376, Diane Macdonald, Dickson Realty - Caughlin. NNRMLS
 - $789,0004 bd3 ba2.7k sqft1724 Pinoak Ln, Carson City, NV 89703Active
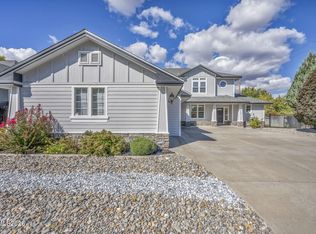 MLS ID #260012590, Jason Martinez, RE/MAX Professionals-Carson. NNRMLS
 - $625,0003 bd2 ba1.9k sqft601 Ivy St, Carson City, NV 89703Active
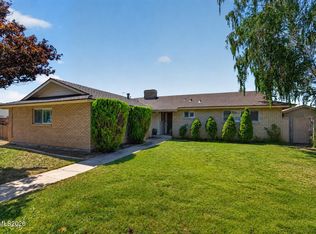 MLS ID #260009658, Cristy Leck, RE/MAX Professionals-Reno. NNRMLS
 - $765,0003 bd2 ba1.8k sqft1828 Walnut Ct, Carson City, NV 89703ActiveMLS ID #260012472, Adrienne Phenix, RE/MAX Gold-Carson City. NNRMLS
- $774,9003 bd3 ba2.4k sqft2020 Shadow Brook Ct, Carson City, NV 89703ActiveMLS ID #260011645, Keithley Howell, Nevada Premier Properties LLC. NNRMLS
- $689,0003 bd2 ba1.8k sqft1321 Clemens Dr, Carson City, NV 89703ActiveMLS ID #260008528, Karen Walker-Hill, Ferrari-Lund Real Estate Reno. NNRMLS
- $499,0003 bd2 ba1.7k sqft604 W Long St, Carson City, NV 89703ActiveMLS ID #260012469, Adrienne Phenix, RE/MAX Gold-Carson City. NNRMLS
- $649,9003 bd2 ba1.9k sqft900 Coral Way, Carson City, NV 89703ActiveMLS ID #260010530, Lauren Jantz, Wedgewood Homes Realty. NNRMLS
- $695,0003 bd2 ba1.6k sqft140 Coventry Dr, Carson City, NV 89703ActiveMLS ID #260012094, Michelle Sturge, Chase International-Damonte. NNRMLS
- $725,0004 bd4 ba2.2k sqft1006 S Minnesota St, Carson City, NV 89703ActiveMLS ID #260012578, Cindy Cullen, Coldwell Banker Select RE CC. NNRMLS
- $559,9004 bd2 ba1.7k sqft2404 Michael Dr, Carson City, NV 89703ActiveMLS ID #260010522, Andrew Fisk, Sierra Nevada Properties-Reno. NNRMLS
- $750,0003 bd2 ba2.5k sqft1198 Coral Way, Carson City, NV 89703ActiveMLS ID #260007837, Owen Elvrum, RE/MAX Professionals-Reno. NNRMLS
- $550,0003 bd2 ba2.1k sqft215 Fleischmann Way, Carson City, NV 89703ActiveMLS ID #260009739, Carol Toohey, Century 21 Americana. NNRMLS
- $685,0003 bd2 ba1.7k sqft116 Rice St, Carson City, NV 89706ActiveMLS ID #260007990, Kevin Francis, Coldwell Banker Select RE CC. NNRMLS
- $530,0003 bd3 ba1.5k sqft2794 Foxhill Dr, Carson City, NV 89706ActiveMLS ID #260012495, Janet Oliver, Assist-2-Sell Buyers & Sellers. NNRMLS
- $600,0004 bd3 ba2k sqft4732 Lango Dr, Carson City, NV 89706ActiveMLS ID #260012173, Annette Junell, Keller Williams Group One Inc.. NNRMLS
- $599,9003 bd3 ba1.9k sqft4709 Yukon Ct, Carson City, NV 89706ActiveMLS ID #260010205, ReNon George, Chase International Carson Cit. NNRMLS
- $525,0003 bd2 ba1.5k sqft628 Highland St, Carson City, NV 89703ActiveMLS ID #260010612, Jason Lococo, Dickson Realty - Gardnerville. NNRMLS
- $849,0003 bd4 ba2.6k sqft1657 Robb Dr, Carson City, NV 89703ActiveMLS ID #260011139, Leslie Smith, Ferrari-Lund Real Estate Reno. NNRMLS
