Totally Reimagined this is the Elegant/ Sophisticated Cabin in the Woods that you have Dreamed of. Escape to this Private Retreat with ALL new Gourmet Kitchen that is in the heart of the Home Open to the Dinning Rm & Great Rm that Overlook the Wooded Countryside as well as Deck and Cabana that lead you down to the Patio & Firepit, The Main Level also includes a Primary Suite w 2 Walk-Ins, Spa like Bath all Custom Cabintry & Tile, Bedroom #2 along w Hall Bath and Laundry Rm round out the Main Level Take the Custom Floating Srairs to the second level you’ll find Bedroom #3 as well as Office/ Exercise/possible 4th bedroom Downstairs a Huge Rec Rm/ Den opens to a truly special enclave a covered patio with Hot-tub Outdoor Shower all open to your Private Woodland No Details have been spared in the Renovation which sets a New Standard a true Transformation A Double lot Further Enhaces this Property! All just 20-30 minutes from Nashvilles Hot Spots
Closed
$1,250,000
1165 Whippoorwill Dr, Kingston Springs, TN 37082
3beds
3,053sqft
Single Family Residence, Residential
Built in 1988
4.61 Acres Lot
$1,264,300 Zestimate®
$409/sqft
$2,861 Estimated rent
Home value
$1,264,300
$1.10M - $1.45M
$2,861/mo
Zestimate® history
Owner options
List your home for rent
$2,861/mo
Rent Zestimate®
Find your next renter with Zillow Rental Manager. Plus, with online applications, you can quickly screen prospective tenants – for free.
$2,861/mo
Rent Zestimate®
Refinance and save
$7,173/mo
Est. payment
Refinancing to a lower rate could help reduce your monthly payments and save thousands over the life of the loan.
$7,173/mo
Est. payment
Explore your selling options
Work with a Zillow partner agent
Leverage their expertise and Zillow's premium Showcase listings to get your home seen by more buyers.
Get startedList with your own agent
Get your home in front of millions of buyers by listing it on Zillow.
Learn how to do itSell it yourself
Take full control of how buyers see your home on Zillow by listing For Sale by Owner (FSBO).
List your homeWhat's special
Patio and firepitCovered patio with hot-tubAll new gourmet kitchenHall bathOutdoor showerPrivate woodlandLaundry rm
Zillow last checked:
Listing updated:
Listed by:
Allen DeCuyper 615-300-5971,
Onward Real Estate
Bought with:
Mark Dunham, 329155
Opti Realty
Source: RealTracs MLS as distributed by MLS GRID,MLS#: 3128008
Facts & features
Interior
Bedrooms & bathrooms
- Bedrooms: 3
- Bathrooms: 3
- Full bathrooms: 3
- Main level bedrooms: 2
Bedroom 1
- Features: Suite
- Level: Suite
- Area: 266 Square Feet
- Dimensions: 19x14
Bedroom 2
- Features: Extra Large Closet
- Level: Extra Large Closet
- Area: 247 Square Feet
- Dimensions: 19x13
Bedroom 3
- Area: 169 Square Feet
- Dimensions: 13x13
Primary bathroom
- Features: Suite
- Level: Suite
Dining room
- Features: Combination
- Level: Combination
- Area: 216 Square Feet
- Dimensions: 18x12
Kitchen
- Area: 228 Square Feet
- Dimensions: 19x12
Living room
- Features: Great Room
- Level: Great Room
- Area: 323 Square Feet
- Dimensions: 19x17
Other
- Features: Office
- Level: Office
- Area: 190 Square Feet
- Dimensions: 19x10
Other
- Features: Utility Room
- Level: Utility Room
- Area: 70 Square Feet
- Dimensions: 10x7
Recreation room
- Features: Basement Level
- Level: Basement Level
- Area: 480 Square Feet
- Dimensions: 32x15
Heating
- Central, ENERGY STAR Qualified Equipment, Heat Pump
Cooling
- Central Air, Electric
Appliances
- Included: Built-In Gas Range, Dishwasher, Refrigerator, Stainless Steel Appliance(s)
- Laundry: Electric Dryer Hookup, Washer Hookup
Features
- Built-in Features, Ceiling Fan(s), Extra Closets, High Ceilings, Open Floorplan, Redecorated, Walk-In Closet(s), Kitchen Island
- Flooring: Concrete, Wood, Tile
- Basement: Crawl Space,Finished
- Number of fireplaces: 1
- Fireplace features: Great Room
Interior area
- Total structure area: 3,053
- Total interior livable area: 3,053 sqft
- Finished area above ground: 2,537
- Finished area below ground: 516
Property
Features
- Levels: Three Or More
- Stories: 2
- Patio & porch: Deck, Covered, Patio, Porch
- Exterior features: Balcony
- Has spa: Yes
- Spa features: Private
Lot
- Size: 4.61 Acres
Details
- Parcel number: 105 28300 000
- Special conditions: Standard
Construction
Type & style
- Home type: SingleFamily
- Architectural style: Log
- Property subtype: Single Family Residence, Residential
Materials
- Log
Condition
- New construction: No
- Year built: 1988
Utilities & green energy
- Sewer: Septic Tank
- Water: Public
- Utilities for property: Electricity Available, Water Available
Green energy
- Energy efficient items: Water Heater
Community & HOA
Community
- Subdivision: Interstate West Ranchettes
HOA
- Has HOA: No
Location
- Region: Kingston Springs
Financial & listing details
- Price per square foot: $409/sqft
- Tax assessed value: $118,300
- Annual tax amount: $2,743
- Date on market: 2/10/2026
- Electric utility on property: Yes
Price history
| Date | Event | Price |
|---|---|---|
| 3/13/2026 | Sold | $1,250,000$409/sqft |
Source:  RealTracs MLS as distributed by MLS GRID #3128008 Report a problem RealTracs MLS as distributed by MLS GRID #3128008 Report a problem | ||
| 2/15/2026 | Contingent | $1,250,000$409/sqft |
Source: RealTracs MLS as distributed by MLS GRID #3128008 Report a problem | ||
| 2/11/2026 | Listed for sale | $1,250,000+177.8%$409/sqft |
Source: RealTracs MLS as distributed by MLS GRID #3128008 Report a problem | ||
| 5/31/2022 | Sold | $450,000-7.2%$147/sqft |
Source: RealTracs MLS as distributed by MLS GRID #2375805 Report a problem | ||
| 4/22/2022 | Contingent | $485,000$159/sqft |
Source: RealTracs MLS as distributed by MLS GRID #2375805 Report a problem | ||
| 4/18/2022 | Listed for sale | $485,000+10677.8%$159/sqft |
Source: RealTracs MLS as distributed by MLS GRID #2375805 Report a problem | ||
| 10/10/1990 | Sold | $4,500$1/sqft |
Source: Agent Provided Report a problem | ||
Public tax history
| Year | Property taxes | Tax assessment |
|---|---|---|
| 2025 | $570 +11.4% | $29,575 |
| 2024 | $512 +106.1% | $29,575 +239% |
| 2023 | $248 +6% | $8,725 |
| 2022 | $234 | $8,725 |
| 2021 | $234 +0.4% | $8,725 |
| 2020 | $234 | $8,725 |
| 2019 | $234 +4.6% | $8,725 +23.3% |
| 2018 | $223 +0.2% | $7,075 |
| 2017 | $223 +10.9% | $7,075 |
| 2016 | $201 -6.4% | $7,075 |
| 2015 | $215 | $7,075 |
| 2014 | $215 | $7,075 |
| 2013 | -- | $7,075 -11.6% |
| 2012 | $242 +0.9% | $8,000 |
| 2011 | $240 | $8,000 |
| 2010 | $240 | $8,000 |
| 2009 | $240 | $8,000 |
| 2008 | $240 | $8,000 |
| 2007 | $240 -11.7% | $8,000 |
| 2006 | $272 +34.5% | $8,000 +34.5% |
| 2005 | $202 | $5,950 |
| 2004 | $202 +1.2% | $5,950 |
| 2003 | $200 | $5,950 +0.2% |
| 2001 | -- | $5,940 -75% |
| 2000 | -- | $23,760 |
Find assessor info on the county website
Neighborhood: 37082
Nearby homes
- $584,400-- bd2 ba2.6k sqft1165 Whippoorwill Dr, Kingston Spgs, TN 37082Off Market
- $502,4004 bd3 ba1.5k sqft1175 Whippoorwill Dr, Kingston Springs, TN 37082Off Market

- $1,250,000-- bd-- ba-- sqft1165 Whippoorwill Dr, Kingston springs, TN 37082Sold
- $442,7002 bd1 ba980 sqft1185 Whippoorwill Dr, Kingston Springs, TN 37082Off Market
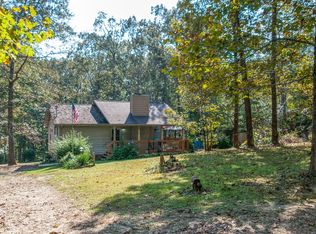
- $493,2003 bd2 ba1.6k sqft1191 Whippoorwill Dr, Kingston Springs, TN 37082Off Market
- $372,0002 bd2 ba1k sqft1156 Whippoorwill Dr, Kingston Springs, TN 37082Sold
- $463,2004 bd2 ba1.7k sqft1121 Whippoorwill Dr, Kingston Springs, TN 37082Off Market
- $506,9004 bd3 ba2.2k sqft1000 Crane Ct, Kingston Springs, TN 37082Off Market
Nearby schools
GreatSchools rating
- 10/10Kingston Springs Elementary SchoolGrades: PK-4Distance: 4 mi
- 5/10Harpeth Middle SchoolGrades: 5-8Distance: 4.8 mi
- 8/10Harpeth High SchoolGrades: 9-12Distance: 4.8 mi
Schools provided by the listing agent
- Elementary: Kingston Springs Elementary
- Middle: Harpeth Middle School
- High: Harpeth High School
Source: RealTracs MLS as distributed by MLS GRID. This data may not be complete. We recommend contacting the local school district to confirm school assignments for this home.
Get a cash offer in 3 minutes
Find out how much your home could sell for in as little as 3 minutes with a no-obligation cash offer.
Estimated market value
$1,264,300
Get a cash offer in 3 minutes
Find out how much your home could sell for in as little as 3 minutes with a no-obligation cash offer.
Estimated market value
$1,264,300
- Tennessee
- Williamson County
- Fairview
- 37082
- 1165 Whippoorwill Dr
Nearby cities
Nearby zip codes
Other Fairview Topics
