Skip main navigation
Sold for $368,000
  • Listed by: MAINSTREET REALTORS • Nicholaus Ondatje • Contact: 909-373-2200
    Bought with: RE/MAX ADVANTAGE
    $368,000

    1165 Wisteria Way, Beaumont, CA 92223

    2beds
    1,392sqft
    Single Family Residence
    Built in 2006
    3,920 Square Feet Lot
    $368,400 Zestimate®
    $264/sqft
    $2,337 Estimated rent

    Home value

    $368,400

    $335,000 - $405,000

    $2,337/mo

    Zestimate® history
    Loading
    Loading...

    Owner options

    List your home for rent

    $2,337/mo

    Rent Zestimate®

    Find your next renter with Zillow Rental Manager. Plus, with online applications, you can quickly screen prospective tenants – for free.

    Learn more

    $2,337/mo

    Rent Zestimate®

    Refinance and save

    $2,629/mo

    Est. payment

    Refinancing to a lower rate could help reduce your monthly payments and save thousands over the life of the loan.

    See today's rates

    $2,629/mo

    Est. payment

    Explore your selling options

    Work with a Zillow partner agent

    Leverage their expertise and Zillow's premium Showcase listings to get your home seen by more buyers.

    Get started

    List with your own agent

    Get your home in front of millions of buyers by listing it on Zillow.

    Learn how to do it

    Sell it yourself

    Take full control of how buyers see your home on Zillow by listing For Sale by Owner (FSBO).

    List your home

    What's special

    Peaceful backyard retreatSpacious primary suiteLarge walk-in showerCorian countertopsCovered patioWalk-in closetDual vanities
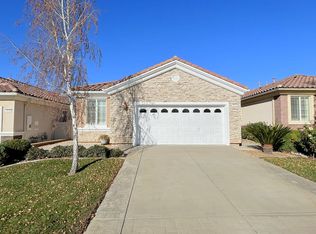
    Experience the resort-style living of Del Webb’s premier 55+ community, Solera at Oak Valley Greens. This sought-after Princess model offers two bedrooms, two baths, and a versatile den/office in an open-concept design that blends comfort and function. The kitchen features Corian countertops and classic oak cabinetry with pull-outs and a lazy Susan, while the spacious primary suite includes a walk-in closet, dual vanities, and a large walk-in shower. A guest bedroom at the front of the home provides privacy with a nearby full bath, and the den/office sits just off the entry. Step outside to a peaceful backyard retreat that is beautifully landscaped, low maintenance, and ready for you to enjoy with a covered patio for relaxing or entertaining. Solera offers 24/7 gated security and a world-class clubhouse with fitness center, indoor walking track, library, billiards, tennis and bocce courts, multipurpose rooms, BBQ areas, scenic greenbelts, social clubs, and a sparkling community pool and spa—all with HOA-covered Spectrum cable and internet—where every day feels like a getaway and paradise is right at your doorstep.

    Zillow last checked:

    Listing updated:

    Listed by:

    Nicholaus Ondatje DRE #01401990 909-437-0132,

    MAINSTREET REALTORS

    Bought with:

    Tina Griffith, DRE #01441670

    RE/MAX ADVANTAGE

    ANNETTE HOEFER, DRE #01268936

    RE/MAX ADVANTAGE

    Source: CRMLS,MLS#: CV25225121MLS LogoOriginating MLS: California Regional MLS

    Facts & features

    Interior

    Bedrooms & bathrooms
    • Bedrooms: 2
    • Bathrooms: 2
    • Full bathrooms: 2
    • Main level bathrooms: 2
    • Main level bedrooms: 22
    Rooms
    • Room types: Bedroom, Center Hall, Den, Entry/Foyer, Family Room, Foyer, Guest Quarters, Laundry, Living Room, Primary Bathroom, Primary Bedroom, Office, Other, Pantry
    Bedroom
    • Features: All Bedrooms Down
    Other
    • Features: Dressing Area
    Heating
    • Central
    Cooling
    • Central Air
    Appliances
    • Laundry: Washer Hookup, Gas Dryer Hookup, Inside, Laundry Room
    Features
    • All Bedrooms Down, Bedroom on Main Level, Dressing Area, Entrance Foyer, Main Level Primary, Primary Suite, Walk-In Pantry, Walk-In Closet(s)
    • Has fireplace: Yes
    • Fireplace features: Living Room
    • Common walls with other units/homes: No Common Walls
    Interior area
    • Total interior livable area: 1,392 sqft

    Property

    Parking
    • Total spaces: 2
    • Parking features: Garage - Attached
    • Attached garage spaces: 2
    Features
    • Levels: One
    • Stories: 1
    • Entry location: 1
    • Patio & porch: Covered, Open, Patio, Porch
    • Pool features: Community, In Ground, Association
    • Has spa: Yes
    • Spa features: Association, Community, In Ground
    • Has view: Yes
    • View description: Canyon, Golf Course, Mountain(s), Neighborhood
    Lot
    • Size: 3,920 Square Feet
    • Features: Back Yard, Close to Clubhouse, Front Yard, Sprinklers In Rear, Sprinklers In Front, Level, Sprinkler System
    Details
    • Parcel number: 400190024
    • Special conditions: Standard

    Construction

    Type & style
    • Home type: SingleFamily
    • Architectural style: Contemporary
    • Property subtype: Single Family Residence
    Condition
    • New construction: No
    • Year built: 2006

    Utilities & green energy

    • Sewer: Public Sewer
    • Water: Public

    Community & HOA

    Community
    • Features: Biking, Curbs, Dog Park, Foothills, Golf, Gutter(s), Mountainous, Park, Suburban, Sidewalks, Pool
    • Senior community: Yes
    HOA
    • Has HOA: Yes
    • Amenities included: Clubhouse, Sport Court, Other, Picnic Area, Pool, Spa/Hot Tub
    • HOA fee: $307 monthly
    • HOA name: Solera at Oak Valley Greens
    • HOA phone: 951-769-7598
    Location
    • Region: Beaumont

    Financial & listing details

    • Price per square foot: $264/sqft
    • Tax assessed value: $251,091
    • Annual tax amount: $4,709
    • Date on market: 10/1/2025
    • Cumulative days on market: 55 days
    • Listing terms: Cash,Conventional,Contract,FHA,Submit,VA Loan

    Price history

    DateEventPrice
    12/29/2025Sold$368,000$264/sqft
    Source: CRMLS #CV25225121 Report a problem
    11/26/2025Pending sale$368,000$264/sqft
    Source: CRMLS #CV25225121 Report a problem
    10/1/2025Listed for sale$368,000+88.7%$264/sqft
    Source: CRMLS #CV25225121 Report a problem
    2/6/2009Sold$195,000-20.2%$140/sqft
    Source: Public Record Report a problem
    1/20/2006Sold$244,500$176/sqft
    Source: Public Record Report a problem

    Public tax history

    YearProperty taxesTax assessment
    2025$4,709 +1.6%$251,091 +2%
    2024$4,634 -0.1%$246,168 +2%
    2023$4,638 +2.1%$241,342 +2%
    2022$4,542 +1.4%$236,611 +2%
    2021$4,479 +1%$231,973 +1%
    2020$4,435 +1.4%$229,596 +2%
    2019$4,375 +0.7%$225,095 +2%
    2018$4,345 +0.3%$220,682 +2%
    2017$4,332 $216,356 +4%
    2016$4,332 +0.6%$208,000 +8.9%
    2015$4,305 +7.8%$191,000 +7.3%
    2014$3,994 $178,000 +33.8%
    2013-- $133,000 +18.8%
    2012-- $112,000 +8.7%
    2011-- $103,000 -10.8%
    2010-- $115,411 -30.1%
    2009-- $165,000 -20.3%
    2008-- $207,000 -17%
    2007-- $249,390 +14.4%
    2006-- $218,086
    Find assessor info on the county website

    Neighborhood: 92223

    Nearby schools

    GreatSchools rating
    Get a cash offer in 3 minutes
    Find out how much your home could sell for in as little as 3 minutes with a no-obligation cash offer.
    Estimated market value
    $368,400
    Get a cash offer in 3 minutes
    Find out how much your home could sell for in as little as 3 minutes with a no-obligation cash offer.
    Estimated market value
    $368,400