Skip main navigation
Sold for $1,020,000
  • $1,020,000

    11650 7th St E, Treasure Island, FL 33706

    4beds
    1,910sqft
    Single Family Residence
    Built in 1967
    0.27 Acres Lot
    $1,083,100 Zestimate®
    $534/sqft
    $5,602 Estimated rent

    Home value

    $1,083,100

    $953,000 - $1.22M

    $5,602/mo

    Zestimate® history
    Loading
    Loading...

    Owner options

    List your home for rent

    $5,602/mo

    Rent Zestimate®

    Find your next renter with Zillow Rental Manager. Plus, with online applications, you can quickly screen prospective tenants – for free.

    Learn more

    $5,602/mo

    Rent Zestimate®

    Refinance and save

    $6,960/mo

    Est. payment

    Refinancing to a lower rate could help reduce your monthly payments and save thousands over the life of the loan.

    See today's rates

    $6,960/mo

    Est. payment

    Explore your selling options

    Work with a Zillow partner agent

    Leverage their expertise and Zillow's premium Showcase listings to get your home seen by more buyers.

    Get started

    List with your own agent

    Get your home in front of millions of buyers by listing it on Zillow.

    Learn how to do it

    Sell it yourself

    Take full control of how buyers see your home on Zillow by listing For Sale by Owner (FSBO).

    List your home

    What's special

    Waterfront oasisWide bay viewBeautiful saltwater pool
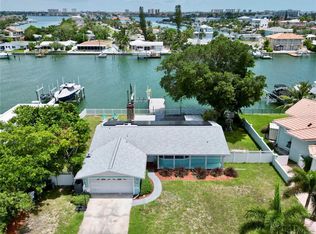
    Discover this spacious 4-bedroom, 2-bath home with a 2-car garage, sitting on an oversized 11,700 sq ft lot (over a quarter acre) in the coveted Isle of Capri community. While recently affected by the hurricane, this home has been professionally remediated and is fully prepped for your custom touches and updates, offering a rare opportunity to create your dream waterfront oasis. With 125 feet of Southwest waterfrontage and a wide Bay view, you’ll experience true Florida living. The home boasts a beautiful saltwater pool overlooking the waterway and a newer 2015 composite dock with two lifts (16K and 7K capacity) and water supply for boating convenience. Quick boating access to the Gulf of Mexico and a short walk brings you to the Treasure Island Boardwalk and pristine beaches. The neighborhood of Isle of Capri offers fantastic amenities, including community tennis and pickleball courts, shuffleboard, a playground, dog park, gazebo, baseball field, and more. This home is not just a residence; it’s a lifestyle destination for those who seek the best of beach life, boating and waterfront living.

    Zillow last checked:

    Listing updated:

    Listed by:

    Lysette Ketterer 813-313-6111,

    CENTURY 21 JIM WHITE & ASSOC 727-367-3795,

    Dania Perry 727-367-3795,

    CENTURY 21 JIM WHITE & ASSOC

    Bought with:

    Lysette Ketterer, 3318843

    CENTURY 21 JIM WHITE & ASSOC

    Dania Perry, 3174263

    CENTURY 21 JIM WHITE & ASSOC

    Source: Stellar MLS,MLS#: TB8314827MLS LogoOriginating MLS: Suncoast Tampa

    Facts & features

    Interior

    Bedrooms & bathrooms
    • Bedrooms: 4
    • Bathrooms: 2
    • Full bathrooms: 2
    Rooms
    • Room types: Attic, Family Room, Florida Room, Living Room
    Primary bedroom
    • Features: Built-in Closet
    • Level: First
    • Area: 168 Square Feet
    • Dimensions: 12x14
    Dining room
    • Level: First
    • Area: 110 Square Feet
    • Dimensions: 10x11
    Family room
    • Level: First
    • Area: 168 Square Feet
    • Dimensions: 14x12
    Kitchen
    • Level: First
    • Area: 100 Square Feet
    • Dimensions: 10x10
    Living room
    • Level: First
    • Area: 208 Square Feet
    • Dimensions: 13x16
    Heating
    • Central, Electric
    Cooling
    • Central Air
    Appliances
    • Included: Microwave
    • Laundry: In Garage
    Features
    • Ceiling Fan(s), Kitchen/Family Room Combo, Open Floorplan, Split Bedroom, Thermostat, Walk-In Closet(s)
    • Flooring: Terrazzo, Tile
    • Has fireplace: No
    Interior area
    • Total structure area: 3,356
    • Total interior livable area: 1,910 sqft

    Property

    Parking
    • Total spaces: 2
    • Parking features: Driveway
    • Attached garage spaces: 2
    • Has uncovered spaces: Yes
    • Details: Garage Dimensions: 18x22
    Features
    • Levels: One
    • Stories: 1
    • Patio & porch: Covered, Patio, Porch
    • Exterior features: Irrigation System, Lighting, Private Mailbox, Rain Gutters, Boat Slip
    • Has private pool: Yes
    • Pool features: Auto Cleaner, Child Safety Fence, Deck, Gunite, In Ground, Lighting, Salt Water, Self Cleaning, Tile
    • Has spa: Yes
    • Spa features: In Ground
    • Fencing: Vinyl
    • Has view: Yes
    • View description: Water, Bay/Harbor - Partial, Canal, Intracoastal Waterway
    • Has water view: Yes
    • Water view: Water,Bay/Harbor - Partial,Canal,Intracoastal Waterway
    • Waterfront features: Waterfront, Bay/Harbor, Bay/Harbor Access, Beach Access, Saltwater Canal Access, Gulf/Ocean Access, Gulf/Ocean to Bay Access, Intracoastal Waterway Access, Lift, No Wake Zone, Sailboat Water, Seawall
    • Body of water: BOCA CIEGA BAY
    Lot
    • Size: 0.27 Acres
    • Dimensions: 103 x 120
    • Features: Flood Insurance Required, FloodZone, City Lot, In County, Landscaped, Near Public Transit
    • Residential vegetation: Trees/Landscaped
    Details
    • Additional structures: Shed(s)
    • Parcel number: 143115133380010020
    • Zoning: SFR
    • Special conditions: None

    Construction

    Type & style
    • Home type: SingleFamily
    • Architectural style: Custom
    • Property subtype: Single Family Residence
    Materials
    • Block, Stucco
    • Foundation: Slab
    • Roof: Shingle
    Condition
    • New construction: No
    • Year built: 1967

    Utilities & green energy

    • Sewer: Public Sewer
    • Water: Public
    • Utilities for property: Cable Available, Electricity Available, Electricity Connected, Public, Sewer Connected, Sprinkler Well, Street Lights, Underground Utilities, Water Available, Water Connected

    Community & HOA

    Community
    • Features: Waterfront, Dog Park, Golf Carts OK, Irrigation-Reclaimed Water, Park, Playground
    • Security: Smoke Detector(s)
    • Pet fee: $0 monthly
    • Subdivision: CAPRI ISLE
    HOA
    • Has HOA: No
    • Amenities included: Park, Pickleball Court(s), Playground, Shuffleboard Court, Tennis Court(s)
    Location
    • Region: Treasure Island

    Financial & listing details

    • Price per square foot: $534/sqft
    • Tax assessed value: $1,443,279
    • Annual tax amount: $7,392
    • Date on market: 10/31/2024
    • Cumulative days on market: 2 days
    • Listing terms: Cash,Conventional
    • Ownership: Fee Simple
    • Total actual rent: 0
    • Electric utility on property: Yes
    • Road surface type: Paved

    Price history

    DateEventPrice
    11/26/2024Sold$1,020,000-6.8%$534/sqft
    Source: Stellar MLS #TB8314827 Report a problem
    11/4/2024Pending sale$1,095,000$573/sqft
    Source: Stellar MLS #TB8314827 Report a problem
    10/31/2024Listed for sale$1,095,000+305.6%$573/sqft
    Source: Stellar MLS #TB8314827 Report a problem
    5/4/1999Sold$270,000+14.9%$141/sqft
    Source: Public Record Report a problem
    12/5/1997Sold$235,000$123/sqft
    Source: Public Record Report a problem

    Public tax history

    YearProperty taxesTax assessment
    2024$7,489 +1.3%$504,919 +3%
    2023$7,392 +2.6%$490,213 +3%
    2022$7,207 -1.8%$475,935 +3%
    2021$7,340 +1.1%$462,073 +1.4%
    2020$7,258 +1.5%$455,693 +2.3%
    2019$7,150 $445,448 +1.9%
    2018$7,150 +2.1%$437,142 +2.1%
    2017$7,000 +3.3%$428,151 +3.6%
    2016$6,774 -1.9%$413,080 +0.7%
    2015$6,902 +0.4%$410,209 +0.8%
    2014$6,875 +0.4%$406,953 +1.5%
    2013$6,850 +2.9%$400,939 +1.7%
    2012$6,655 $394,237 +3%
    2011-- $382,754 +1.5%
    2010-- $377,098 +2.7%
    2009-- $367,184 +0.1%
    2008$5,769 $366,817 +3%
    2007-- $356,133 -44.1%
    2005-- $636,800 +27.2%
    2004$5,049 +4.8%$500,600 +22.2%
    2003$4,818 +3.1%$409,700 +14.6%
    2002$4,672 $357,400 +17.8%
    2001$4,672 +6%$303,300 +18.4%
    2000$4,406 $256,100
    Find assessor info on the county website

    Neighborhood: Isle of Capri

    Nearby schools

    GreatSchools rating
    Schools provided by the listing agent
    • Elementary: Azalea Elementary-PN
    • Middle: Azalea Middle-PN
    • High: Boca Ciega High-PN

    Source: Stellar MLS. This data may not be complete. We recommend contacting the local school district to confirm school assignments for this home.

    Get a cash offer in 3 minutes
    Find out how much your home could sell for in as little as 3 minutes with a no-obligation cash offer.
    Estimated market value
    $1,083,100
    Get a cash offer in 3 minutes
    Find out how much your home could sell for in as little as 3 minutes with a no-obligation cash offer.
    Estimated market value
    $1,083,100