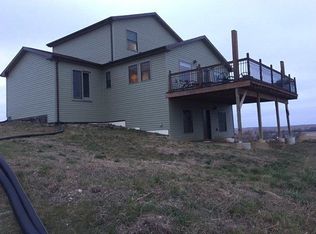
Situated on 2.6 acres in the desirable Dakota Ridge Estates just southeast of Minot, this spacious home offers the perfect balance of peaceful country living and convenience to town. The open-concept layout creates a bright and welcoming atmosphere with expansive views throughout the main living areas, highlighted by beautiful ¾-inch ash hardwood flooring. The kitchen features custom maple cabinetry, soft-close drawers, and stainless steel appliances, while the main level also includes a bedroom, full bathroom, and laundry area for added convenience. Upstairs you’ll find additional hardwood floors, two more generously sized bedrooms, a half bath, and walk-in closets in three of the bedrooms. The basement features the primary bedroom and a spacious living room. Just a few finishing touches are needed on the basement to make it complete. If you’ve been searching for room to spread out without sacrificing proximity to town, this property is a must-see.
Sold
Zillow last checked:
Listing updated:
Source: Minot MLS,MLS#: 260782
Price history
| Date | Event | Price |
|---|---|---|
| 9/14/2026 | Sold | -- |
Source:  Minot MLS #260782 Report a problem Minot MLS #260782 Report a problem | ||
| 8/27/2026 | Pending sale | $399,900$146/sqft |
Source: Minot MLS #260782 Report a problem | ||
| 8/3/2026 | Listed for sale | $399,900$146/sqft |
Source: Minot MLS #260782 Report a problem | ||
| 6/19/2026 | Contingent | $399,900$146/sqft |
Source: Minot MLS #260782 Report a problem | ||
| 5/13/2026 | Listed for sale | $399,900$146/sqft |
Source: Minot MLS #260782 Report a problem | ||
| 6/8/2017 | Sold | -- |
Source: Minot MLS #171384 Report a problem | ||