***SELLER MOTIVATED – DON'T MISS THIS AMAZING OPPORTUNITY! *** Welcome to YOUR DREAM TOWNHOME in the highly sought-after BOYETTE PARK community of Riverview, FL! This STUNNING 3-BEDROOM, 2.5-BATH RESIDENCE offers over 1,700 SQFT of beautifully designed living space—where LUXURY, COMFORT, and CONVENIENCE come together seamlessly! SPACIOUS & OPEN-CONCEPT LIVING! Whether you're hosting unforgettable gatherings or enjoying a quiet night in, this layout is designed for your lifestyle. GOURMET CHEF’S KITCHEN! Equipped with HIGH-END APPLIANCES, ample counter space, and stylish finishes—this is where culinary magic happens! PRIVATE MASTER SUITE! Your own peaceful retreat with a spa-like LUXURIOUS EN-SUITE BATH for ultimate relaxation. AMPLE SPACE FOR FAMILY & GUESTS! Two additional bedrooms provide comfort and flexibility for everyone. 1-CAR GARAGE & RESORT-STYLE AMENITIES! Enjoy BOYETTE PARK'S tranquil surroundings, featuring community perks designed for your enjoyment. THIS IS YOUR CHANCE TO OWN A SLICE OF PARADISE! Whether you're a first-time homebuyer or looking for an upgrade, this townhome offers everything you need! Don’t wait—schedule your private tour today and come see this BEAUTY!
Sold for $280,000
$280,000
11650 CAMBIUM CROWN DRIVE, RIVERVIEW, FL 33569
3beds
1,716sqft
Townhouse
Built in 2019
1,764 Square Feet Lot
$272,300 Zestimate®
$163/sqft
$2,291 Estimated rent
Home value
$272,300
Estimated sales range
Not available
$2,291/mo
Zestimate® history
Owner options
List your home for rent
$2,291/mo
Rent Zestimate®
Find your next renter with Zillow Rental Manager. Plus, with online applications, you can quickly screen prospective tenants – for free.
$2,291/mo
Rent Zestimate®
Refinance and save
$2,234/mo
Est. payment
Refinancing to a lower rate could help reduce your monthly payments and save thousands over the life of the loan.
$2,234/mo
Est. payment
Explore your selling options
Work with a Zillow partner agent
Leverage their expertise and Zillow's premium Showcase listings to get your home seen by more buyers.
Get startedList with your own agent
Get your home in front of millions of buyers by listing it on Zillow.
Learn how to do itSell it yourself
Take full control of how buyers see your home on Zillow by listing For Sale by Owner (FSBO).
List your homeWhat's special
Tranquil surroundingsPrivate master suiteSpacious and open-concept livingLuxurious en-suite bathHigh-end appliances
Zillow last checked:
Listing updated:
Listed by:
Tony Saccaro 813-758-3852,
REAL BROKER, LLC 855-450-0442,
Betsy Tinervin 727-270-0912,
REAL BROKER, LLC
Bought with:
Non-Member Agent
STELLAR NON-MEMBER OFFICE
Source: Stellar MLS,MLS#: T3551506 Originating MLS: Orlando Regional
Originating MLS: Orlando Regional
Facts & features
Interior
Bedrooms & bathrooms
- Bedrooms: 3
- Bathrooms: 3
- Full bathrooms: 2
- 1/2 bathrooms: 1
Primary bedroom
- Features: Walk-In Closet(s)
- Level: Second
- Area: 208 Square Feet
- Dimensions: 13x16
Bedroom 2
- Features: Walk-In Closet(s)
- Level: Second
- Area: 198 Square Feet
- Dimensions: 11x18
Bedroom 3
- Features: Walk-In Closet(s)
- Level: Second
- Area: 99 Square Feet
- Dimensions: 9x11
Primary bathroom
- Level: Second
- Area: 80 Square Feet
- Dimensions: 10x8
Primary bathroom
- Level: Second
- Area: 72 Square Feet
- Dimensions: 9x8
Bathroom 2
- Level: Second
- Area: 45 Square Feet
- Dimensions: 5x9
Bathroom 3
- Level: First
- Area: 25 Square Feet
- Dimensions: 5x5
Kitchen
- Level: First
- Area: 256 Square Feet
- Dimensions: 16x16
Living room
- Level: First
- Area: 182 Square Feet
- Dimensions: 13x14
Heating
- Central
Cooling
- Central Air
Appliances
- Included: Cooktop, Dishwasher, Disposal, Dryer, Washer
- Laundry: Laundry Closet
Features
- Ceiling Fan(s), Living Room/Dining Room Combo, Open Floorplan
- Flooring: Carpet, Ceramic Tile
- Has fireplace: No
Interior area
- Total structure area: 2,136
- Total interior livable area: 1,716 sqft
Property
Parking
- Total spaces: 1
- Parking features: Garage - Attached
- Attached garage spaces: 1
Features
- Levels: Two
- Stories: 2
- Exterior features: Irrigation System
Lot
- Size: 1,764 Square Feet
Details
- Additional parcels included: N
- Parcel number: U213020B5K00000000262.0
- Zoning: PD
- Special conditions: None
Construction
Type & style
- Home type: Townhouse
- Property subtype: Townhouse
Materials
- Block
- Foundation: Slab
- Roof: Shingle
Condition
- New construction: No
- Year built: 2019
Utilities & green energy
- Sewer: Public Sewer
- Water: None
- Utilities for property: BB/HS Internet Available, Public, Street Lights, Water Connected
Community & HOA
Community
- Features: Park, Playground, Pool
- Pet fee: $0 monthly
- Subdivision: B5K | BOYETTE PARK PHASES 1E/2A/2B/3
HOA
- Has HOA: Yes
- Services included: 24-Hour Guard, Community Pool
- HOA fee: $287 monthly
- HOA name: Monica Beltran
- HOA phone: 727-577-2200
Location
- Region: Riverview
Financial & listing details
- Price per square foot: $163/sqft
- Tax assessed value: $240,224
- Annual tax amount: $4,073
- Date on market: 8/27/2024
- Cumulative days on market: 220 days
- Listing terms: Cash,Conventional,FHA,VA Loan
- Ownership: Fee Simple
- Total actual rent: 0
- Road surface type: Asphalt
Price history
| Date | Event | Price |
|---|---|---|
| 5/9/2025 | Sold | $280,000-5.1%$163/sqft |
Source:  Stellar MLS #T3551506 Report a problem Stellar MLS #T3551506 Report a problem | ||
| 4/4/2025 | Pending sale | $294,999$172/sqft |
Source: Stellar MLS #T3551506 Report a problem | ||
| 1/28/2025 | Price change | $294,999-3.3%$172/sqft |
Source: Stellar MLS #T3551506 Report a problem | ||
| 12/9/2024 | Price change | $304,999-1.6%$178/sqft |
Source: Stellar MLS #T3551506 Report a problem | ||
| 8/27/2024 | Listed for sale | $309,999$181/sqft |
Source: Stellar MLS #T3551506 Report a problem | ||
Public tax history
| Year | Property taxes | Tax assessment |
|---|---|---|
| 2025 | $4,478 +6.6% | $240,224 +26.9% |
| 2024 | $4,202 +3.2% | $189,364 +3% |
| 2023 | $4,074 +4.2% | $183,849 +3% |
| 2022 | $3,911 +1.9% | $178,494 +3% |
| 2021 | $3,839 +2.3% | $173,295 +1.4% |
| 2020 | $3,752 +118.8% | $170,902 +1039.3% |
| 2019 | $1,715 | $15,000 |
Find assessor info on the county website
Neighborhood: Boyette Park
Nearby homes
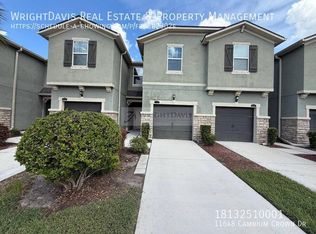
- $279,3003 bd3 ba1.7k sqft11648 Cambium Crown Dr, Riverview, FL 33569Off Market
- $286,5003 bd2 ba1.7k sqft11652 Cambium Crown Dr, Riverview, FL 33569Off Market

- $286,500-- bd2 ba1.7k sqft11654 Cambium Crown Dr, Riverview, FL 33569Off Market
- $285,2003 bd2 ba1.6k sqft11646 Cambium Crown Dr, Riverview, FL 33569Off Market
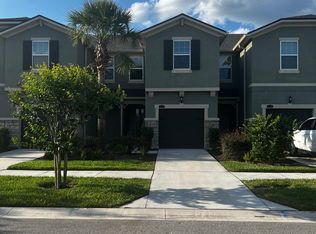
- $275,000-- bd2 ba1.7k sqft11644 Cambium Crown Dr, Riverview, FL 33569Off Market
- $299,000-- bd2 ba1.7k sqft11656 Cambium Crown Dr, Riverview, FL 33569Off Market
- $296,500-- bd2 ba1.7k sqft11642 Cambium Crown Dr, Riverview, FL 33569Off Market
- $305,0003 bd3 ba1.7k sqft11670 Cambium Crown Dr, Riverview, FL 33569For Sale
Nearby schools
GreatSchools rating
- 8/10Boyette Springs Elementary SchoolGrades: PK-5Distance: 1.5 mi
- 2/10Rodgers Middle SchoolGrades: 6-8Distance: 0.7 mi
- 6/10Riverview High SchoolGrades: 9-12Distance: 0.4 mi
Schools provided by the listing agent
- Elementary: Boyette Springs-HB
- Middle: Rodgers-HB
- High: Riverview-HB
Source: Stellar MLS. This data may not be complete. We recommend contacting the local school district to confirm school assignments for this home.
Get a cash offer in 3 minutes
Find out how much your home could sell for in as little as 3 minutes with a no-obligation cash offer.
Estimated market value
$272,300
Get a cash offer in 3 minutes
Find out how much your home could sell for in as little as 3 minutes with a no-obligation cash offer.
Estimated market value
$272,300
- Florida
- Hillsborough County
- Riverview
- 33569
- Boyette Park
- 11650 CAMBIUM CROWN DRIVE
Nearby cities
Nearby neighborhoods
Nearby zip codes
Other Riverview Topics
