Make this tastefully updated Ranch that is located in Bass Lake Community your new home! Feel the charm and character as soon as you walk up to the covered front porch and enter the home! Enjoy the warmth and ambiance that the wood fireplace brings to the spacious living room with hardwood floors! A functional eat-in kitchen that presents with newer appliances and allows for views of the private back yard. Three bedrooms and the convenience of a full bathroom on one side of the house and a half bath on the other end! The generously sized utility/laundry room offers a newer washer/dryer and access to the 22' x 10'/8'/6' back yard deck with a gate! Enjoy the privacy/peacefulness that the secluded back yard brings! A detached two car garage with opener! Upgrades includes a well pump, gutters, roof, pressure tank, hot water tank, all appliances, lighting throughout, septic aerator along with the uv light and panel! Bass Lake offers an optional HOA Membership for $50 a year that grants access to the community pavilion! Residents can enjoy outdoor activities that include fishing and electric boating !
Pending
$269,000
11650 Chestnutdale Rd, Chardon, OH 44024
3beds
1,020sqft
Single Family Residence
Built in 1923
0.51 Acres Lot
$-- Zestimate®
$264/sqft
$-- HOA
What's special
Wood fireplaceTastefully updated ranchThree bedroomsHalf bathFunctional eat-in kitchenCovered front porchNewer appliances
- 32 days
- 1,567
- 62
Likely to sell faster than
Zillow last checked:
Listing updated:
Listed by:
Daryl J Poe 216-218-0626 dpoehomes@gmail.com,
HomeSmart Real Estate Momentum LLC,
Margaret D Bean 440-477-7832,
HomeSmart Real Estate Momentum LLC
Source: MLS Now,MLS#: 5239013 Originating MLS: Lake Geauga Area Association of REALTORS
Originating MLS: Lake Geauga Area Association of REALTORSFacts & features
Interior
Bedrooms & bathrooms
- Bedrooms: 3
- Bathrooms: 2
- Full bathrooms: 1
- 1/2 bathrooms: 1
- Main level bathrooms: 2
- Main level bedrooms: 3
Primary bedroom
- Description: Flooring: Carpet
- Level: First
- Dimensions: 21 x 7
Bedroom
- Description: Flooring: Laminate
- Level: First
- Dimensions: 10 x 7
Bedroom
- Description: Flooring: Carpet
- Level: First
- Dimensions: 14 x 10
Eat in kitchen
- Description: Flooring: Laminate
- Level: First
- Dimensions: 13 x 11
Living room
- Description: Flooring: Wood
- Features: Fireplace
- Level: First
- Dimensions: 23 x 16
Utility room
- Level: First
- Dimensions: ND x ND
Heating
- Forced Air, Oil, Wood
Cooling
- Ceiling Fan(s), Window Unit(s)
Appliances
- Included: Dryer, Dishwasher, Microwave, Range, Refrigerator, Washer
- Laundry: Electric Dryer Hookup, Main Level, Laundry Room
Features
- Ceiling Fan(s), Entrance Foyer, Eat-in Kitchen, Kitchen Island
- Basement: Crawl Space,Partial,Sump Pump
- Number of fireplaces: 1
- Fireplace features: Living Room, Wood Burning
Interior area
- Total structure area: 1,020
- Total interior livable area: 1,020 sqft
- Finished area above ground: 1,020
Video & virtual tour
Property
Parking
- Total spaces: 2
- Parking features: Driveway, Detached, Garage, Garage Door Opener, Unpaved
- Garage spaces: 2
Features
- Levels: One
- Stories: 1
- Patio & porch: Covered, Deck, Front Porch
- Has view: Yes
- View description: Neighborhood, Panoramic, Trees/Woods
- Waterfront features: Lake Privileges
Lot
- Size: 0.51 Acres
- Dimensions: 160 x 126
- Features: Landscaped, Sloped, Wooded
Details
- Additional parcels included: 21126330,21126310
- Parcel number: 21126320
Construction
Type & style
- Home type: SingleFamily
- Architectural style: Ranch
- Property subtype: Single Family Residence
Materials
- Vinyl Siding
- Roof: Asphalt,Fiberglass
Condition
- Year built: 1923
Utilities & green energy
- Sewer: Septic Tank
- Water: Well
Community & HOA
Community
- Features: Fishing, Lake
HOA
- Has HOA: No
Location
- Region: Chardon
Financial & listing details
- Price per square foot: $264/sqft
- Tax assessed value: $116,300
- Annual tax amount: $2,247
- Date on market: 8/24/2026
- Cumulative days on market: 33 days
- Listing terms: Cash,Conventional
Estimated market value
Not available
Estimated sales range
Not available
Not available
Price history
| Date | Event | Price |
|---|---|---|
| 9/11/2026 | Pending sale | $269,000$264/sqft |
Source:  MLS Now #5239013 Report a problem MLS Now #5239013 Report a problem | ||
| 8/24/2026 | Listed for sale | $269,000+79.3%$264/sqft |
Source: MLS Now #5239013 Report a problem | ||
| 10/29/2018 | Sold | $150,000+0.1%$147/sqft |
Source: MLS Now #4028346 Report a problem | ||
| 9/27/2018 | Pending sale | $149,900$147/sqft |
Source: Platinum Real Estate #4028346 Report a problem | ||
| 8/14/2018 | Listed for sale | $149,900+99.9%$147/sqft |
Source: Platinum Real Estate #4028346 Report a problem | ||
| 6/6/2018 | Sold | $75,000-40%$74/sqft |
Source: MLS Now #3970771 Report a problem | ||
| 5/30/2018 | Pending sale | $125,000$123/sqft |
Source: Platinum Real Estate #3970771 Report a problem | ||
| 2/5/2018 | Listed for sale | $125,000-10%$123/sqft |
Source: Platinum Real Estate #3970771 Report a problem | ||
| 6/28/2012 | Sold | $138,900-0.7%$136/sqft |
Source: Agent Provided Report a problem | ||
| 8/23/2011 | Sold | $139,900$137/sqft |
Source: Agent Provided Report a problem | ||
| 8/18/2011 | Pending sale | $139,900$137/sqft |
Source: Keller Williams Realty Greater Cleveland Northeast #3211079 Report a problem | ||
| 5/6/2011 | Price change | $139,900-6.7%$137/sqft |
Source: Keller Williams Realty Greater Cleveland Northeast #3211079 Report a problem | ||
| 3/18/2011 | Listed for sale | $149,900$147/sqft |
Source: Keller Williams Realty Greater Cleveland Northeast #3211079 Report a problem | ||
Public tax history
| Year | Property taxes | Tax assessment |
|---|---|---|
| 2025 | $1,982 -9% | $40,710 |
| 2024 | $2,179 +16% | $40,710 |
| 2023 | $1,879 -16.4% | $40,710 +2.8% |
| 2022 | $2,248 +0.4% | $39,620 |
| 2021 | $2,238 -0.7% | $39,620 |
| 2020 | $2,255 +7.3% | $39,620 +16.1% |
| 2019 | $2,101 0% | $34,130 |
| 2018 | $2,101 +6.8% | $34,130 |
| 2017 | $1,968 +3.6% | $34,130 +6.2% |
| 2016 | $1,899 +2.9% | $32,130 |
| 2015 | $1,845 +3.2% | $32,130 |
| 2014 | $1,788 -0.6% | $32,130 |
| 2013 | $1,799 +11.5% | $32,130 |
| 2012 | $1,614 +0.9% | $32,130 |
| 2011 | $1,600 +9.3% | $32,130 +5.2% |
| 2010 | $1,464 +2.8% | $30,530 |
| 2009 | $1,424 +0.8% | $30,530 |
| 2008 | $1,412 +0.4% | $30,530 |
| 2007 | $1,407 +1.8% | $30,530 |
| 2006 | $1,382 +12.7% | $30,530 |
| 2005 | $1,226 +27.4% | $30,530 +38.6% |
| 2004 | $962 +0.8% | $22,020 |
| 2003 | $954 +0.7% | $22,020 |
| 2002 | $948 -5% | $22,020 +0.8% |
| 2001 | $998 +1% | $21,850 |
| 2000 | $988 +16.4% | $21,850 |
| 1999 | $849 | $21,850 |
Find assessor info on the county website
Monthly payment
Est. payment
Payment breakdown
Explore the cost of this home by adjusting the details. Changes won't be saved.Climate risks
Neighborhood: Bass Lake
Nearby schools
Schools provided by the listing agent
- District: Chardon LSD - 2803
Source: MLS Now. This data may not be complete. We recommend contacting the local school district to confirm school assignments for this home.
Similar homes
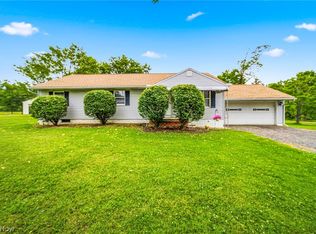
- $259,9003 bd1 ba1.3k sqft330 Cynthia Dr, Chardon, OH 44024For Sale
 MLS ID #5244524, Lynnsey Satterlee, EXP Realty, LLC.. MLS Now
 - $329,9003 bd2 ba1.3k sqft8625 Ravenna Rd, Chardon, OH 44024For Sale
 MLS ID #5247541, Jessica LaRosa, RE/MAX Results. MLS Now
 - $365,0003 bd2 ba1.3k sqft12684 Taylor Wells Rd, Chardon, OH 44024For Sale
 MLS ID #5240519, Caleb Layer, Key Realty. MLS Now
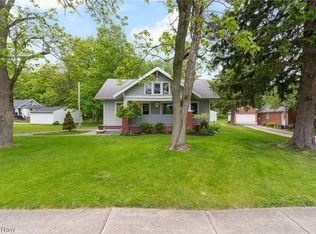
 - $229,9003 bd1 ba1.2k sqft25001 Chardon Rd, Richmond Heights, OH 44143For Sale
 MLS ID #5248150, Laura Mokwa, McDowell Homes Real Estate Services. MLS Now
