Skip main navigation
Sold for $525,000
  • $525,000

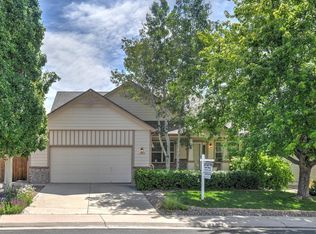
    11650 Columbine Street, Thornton, CO 80233

    3beds
    2,002sqft
    Single Family Residence
    Built in 1998
    6,000 Square Feet Lot
    $501,200 Zestimate®
    $262/sqft
    $2,925 Estimated rent

    Home value

    $501,200

    $466,000 - $536,000

    $2,925/mo

    Zestimate® history
    Loading
    Loading...

    Owner options

    List your home for rent

    $2,925/mo

    Rent Zestimate®

    Find your next renter with Zillow Rental Manager. Plus, with online applications, you can quickly screen prospective tenants – for free.

    Learn more

    $2,925/mo

    Rent Zestimate®

    Refinance and save

    $3,186/mo

    Est. payment

    Refinancing to a lower rate could help reduce your monthly payments and save thousands over the life of the loan.

    See today's rates

    $3,186/mo

    Est. payment

    Explore your selling options

    Work with a Zillow partner agent

    Leverage their expertise and Zillow's premium Showcase listings to get your home seen by more buyers.

    Get started

    List with your own agent

    Get your home in front of millions of buyers by listing it on Zillow.

    Learn how to do it

    Sell it yourself

    Take full control of how buyers see your home on Zillow by listing For Sale by Owner (FSBO).

    List your home

    What's special

    Welcome to this beautiful 3-bedroom, 2-bathroom ranch home nestled in the desirable Woodhaven Subdivision. This inviting property offers a versatile floor plan with a bedroom near the living room that can easily function as a home office, complete with elegant double doors for added privacy. The oversized primary suite features a spacious walk-in closet and a full en-suite bath, providing a relaxing retreat. The kitchen is equipped with sleek black and stainless steel appliances, ample counter space and cabinets, and a cozy eating area perfect for morning coffee or casual dining. Step into the bright and airy enclosed sunroom/breezeway, offering access to the backyard and filling the home with natural light. Vaulted ceilings enhance the open feel, while fresh interior and exterior paint, new light fixtures, black accent knobs, pulls and hinges add to this beauty and a brand-new roof ensures peace of mind. The partial basement has been insulated and already has laminate wood flooring and is awaiting your final touches. The fully fenced backyard offers plenty of space for outdoor enjoyment and includes a convenient storage shed. The 2-car attached garage completes this fantastic home. This home is just steps away from the light rail for easy commuting and is in close proximity to several schools. Don’t miss out on this move-in ready gem — schedule your showing today!

    Zillow last checked:

    Listing updated:

    Listed by:

    Joanne Mattern 720-331-6188 jmatternhomes@gmail.com,

    MB Kenfield Realty

    Bought with:

    Kelly Redpath, 040022233

    Coldwell Banker Realty 18

    Source: REcolorado as distributed by MLS GRID,MLS#: 6544023MLS Logo

    Facts & features

    Interior

    Bedrooms & bathrooms
    • Bedrooms: 3
    • Bathrooms: 2
    • Full bathrooms: 2
    • Main level bathrooms: 2
    • Main level bedrooms: 3
    Primary bedroom
    • Description: Large Primary With Oversized Primary Bathroom With A Jacuzzi Tub And Walk-In Closet
    • Level: Main
    Bedroom
    • Description: Off Of Living Room With Double Doors. Can Be An Office.
    • Level: Main
    Bedroom
    • Description: Secondary Bedroom With Lots Of Sunlight
    • Level: Main
    Primary bathroom
    • Description: Oversized With Jacuzzi Tub And Lots Of Storage
    • Level: Main
    Bathroom
    • Description: Beautiful Secondary Bathroom
    • Level: Main
    Kitchen
    • Description: Black And Stainless Appliances, Pantry And Lots Of Cabinets With An Eating Space
    • Level: Main
    Laundry
    • Description: Perfect Location Off Of Garage
    • Level: Main
    Living room
    • Description: Bright, Sunny With Vaulted Ceiling
    • Level: Main
    Sun room
    • Description: Enclosed Sun Room Off Of Kitchen/Dining Area With Access To Back Yard
    • Level: Main
    Heating
    • Forced Air
    Cooling
    • Central Air
    Appliances
    • Included: Dishwasher, Disposal, Microwave, Oven, Range, Refrigerator
    • Laundry: Common Area
    Features
    • Ceiling Fan(s), Eat-in Kitchen, Laminate Counters, Primary Suite, Vaulted Ceiling(s), Walk-In Closet(s)
    • Flooring: Laminate, Tile
    • Windows: Double Pane Windows
    • Basement: Partial
    Interior area
    • Total structure area: 2,002
    • Total interior livable area: 2,002 sqft
    • Finished area above ground: 1,282
    • Finished area below ground: 100

    Property

    Parking
    • Total spaces: 2
    • Parking features: Concrete
    • Attached garage spaces: 2
    Features
    • Levels: One
    • Stories: 1
    • Patio & porch: Covered, Patio
    • Exterior features: Private Yard
    • Fencing: Full
    Lot
    • Size: 6,000 Square Feet
    • Features: Sprinklers In Front
    Details
    • Parcel number: R0108673
    • Special conditions: Standard

    Construction

    Type & style
    • Home type: SingleFamily
    • Property subtype: Single Family Residence
    Materials
    • Frame, Wood Siding
    • Roof: Composition
    Condition
    • Year built: 1998

    Utilities & green energy

    • Sewer: Public Sewer
    • Water: Public
    • Utilities for property: Cable Available, Natural Gas Connected

    Community & HOA

    Community
    • Security: Carbon Monoxide Detector(s), Smoke Detector(s), Video Doorbell
    • Subdivision: Woodhaven
    HOA
    • Has HOA: Yes
    • HOA fee: $80 quarterly
    • HOA name: East York Villas
    • HOA phone: 303-482-2213
    Location
    • Region: Thornton

    Financial & listing details

    • Price per square foot: $262/sqft
    • Tax assessed value: $492,000
    • Annual tax amount: $2,626
    • Date on market: 3/12/2025
    • Listing terms: Cash,Conventional,FHA,VA Loan
    • Exclusions: Staging Items And Seller's Personal Belongings
    • Ownership: Corporation/Trust
    • Electric utility on property: Yes

    Price history

    DateEventPrice
    4/16/2025Sold$525,000+1%$262/sqft
    Source: REcolorado as distributed by MLS GRID #6544023 Report a problem
    3/19/2025Pending sale$520,000$260/sqft
    Source: REcolorado as distributed by MLS GRID #6544023 Report a problem
    3/11/2025Listed for sale$520,000+166.7%$260/sqft
    Source: REcolorado as distributed by MLS GRID #6544023 Report a problem
    5/17/2013Sold$195,000-7.1%$97/sqft
    Source: Public Record Report a problem
    4/8/2013Listed for sale$210,000+47.1%$105/sqft
    Source: Coldwell Banker Residential Brokerage - Evergreen #1174504 Report a problem
    4/2/1999Sold$142,760$71/sqft
    Source: Public Record Report a problem

    Public tax history

    YearProperty taxesTax assessment
    2025$2,626 -20.2%$30,750 -14.2%
    2024$3,292 +17%$35,850
    2023$2,813 -3.2%$35,850 +40.4%
    2022$2,908 $25,540 -2.8%
    2021-- $26,280 +5%
    2020$2,785 $25,030 -0.2%
    2019$2,785 +12.8%$25,080 +16.9%
    2018$2,468 $21,450
    2017$2,468 $21,450 +18.5%
    2016-- $18,100
    2015$1,945 $18,100 +14.6%
    2014-- $15,790
    2013-- $15,790 +1.2%
    2012-- $15,600
    2011-- $15,600 -10.6%
    2010-- $17,450
    2009-- $17,450 -1.2%
    2008-- $17,670
    2007-- $17,670 -3.4%
    2006-- $18,300
    2005-- $18,300 +4.9%
    2004-- $17,450
    2003$1,789 +2.2%$17,450 -0.2%
    2002$1,751 +2.9%$17,480 +8.4%
    2001$1,701 $16,120
    2000-- $16,120
    Find assessor info on the county website

    Neighborhood: East York Villas

    Nearby schools

    GreatSchools rating
    Schools provided by the listing agent
    • Elementary: Woodglen
    • Middle: Century
    • High: Mountain Range
    • District: Adams 12 5 Star Schl

    Source: REcolorado as distributed by MLS GRID. This data may not be complete. We recommend contacting the local school district to confirm school assignments for this home.

    Get a cash offer in 3 minutes
    Find out how much your home could sell for in as little as 3 minutes with a no-obligation cash offer.
    Estimated market value
    $501,200
    Get a cash offer in 3 minutes
    Find out how much your home could sell for in as little as 3 minutes with a no-obligation cash offer.
    Estimated market value
    $501,200