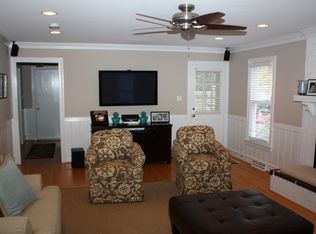
This property is STUNNING! Built in 2003 & situated on .98 acres, it is a seamless blend of sophistication & coziness. The floor plan boasts an open concept design yet meticulously delineates each space for optimal functionality. Upon entry, to the left, a captivating formal dining area awaits. Enhanced by a Tray Ceiling & Bay Window it is complemented by a nearby Butler’s Pantry. Straight ahead, the expansive Living Space has a majestic Cathedral Ceiling & a Gas Fireplace. Natural light floods the room through a full wall of windows. To the right of the living area, a discreet hallway leads to a Luxurious Owner’s Suite. Boasting two generously sized walk-in closets & an opulent en-suite bathroom w/ a standalone shower, a jetted tub, and his & hers vanities. It offers unparalleled comfort & indulgence. Adjacent to the living space, the GOURMET KITCHEN beckons. It is equipped with a DOUBLE OVEN & GAS COOK TOP with Hood. The Custom-made Ash Cabinets have built-in drawers and are topped w/ Granite Counters. Off the kitchen you will be delighted with the large Casual Dining Area that has a lovely Bay Window & French Doors leading outside to the REAR STONE PAVER TERRACE where you can enjoy a PRIVATE BACK YARD. A TWO-WAY GAS FIREPLACE serves as a charming divide between the Casual Dining Area & the Family Room Area. The Family Room is the perfect size to create an intimate casual area for gathering. Also, on the 1st level are 2 additional bedrooms that share a Jack/Jill bathroom w tub/shower & double vanity. Ascending to the second level, you're greeted with a delightful surprise. A spacious 4th bedroom, presently utilized as an Art/Yoga Studio by the current owner, offers versatile space. You'll also find a 3rd Full Bath featuring a generously-sized vanity & walk-in shower. Wait there is more. The 2nd level also has a Rec Room complete with a pool table that is included with the sale. Last but not least; the LOT IS FANTASTIC with mature plants and natural area. Luxurious Amenities & Thoughtful Design.
Sold for $662,500
$662,500
11650 Drysdale Dr, North Chesterfield, VA 23236
4beds
3,915sqft
Single Family Residence
Built in 2003
0.99 Acres Lot
$830,200 Zestimate®
$169/sqft
$3,954 Estimated rent
Home value
$830,200
$780,000 - $880,000
$3,954/mo
Zestimate® history
Owner options
List your home for rent
$3,954/mo
Rent Zestimate®
Find your next renter with Zillow Rental Manager. Plus, with online applications, you can quickly screen prospective tenants – for free.
$3,954/mo
Rent Zestimate®
Refinance and save
$3,987/mo
Est. payment
Refinancing to a lower rate could help reduce your monthly payments and save thousands over the life of the loan.
$3,987/mo
Est. payment
Explore your selling options
Work with a Zillow partner agent
Leverage their expertise and Zillow's premium Showcase listings to get your home seen by more buyers.
Get startedList with your own agent
Get your home in front of millions of buyers by listing it on Zillow.
Learn how to do itSell it yourself
Take full control of how buyers see your home on Zillow by listing For Sale by Owner (FSBO).
List your homeWhat's special
Gas fireplaceRec roomThoughtful designOpen concept designExpansive living spaceGranite countersYoga studio
Zillow last checked:
Listing updated:
Listed by:
Randi Tormollen (804)439-9000,
Long & Foster REALTORS,
Darlene Brent 804-937-6843,
Long & Foster REALTORS
Bought with:
Jason Fiallo, 0225214231
Long & Foster REALTORS
Source: CVRMLS,MLS#: 2409538 Originating MLS: Central Virginia Regional MLS
Originating MLS: Central Virginia Regional MLSFacts & features
Interior
Bedrooms & bathrooms
- Bedrooms: 4
- Bathrooms: 4
- Full bathrooms: 3
- 1/2 bathrooms: 1
Primary bedroom
- Description: Grand, Luxurious, Wood Floors, En-suite
- Level: First
- Dimensions: 14.1 x 18.3
Bedroom 2
- Description: Used as Office, Wood Floors, Jack/Jill Bath
- Level: First
- Dimensions: 13.7 x 11.2
Bedroom 3
- Description: Walk-in Closet, Carpet, Jack/Jill Bath
- Level: First
- Dimensions: 14.5 x 13.7
Bedroom 4
- Description: Used as Art/Yoga Studio, Carpet, Ceiling Fan
- Level: Second
- Dimensions: 23.10 x 18.2
Additional room
- Description: BUTLER'S PANTRY, Custom Cabinets, Granite
- Level: First
- Dimensions: 5.8 x 4.7
Dining room
- Description: Tray Ceiling, Bay Window
- Level: First
- Dimensions: 13.8 x 12.11
Family room
- Description: Sunny, Wood Floors, Ceiling Fan, Gas Fireplace
- Level: First
- Dimensions: 15.9 x 13.9
Foyer
- Description: Elegance Defined
- Level: First
- Dimensions: 12.6 x 7.5
Other
- Description: Tub & Shower
- Level: First
Other
- Description: Shower
- Level: Second
Half bath
- Level: First
Kitchen
- Description: GOURMET, Double Oven, Gas Cooktop, Hood, Granite
- Level: First
- Dimensions: 12.2 x 14.0
Laundry
- Description: Washer/Dryer Convey, Tile Floor
- Level: First
- Dimensions: 10.4 x 6.3
Living room
- Description: Cathedral Ceiling, Gas Fireplace, Wood Floors
- Level: First
- Dimensions: 19.5 x 17.3
Recreation
- Description: POOL TABLE CONVEYS, Large Room, Carpet
- Level: Second
- Dimensions: 25.7 x 13.10
Sitting room
- Description: CASUAL DINING AREA, Bay Window, Gas Fireplace
- Level: First
- Dimensions: 13.2 x 11.2
Heating
- Natural Gas, Zoned
Cooling
- Central Air, Electric, Zoned
Appliances
- Included: Built-In Oven, Double Oven, Dryer, Dishwasher, Freezer, Gas Cooking, Gas Water Heater, Ice Maker, Microwave, Refrigerator, Range Hood, Washer
Features
- Bookcases, Built-in Features, Bedroom on Main Level, Butler's Pantry, Breakfast Area, Bay Window, Tray Ceiling(s), Ceiling Fan(s), Cathedral Ceiling(s), Dining Area, Separate/Formal Dining Room, Double Vanity, Fireplace, Granite Counters, High Ceilings, Main Level Primary, Pantry, Recessed Lighting, Walk-In Closet(s)
- Flooring: Partially Carpeted, Tile, Wood
- Windows: Thermal Windows
- Has basement: No
- Attic: Walk-In
- Number of fireplaces: 3
- Fireplace features: Gas
Interior area
- Total interior livable area: 3,915 sqft
- Finished area above ground: 3,915
Property
Parking
- Total spaces: 2.5
- Parking features: Attached, Driveway, Garage, Oversized, Paved, Garage Faces Rear, Garage Faces Side
- Attached garage spaces: 2.5
- Has uncovered spaces: Yes
Features
- Levels: Two
- Stories: 2
- Patio & porch: Rear Porch, Patio
- Exterior features: Storage, Shed, Paved Driveway
- Pool features: None
- Fencing: None
Lot
- Size: 0.99 Acres
- Features: Landscaped
Details
- Additional structures: Shed(s)
- Parcel number: 740704404500000
- Zoning description: R15
Construction
Type & style
- Home type: SingleFamily
- Architectural style: Custom,Two Story,Transitional
- Property subtype: Single Family Residence
Materials
- Brick, Block, Drywall, Frame, HardiPlank Type
- Roof: Composition,Shingle
Condition
- Resale
- New construction: No
- Year built: 2003
Utilities & green energy
- Electric: Generator Hookup
- Sewer: Engineered Septic
- Water: Public
Community & HOA
Community
- Subdivision: Stonehenge
Location
- Region: North Chesterfield
Financial & listing details
- Price per square foot: $169/sqft
- Tax assessed value: $713,900
- Annual tax amount: $6,450
- Date on market: 4/26/2024
- Ownership: Individuals
- Ownership type: Sole Proprietor
Price history
| Date | Event | Price |
|---|---|---|
| 5/20/2024 | Sold | $662,500+5.2%$169/sqft |
Source:  CVRMLS #2409538 Report a problem CVRMLS #2409538 Report a problem | ||
| 4/29/2024 | Pending sale | $629,900$161/sqft |
Source: CVRMLS #2409538 Report a problem | ||
| 4/23/2024 | Listed for sale | $629,900$161/sqft |
Source: CVRMLS #2409538 Report a problem | ||
Public tax history
| Year | Property taxes | Tax assessment |
|---|---|---|
| 2025 | $7,080 +10.2% | $795,500 +11.4% |
| 2024 | $6,425 +5% | $713,900 +6.2% |
| 2023 | $6,119 +1% | $672,400 +2.2% |
| 2022 | $6,055 +3.4% | $658,200 +6.8% |
| 2021 | $5,854 +6% | $616,200 +6% |
| 2020 | $5,524 +3.1% | $581,500 +3.1% |
| 2019 | $5,356 +4.7% | $563,800 +5.8% |
| 2018 | $5,114 +2.3% | $533,000 +1.4% |
| 2017 | $5,000 | $525,800 +1.5% |
| 2016 | $5,000 +0.7% | $518,200 +0.7% |
| 2015 | $4,967 +6.7% | $514,800 +6.8% |
| 2014 | $4,653 | $482,100 +9% |
| 2013 | -- | $442,200 |
| 2012 | -- | $442,200 -7.5% |
| 2011 | -- | $478,100 -6.3% |
| 2010 | -- | $510,400 -8.1% |
| 2009 | -- | $555,400 -4.9% |
| 2008 | -- | $583,900 +9% |
| 2007 | -- | $535,700 +27.5% |
| 2005 | -- | $420,300 +1.2% |
| 2004 | -- | $415,200 +6.1% |
| 2003 | -- | $391,500 +3334.2% |
| 2002 | -- | $11,400 |
| 2001 | -- | $11,400 |
Find assessor info on the county website
Neighborhood: 23236
Nearby homes
- $615,8004 bd3 ba2.9k sqft11620 Drysdale Dr, North Chesterfield, VA 23236Off Market
- $667,7004 bd2 ba3.4k sqft11651 Drysdale Dr, North Chesterfield, VA 23236Off Market
- $538,0004 bd2 ba2.5k sqft11641 Drysdale Dr, North Chesterfield, VA 23236Off Market
- $644,2004 bd2 ba3k sqft11550 Edenberry Dr, North Chesterfield, VA 23236Off Market
- $521,4004 bd3 ba2.3k sqft11540 Edenberry Dr, North Chesterfield, VA 23236Off Market
- $577,5004 bd2 ba3.2k sqft11631 Drysdale Dr, North Chesterfield, VA 23236Off Market
- $593,4003 bd2 ba2.6k sqft11600 Edenberry Dr, North Chesterfield, VA 23236Off Market
- $603,5004 bd3 ba2.7k sqft11610 Drysdale Dr, North Chesterfield, VA 23236Off Market
Nearby schools
GreatSchools rating
- 10/10W W Gordon Elementary SchoolGrades: PK-5Distance: 1.1 mi
- 9/10Midlothian Middle SchoolGrades: 6-8Distance: 2 mi
- 5/10Monacan High SchoolGrades: 9-12Distance: 0.9 mi
Schools provided by the listing agent
- Elementary: Gordon
- Middle: Midlothian
- High: Monacan
Source: CVRMLS. This data may not be complete. We recommend contacting the local school district to confirm school assignments for this home.
Get a cash offer in 3 minutes
Find out how much your home could sell for in as little as 3 minutes with a no-obligation cash offer.
Estimated market value
$830,200
Get a cash offer in 3 minutes
Find out how much your home could sell for in as little as 3 minutes with a no-obligation cash offer.
Estimated market value
$830,200
- Virginia
- Chesterfield County
- Richmond
- 23236
- 11650 Drysdale Dr
Nearby cities
Nearby neighborhoods
Nearby zip codes
Other Richmond Topics
