Great one acre property has a beautifully maintained 4 BR plus a home office, 2 1/2 Baths, both living and family rooms, and a 2 car attached garage plus a huge additional shop/garage/storage building with room for parking at least 3 more vehicles. In addition, there is a 2 car covered carport, fenced areas, mature trees and additional parking for 2 cars on a concrete area. The home additional frost free heavy duty hose bibs on the property. The bedroom downstairs is accessed by the "barn door" off the main living area. So much potential here! -- It already has buildings for a horse set-up, or use the shop for work and storage, and plenty of room for your toys and extra belongings!
Closed
$599,900
11650 Fir Dr, Reno, NV 89506
4beds
2,300sqft
Single Family Residence
Built in 1979
1.04 Acres Lot
$599,300 Zestimate®
$261/sqft
$3,058 Estimated rent
Home value
$599,300
$569,000 - $629,000
$3,058/mo
Zestimate® history
Owner options
List your home for rent
$3,058/mo
Rent Zestimate®
Find your next renter with Zillow Rental Manager. Plus, with online applications, you can quickly screen prospective tenants – for free.
$3,058/mo
Rent Zestimate®
Refinance and save
$3,609/mo
Est. payment
Refinancing to a lower rate could help reduce your monthly payments and save thousands over the life of the loan.
$3,609/mo
Est. payment
Explore your selling options
Work with a Zillow partner agent
Leverage their expertise and Zillow's premium Showcase listings to get your home seen by more buyers.
Get startedList with your own agent
Get your home in front of millions of buyers by listing it on Zillow.
Learn how to do itSell it yourself
Take full control of how buyers see your home on Zillow by listing For Sale by Owner (FSBO).
List your homeWhat's special
Rv dump and hook-upMature treesFenced areas
Zillow last checked:
Listing updated:
Listed by:
Claudia Capurro BS.17716 775-750-5705,
Ferrari-Lund R.E. Sparks,
Don Nelson S.44180 775-530-0029,
Ferrari-Lund R.E. Sparks
Bought with:
Matthew LaGrone, S.202485
Chase International-Damonte
Source: NNRMLS,MLS#: 260012033
Facts & features
Interior
Bedrooms & bathrooms
- Bedrooms: 4
- Bathrooms: 3
- Full bathrooms: 2
- 1/2 bathrooms: 1
Heating
- Pellet Stove, Propane
Appliances
- Included: Dishwasher, Electric Range
- Laundry: In Basement, In Bathroom, Laundry Room, Sink, Washer Hookup
Features
- Entrance Foyer, Pantry, Master Downstairs, Roll In Shower
- Flooring: Carpet
- Windows: Double Pane Windows, Drapes, Vinyl Frames
- Basement: Finished,Basement - Walk-Out/Daylight
- Number of fireplaces: 2
- Fireplace features: Pellet Stove
- Common walls with other units/homes: No Common Walls
Interior area
- Total structure area: 2,300
- Total interior livable area: 2,300 sqft
Property
Parking
- Total spaces: 5
- Parking features: Additional Parking, Attached, Carport, Detached, Garage, Parking Pad, RV Access/Parking, Tandem
- Attached garage spaces: 2
- Has carport: Yes
Features
- Levels: Two
- Stories: 2
- Patio & porch: Porch, Covered, Patio
- Exterior features: Rain Gutters, RV Hookup
- Spa features: None
- Fencing: Back Yard,Front Yard
- Has view: Yes
- View description: City, Desert, Mountain(s), Trees/Woods, Valley
Lot
- Size: 1.04 Acres
- Features: Gentle Sloping, Landscaped, Level
Details
- Additional structures: Outbuilding, Workshop, Other
- Parcel number: 08039106
- Zoning: LDS
- Horses can be raised: Yes
Construction
Type & style
- Home type: SingleFamily
- Property subtype: Single Family Residence
Materials
- Insulation - Batts, Insulation - Blown-In, HardiPlank Type, Masonite
- Foundation: Concrete Perimeter, Slab
- Roof: Composition,Pitched,Shingle
Condition
- New construction: No
- Year built: 1979
Utilities & green energy
- Sewer: Septic Tank
- Water: Private, Well
- Utilities for property: Cable Available, Electricity Connected, Internet Available, Phone Available, Phone Connected, Sewer Connected, Water Connected, Cellular Coverage
Community & HOA
Community
- Security: Smoke Detector(s)
- Subdivision: Heppner 4
HOA
- Has HOA: No
Location
- Region: Reno
Financial & listing details
- Price per square foot: $261/sqft
- Tax assessed value: $241,464
- Annual tax amount: $2,217
- Date on market: 9/17/2026
- Cumulative days on market: 35 days
- Listing terms: 1031 Exchange,Cash,Conventional,FHA,USDA Loan,VA Loan
Price history
| Date | Event | Price |
|---|---|---|
| 10/22/2026 | Sold | $599,900$261/sqft |
Source:  NNRMLS #260012033 Report a problem | ||
| 9/22/2026 | Contingent | $599,900$261/sqft |
Source: NNRMLS #260012033 Report a problem | ||
| 9/17/2026 | Listed for sale | $599,900$261/sqft |
Source: NNRMLS #260012033 Report a problem | ||
Public tax history
| Year | Property taxes | Tax assessment |
|---|---|---|
| 2026 | $2,125 +3% | $84,512 +4.2% |
| 2025 | $2,064 +3% | $81,107 +1.3% |
| 2024 | $2,004 +2.9% | $80,034 +4.5% |
| 2023 | $1,949 +8.1% | $76,624 +15.9% |
| 2022 | $1,803 +5.2% | $66,106 +15.9% |
| 2021 | $1,714 +5.1% | $57,060 +0.9% |
| 2020 | $1,632 -4.8% | $56,566 |
| 2019 | $1,714 +5.1% | $56,566 +11% |
| 2018 | $1,632 +12.2% | $50,948 -0.1% |
| 2017 | $1,455 | $50,986 +4.5% |
| 2016 | $1,455 | $48,786 -0.7% |
| 2015 | $1,455 +100.3% | $49,152 +10% |
| 2014 | $726 -47.8% | $44,665 +4.1% |
| 2013 | $1,392 | $42,919 |
| 2012 | -- | $42,919 -1.5% |
| 2011 | -- | $43,556 -2.7% |
| 2010 | -- | $44,749 -29.6% |
| 2009 | -- | $63,590 -6.4% |
| 2008 | -- | $67,921 -0.3% |
| 2007 | -- | $68,117 +25.7% |
| 2006 | -- | $54,181 +9.8% |
| 2005 | -- | $49,356 +4.7% |
| 2004 | -- | $47,150 +1.2% |
| 2003 | -- | $46,577 +2.8% |
| 2002 | -- | $45,290 |
| 2001 | -- | $45,290 |
Find assessor info on the county website
Neighborhood: Lemmon Valley
Nearby homes
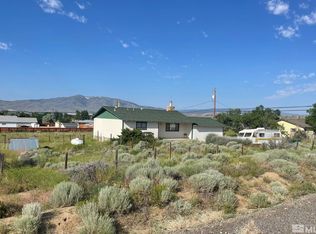
- $402,7002 bd2 ba1k sqft11670 Fir Dr, Reno, NV 89506Off Market
- $525,0004 bd3 ba2.3k sqft11630 Fir Dr, Reno, NV 89506Sold

- $454,6003 bd2 ba1.2k sqft11585 Heartpine St, Reno, NV 89506Off Market
- $481,6003 bd2 ba1.9k sqft11680 Fir Dr, Reno, NV 89506Off Market
- $446,0003 bd2 ba1.3k sqft415 Arizona St, Reno, NV 89506Sold
- $491,6003 bd2 ba1.2k sqft11615 Heartpine St, Reno, NV 89506Off Market
- $435,1003 bd2 ba1k sqft11575 Heartpine St, Reno, NV 89506Off Market
- $490,2003 bd2 ba1.2k sqft11645 Fir Dr, Reno, NV 89506Off Market
Nearby schools
GreatSchools rating
- 5/10Lemmon Valley Elementary SchoolGrades: PK-5Distance: 2.8 mi
- 3/10William O'Brien Middle SchoolGrades: 6-8Distance: 5 mi
- 2/10North Valleys High SchoolGrades: 9-12Distance: 5.6 mi
Schools provided by the listing agent
- Elementary: Lemmon Valley
- Middle: OBrien
- High: North Valleys
Source: NNRMLS. This data may not be complete. We recommend contacting the local school district to confirm school assignments for this home.
Get a cash offer in 3 minutes
Find out how much your home could sell for in as little as 3 minutes with a no-obligation cash offer.
Estimated market value
$599,300
Get a cash offer in 3 minutes
Find out how much your home could sell for in as little as 3 minutes with a no-obligation cash offer.
Estimated market value
$599,300
- Nevada
- Washoe County
- Reno
- 89506
- Lemmon Valley
- 11650 Fir Dr
