Skip main navigation
Sold for $600,000
  • $600,000

    11650 Iron Brigade Unit Ave, Bristow, VA 20136

    3beds
    2,611sqft
    Townhouse
    Built in 2005
    5,379 Square Feet Lot
    $601,100 Zestimate®
    $230/sqft
    $3,320 Estimated rent

    Home value

    $601,100

    $559,000 - $649,000

    $3,320/mo

    Zestimate® history
    Loading
    Loading...

    Owner options

    List your home for rent

    $3,320/mo

    Rent Zestimate®

    Find your next renter with Zillow Rental Manager. Plus, with online applications, you can quickly screen prospective tenants – for free.

    Learn more

    $3,320/mo

    Rent Zestimate®

    Refinance and save

    $3,832/mo

    Est. payment

    Refinancing to a lower rate could help reduce your monthly payments and save thousands over the life of the loan.

    See today's rates

    $3,832/mo

    Est. payment

    Explore your selling options

    Work with a Zillow partner agent

    Leverage their expertise and Zillow's premium Showcase listings to get your home seen by more buyers.

    Get started

    List with your own agent

    Get your home in front of millions of buyers by listing it on Zillow.

    Learn how to do it

    Sell it yourself

    Take full control of how buyers see your home on Zillow by listing For Sale by Owner (FSBO).

    List your home

    What's special

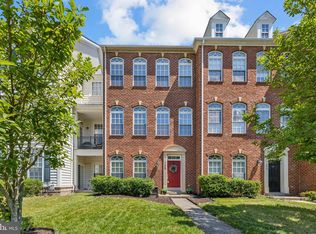
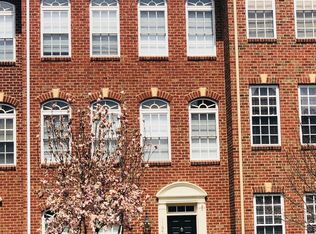
    Coming Soon! Welcome to this spacious and popular end unit townhome offering three full levels of comfortable living in the highly sought-after New Bristow Village community. Abundant with natural light, this home features 3 spacious bedrooms, 2 full and 2 half bathrooms, and a thoughtful layout perfect for modern living. The large kitchen boasts stainless steel appliances, Corian countertops, and generous cabinet space, seamlessly connecting to the main living areas. Enjoy some fresh air on the second-level balcony—perfect for morning coffee or evening relaxation. Additional highlights include an attached two-car garage with entry on the lower level, offering both convenience and extra storage space. Ideally located near the historic Bristoe Station Battlefield Park, this home combines comfort, style, and is located in an ideal location just off 29 and minutes away from the VRE. Don't miss the opportunity to own this bright and inviting home in a picturesque and commuter-friendly neighborhood!

    Zillow last checked:

    Listing updated:

    Listed by:

    Brooke Turner 703-896-2338,

    Pearson Smith Realty, LLC

    Bought with:

    Akhtar Yusufi, 0225056351

    Key Realty Group I LLC

    Source: Bright MLS,MLS#: VAPW2113540MLS Logo

    Facts & features

    Interior

    Bedrooms & bathrooms
    • Bedrooms: 3
    • Bathrooms: 4
    • Full bathrooms: 2
    • 1/2 bathrooms: 2
    • Main level bathrooms: 1
    Rooms
    • Room types: Living Room, Dining Room, Primary Bedroom, Bedroom 2, Bedroom 3, Kitchen, Breakfast Room, Laundry, Recreation Room, Bathroom 1, Bathroom 2, Bathroom 3, Primary Bathroom
    Primary bedroom
    • Features: Chair Rail, Ceiling Fan(s), Crown Molding, Flooring - Carpet, Walk-In Closet(s)
    • Level: Upper
    Bedroom 2
    • Features: Crown Molding, Flooring - Carpet
    • Level: Upper
    Bedroom 3
    • Features: Crown Molding, Flooring - Carpet
    • Level: Upper
    Primary bathroom
    • Features: Crown Molding, Flooring - Tile/Brick, Soaking Tub
    • Level: Upper
    Bathroom 1
    • Features: Flooring - HardWood
    • Level: Main
    Bathroom 2
    • Features: Flooring - Tile/Brick
    • Level: Upper
    Bathroom 3
    • Features: Flooring - Tile/Brick
    • Level: Lower
    Breakfast room
    • Features: Ceiling Fan(s), Chair Rail, Flooring - HardWood
    • Level: Main
    Dining room
    • Features: Crown Molding, Flooring - Carpet
    • Level: Main
    Kitchen
    • Features: Crown Molding, Flooring - HardWood, Kitchen - Gas Cooking, Pantry, Kitchen Island
    • Level: Main
    Laundry
    • Level: Lower
    Living room
    • Features: Flooring - Carpet, Crown Molding
    • Level: Main
    Recreation room
    • Features: Flooring - Carpet
    • Level: Lower
    Heating
    • Forced Air, Natural Gas
    Cooling
    • Central Air, Ceiling Fan(s), Zoned, Electric
    Appliances
    • Included: Microwave, Dishwasher, Disposal, Dryer, Oven/Range - Gas, Refrigerator, Washer, Ice Maker, Gas Water Heater
    • Laundry: Lower Level, Laundry Room
    Features
    • Breakfast Area, Ceiling Fan(s), Chair Railings, Dining Area, Open Floorplan, Kitchen - Gourmet, Kitchen Island, Primary Bath(s), Recessed Lighting, Upgraded Countertops, Wainscotting, Walk-In Closet(s), 9'+ Ceilings, Dry Wall, Tray Ceiling(s)
    • Flooring: Hardwood, Ceramic Tile, Carpet, Wood
    • Doors: Six Panel, French Doors
    • Windows: Double Pane Windows, Bay/Bow
    • Basement: Other
    • Has fireplace: No
    Interior area
    • Total structure area: 3,193
    • Total interior livable area: 2,611 sqft
    • Finished area above ground: 2,145
    • Finished area below ground: 466

    Property

    Parking
    • Total spaces: 4
    • Parking features: Garage Faces Side, Garage Door Opener, Driveway, Attached, Off Street
    • Attached garage spaces: 2
    • Uncovered spaces: 2
    Accessibility
    • Accessibility features: None
    Features
    • Levels: Three
    • Stories: 3
    • Exterior features: Balcony
    • Pool features: Community
    Lot
    • Size: 5,379 Square Feet
    Details
    • Additional structures: Above Grade, Below Grade
    • Parcel number: 7594594068
    • Zoning: PMR
    • Special conditions: Standard

    Construction

    Type & style
    • Home type: Townhouse
    • Architectural style: Colonial
    • Property subtype: Townhouse
    Materials
    • Vinyl Siding
    • Foundation: Slab
    Condition
    • New construction: No
    • Year built: 2005
    Details
    • Builder model: FLETCHER
    • Builder name: Centex

    Utilities & green energy

    • Sewer: Public Sewer
    • Water: Public
    • Utilities for property: Underground Utilities

    Community & HOA

    Community
    • Subdivision: New Bristow Village
    HOA
    • Has HOA: Yes
    • Amenities included: Basketball Court, Jogging Path, Pool, Tennis Court(s), Tot Lots/Playground, Picnic Area, Community Center, Fitness Center, Bike Trail
    • Services included: Common Area Maintenance, Pool(s), Trash
    • HOA fee: $162 monthly
    • HOA name: NATIONAL REALTY PARTNERS
    Location
    • Region: Bristow

    Financial & listing details

    • Price per square foot: $230/sqft
    • Tax assessed value: $552,600
    • Annual tax amount: $5,526
    • Date on market: 3/14/2026
    • Listing agreement: Exclusive Right To Sell
    • Ownership: Fee Simple

    Price history

    DateEventPrice
    4/17/2026Sold$600,000+0%$230/sqft
    Source: Bright MLS #VAPW2113540 Report a problem
    3/16/2026Pending sale$599,900$230/sqft
    Source: Bright MLS #VAPW2113540 Report a problem
    3/14/2026Listed for sale$599,900+50%$230/sqft
    Source: Bright MLS #VAPW2113540 Report a problem
    2/24/2020Sold$400,000$153/sqft
    Source: Public Record Report a problem
    1/20/2020Pending sale$400,000$153/sqft
    Source: Samson Properties #VAPW485270 Report a problem
    1/16/2020Listed for sale$400,000-16.7%$153/sqft
    Source: Samson Properties #VAPW485270 Report a problem
    7/19/2017Listing removed$2,250$1/sqft
    Source: Real Property Management PROS - Property # 355522 Report a problem
    7/1/2017Listed for rent$2,250+7.1%$1/sqft
    Source: Zillow Rental Manager Report a problem
    1/31/2016Listing removed$2,100$1/sqft
    Source: Linton Hall Realtors Report a problem
    1/29/2016Price change$2,100-4.5%$1/sqft
    Source: Linton Hall, Realtors Report a problem
    1/7/2016Listed for rent$2,200$1/sqft
    Source: Linton Hall, Realtors Report a problem
    5/31/2005Sold$480,000+19.8%$184/sqft
    Source: Public Record Report a problem
    4/4/2005Sold$400,710$153/sqft
    Source: Public Record Report a problem

    Public tax history

    YearProperty taxesTax assessment
    2025$5,418 +12.7%$552,600 +14.3%
    2024$4,806 -0.3%$483,300 +4.3%
    2023$4,821 -3.6%$463,300 +4.6%
    2022$5,000 +1.5%$442,800 +9.7%
    2021$4,928 +2.8%$403,800 +3.7%
    2020$4,795 +116.9%$389,400 +6.3%
    2019$2,211 -49.3%$366,200 +1.4%
    2018$4,360 +2.6%$361,100 +2.5%
    2017$4,251 -0.8%$352,300 +0.4%
    2016$4,285 +6.7%$350,800 +3.2%
    2015$4,017 $340,000 +5.8%
    2014$4,017 $321,400 +9.9%
    2013-- $292,500 +11%
    2012-- $263,500 +1.7%
    2010-- $259,000 +3.4%
    2009-- $250,600 -32.8%
    2008-- $373,100 -12%
    2007-- $424,000 -2.8%
    2006-- $436,400
    Find assessor info on the county website

    Neighborhood: 20136

    Nearby schools

    GreatSchools rating
    Schools provided by the listing agent
    • Elementary: T Clay Wood
    • Middle: Marsteller
    • High: Brentsville
    • District: Prince William County Public Schools

    Source: Bright MLS. This data may not be complete. We recommend contacting the local school district to confirm school assignments for this home.

    Get a cash offer in 3 minutes
    Find out how much your home could sell for in as little as 3 minutes with a no-obligation cash offer.
    Estimated market value
    $601,100
    Get a cash offer in 3 minutes
    Find out how much your home could sell for in as little as 3 minutes with a no-obligation cash offer.
    Estimated market value
    $601,100