Skip main navigation
Sold
  • Price Unknown

    11650 OLD HILLS LN, San Antonio, TX 78251

    4beds
    2,191sqft
    Single Family Residence
    Built in 1986
    6,403 Square Feet Lot
    $267,800 Zestimate®
    $--/sqft
    $2,066 Estimated rent

    Home value

    $267,800

    $246,000 - $289,000

    $2,066/mo

    Zestimate® history
    Loading
    Loading...

    Owner options

    List your home for rent

    $2,066/mo

    Rent Zestimate®

    Find your next renter with Zillow Rental Manager. Plus, with online applications, you can quickly screen prospective tenants – for free.

    Learn more

    $2,066/mo

    Rent Zestimate®

    Refinance and save

    Refinancing to a lower rate could help reduce your monthly payments and save thousands over the life of the loan.

    See today's rates

    Explore your selling options

    Work with a Zillow partner agent

    Leverage their expertise and Zillow's premium Showcase listings to get your home seen by more buyers.

    Get started

    List with your own agent

    Get your home in front of millions of buyers by listing it on Zillow.

    Learn how to do it

    Sell it yourself

    Take full control of how buyers see your home on Zillow by listing For Sale by Owner (FSBO).

    List your home

    What's special

    Large covered patioSeparate dining roomAbundance of natural lightLuxurious experienceStunning floor-to-ceiling brick fireplaceSpacious residenceVaulted ceiling
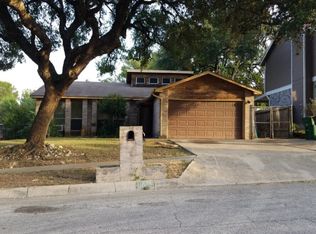
    Nestled in the heart of Northwest San Antonio, this beautifully updated home offers a perfect blend of comfort and convenience. Boasting a prime location with no HOA, this spacious residence features ample living and dining areas, a large covered patio and a yard ideal for outdoor enjoyment. Step inside to a welcoming open living room, complete with a stunning floor-to-ceiling brick fireplace. The large eat-in kitchen features white cabinetry and a moveable island. The separate dining room is enhanced with designer lighting, creating an elegant ambiance for meals.The primary suite is a true retreat, featuring a vaulted ceiling and an abundance of natural light. The primary bath offers a luxurious experience with a spacious walk-in shower and double vanity. This home includes four generously-sized bedrooms plus a versatile bonus room, perfect for a playroom, home office, or additional bedroom-the possibilities are endless. Just minutes away from UT Health Westover Hills, Sea World, HEB, and major shopping centers, Lackland AFB, and the Hyatt Hill Country Golf Club this home is perfectly situated for a vibrant lifestyle. Short commute to Loop 1604 and Hwy 151 this home is a must-see. Schedule your showing today! Don't miss your chance to own this exceptional property!

    Zillow last checked:

    Listing updated:

    Listed by:

    Jennifer Ward TREC #621646 (210) 556-7090,

    Keller Williams Legacy

    Source: LERA MLS,MLS#: 1803817MLS Logo

    Facts & features

    Interior

    Bedrooms & bathrooms
    • Bedrooms: 4
    • Bathrooms: 3
    • Full bathrooms: 2
    • 1/2 bathrooms: 1
    Primary bedroom
    • Features: Ceiling Fan(s), Full Bath
    • Level: Upper
    • Area: 182
    • Dimensions: 13 x 14
    Bedroom 2
    • Area: 132
    • Dimensions: 11 x 12
    Bedroom 3
    • Area: 120
    • Dimensions: 12 x 10
    Bedroom 4
    • Area: 100
    • Dimensions: 10 x 10
    Primary bathroom
    • Features: Shower Only, Double Vanity
    • Area: 90
    • Dimensions: 9 x 10
    Dining room
    • Area: 182
    • Dimensions: 13 x 14
    Kitchen
    • Area: 144
    • Dimensions: 12 x 12
    Living room
    • Area: 364
    • Dimensions: 14 x 26
    Heating
    • Central, 1 Unit, Electric
    Cooling
    • Ceiling Fan(s), Central Air
    Appliances
    • Included: Microwave, Range, Disposal, Dishwasher, Plumbed For Ice Maker, Gas Water Heater
    • Laundry: Upper Level, Laundry Room, Washer Hookup, Dryer Connection
    Features
    • One Living Area, Separate Dining Room, Eat-in Kitchen, Two Eating Areas, Kitchen Island, Utility Room Inside, All Bedrooms Upstairs, High Ceilings, High Speed Internet, Walk-In Closet(s), Ceiling Fan(s), Chandelier, Solid Counter Tops, Programmable Thermostat
    • Flooring: Carpet, Ceramic Tile, Wood, Vinyl
    • Windows: Window Coverings
    • Has basement: No
    • Number of fireplaces: 1
    • Fireplace features: One, Living Room, Gas, Gas Starter, Stone/Rock/Brick, Glass Doors
    Interior area
    • Total structure area: 2,191
    • Total interior livable area: 2,191 sqft

    Property

    Parking
    • Total spaces: 2
    • Parking features: Two Car Garage, Attached, Garage Door Opener
    • Attached garage spaces: 2
    Features
    • Levels: Two
    • Stories: 2
    • Patio & porch: Patio, Covered
    • Pool features: None
    • Fencing: Privacy
    Lot
    • Size: 6,403 Square Feet
    • Features: Level, Curbs, Sidewalks, Streetlights
    • Residential vegetation: Mature Trees, Mature Trees (ext feat)
    Details
    • Additional structures: Shed(s)
    • Parcel number: 344004190270

    Construction

    Type & style
    • Home type: SingleFamily
    • Property subtype: Single Family Residence
    Materials
    • Brick, 4 Sides Masonry, Siding
    • Foundation: Slab
    • Roof: Composition
    Condition
    • Pre-Owned
    • New construction: No
    • Year built: 1986

    Utilities & green energy

    • Electric: CPS Energy
    • Sewer: SAWS, Sewer System
    • Water: SAWS, Water System
    • Utilities for property: Cable Available, City Garbage service

    Community & HOA

    Community
    • Features: Playground, Cluster Mail Box
    • Security: Smoke Detector(s), Carbon Monoxide Detector(s)
    • Subdivision: Oak Creek
    Location
    • Region: San Antonio

    Financial & listing details

    • Tax assessed value: $298,580
    • Annual tax amount: $7,259
    • Date on market: 9/11/2025
    • Cumulative days on market: 120 days
    • Listing terms: Conventional,FHA,VA Loan,Cash
    • Road surface type: Paved

    Price history

    DateEventPrice
    1/13/2025Sold--
    Source: LERA MLS #1803817 Report a problem
    12/24/2024Pending sale$280,000$128/sqft
    Source: LERA MLS #1803817 Report a problem
    11/1/2024Listed for sale$280,000$128/sqft
    Source: LERA MLS #1803817 Report a problem
    10/28/2024Contingent$280,000$128/sqft
    Source: LERA MLS #1803817 Report a problem
    9/21/2024Price change$280,000-5.1%$128/sqft
    Source: LERA MLS #1803817 Report a problem
    9/5/2024Price change$295,000-4.8%$135/sqft
    Source: LERA MLS #1803817 Report a problem
    8/26/2024Listed for sale$310,000+24.5%$141/sqft
    Source: LERA MLS #1803817 Report a problem
    12/1/2020Sold--
    Source: LERA MLS #1489684 Report a problem
    11/9/2020Pending sale$249,000$114/sqft
    Source: Clark Realty & Associates,LLC #1489684 Report a problem
    10/16/2020Listed for sale$249,000+27.7%$114/sqft
    Source: Clark Realty & Associates,LLC #1489684 Report a problem
    8/13/2020Sold--
    Source: LERA MLS #1471227 Report a problem
    7/27/2020Pending sale$195,000$89/sqft
    Source: Fathom Realty LLC #1471227 Report a problem
    7/18/2020Listed for sale$195,000$89/sqft
    Source: Fathom Realty LLC #1471227 Report a problem

    Public tax history

    YearProperty taxesTax assessment
    2025$4,753 -5.4%$298,580 +1.3%
    2024$5,024 +10.6%$294,617 +10%
    2023$4,541 -13.1%$267,834 +10%
    2022$5,224 +10.8%$243,485 +10%
    2021$4,714 $221,350 +21.6%
    2020$4,714 +135.5%$182,060 +4.1%
    2019$2,001 $174,860 +4.7%
    2018$2,001 +1.9%$166,980 +5.7%
    2017$1,963 +2.1%$157,941 +10%
    2016$1,923 -4.7%$143,583 +10%
    2015$2,017 $130,530 +4.6%
    2014$2,017 $124,751 +10%
    2013-- $113,410 -7.5%
    2012-- $122,590 -0.9%
    2011-- $123,730 -0.9%
    2010-- $124,880 -0.9%
    2009-- $126,020 -5%
    2008-- $132,677 +2.4%
    2007-- $129,580 +18.2%
    2006-- $109,650 +3.2%
    2005-- $106,290
    2004-- --
    2003-- --
    2002-- --
    2001-- --
    2000-- --
    Find assessor info on the county website

    Neighborhood: Oak Creek

    Nearby schools

    GreatSchools rating
    Schools provided by the listing agent
    • Elementary: Forester
    • Middle: Robert Vale
    • High: Stevens
    • District: Northside

    Source: LERA MLS. This data may not be complete. We recommend contacting the local school district to confirm school assignments for this home.

    Get a cash offer in 3 minutes
    Find out how much your home could sell for in as little as 3 minutes with a no-obligation cash offer.
    Estimated market value
    $267,800
    Get a cash offer in 3 minutes
    Find out how much your home could sell for in as little as 3 minutes with a no-obligation cash offer.
    Estimated market value
    $267,800