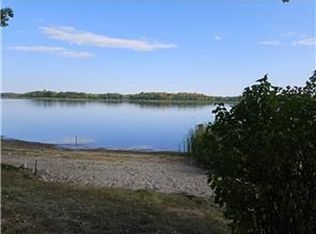
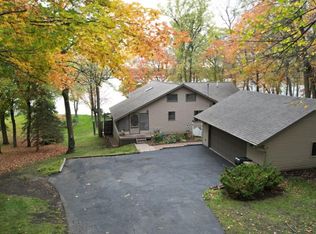
Experience lake life at its finest with this charming cabin on 132 feet of south-facing shoreline on Lake Lobster. Enjoy panoramic views and endless opportunities for boating, fishing, and relaxing on this scenic, well-loved lake.
Set on a quiet dead-end road, this beautifully wooded property offers privacy and a peaceful setting. The gently sloping, landscaped lot leads to a spacious lakeside area, perfect for swimming and gathering by the water.
Take in the views from the expansive 26x16 lakeside deck, ideal for morning coffee or evening sunsets.
Inside, the cabin features warm knotty pine finishes, two bedrooms, a cozy family room with wet bar, laundry area, and a versatile nook for extra sleeping or office space. Work or play from your lakeside retreat with high speed fiber optic wired to the cabin.
A standout feature is the finished bunkhouse, offering an additional 192 sq ft of guest quarters. Complete with an outdoor shower and conveniently located next to a separate outdoor bathroom, it’s perfect for hosting family and friends.
This turnkey property is being sold furnished and includes a 40' aluminum dock and pontoon lift, ready for immediate enjoyment.
With over 1,300 acres to explore, Lobster Lake is a favorite for both fishing and water sports. Recent updates to siding, new windows, fresh paint, and a new roof on shed and outhouse, make this retreat move-in ready.
Don’t miss your chance to enjoy the best of lake living!
Active with contingency
Price cut: $6K (6/17)
$409,000
11650 Tall Timbers, Garfield, MN 56332
2beds
1,000sqft
Single Family
Built in 1976
0.65 Acres Lot
$405,300 Zestimate®
$409/sqft
$-- HOA
What's special
Panoramic viewsOutdoor showerSpacious lakeside areaWarm knotty pine finishesTwo bedroomsLaundry areaSeparate outdoor bathroom
- 84 days |
- 941 |
- 39 |
Zillow last checked:
Listing updated:
Listed by:
Todd J Whiting 320-766-2200,
Century 21 First Realty, Inc.
Source: NorthstarMLS as distributed by MLS GRID,MLS#: 7046158

Facts & features
Interior
Bedrooms & bathrooms
- Bedrooms: 2
- Bathrooms: 1
- Full bathrooms: 1
Bedroom
- Level: Main
- Area: 140 Square Feet
- Dimensions: 14x10
Bedroom 2
- Level: Main
- Area: 140 Square Feet
- Dimensions: 14x10
Bathroom
- Level: Main
- Area: 30 Square Feet
- Dimensions: 6x5
Deck
- Level: Main
- Area: 416 Square Feet
- Dimensions: 26x16
Den
- Level: Main
- Area: 49 Square Feet
- Dimensions: 7x7
Dining room
- Level: Main
- Area: 168 Square Feet
- Dimensions: 14x12
Other
- Level: Main
- Area: 192 Square Feet
- Dimensions: 16x12
Kitchen
- Level: Main
- Area: 90 Square Feet
- Dimensions: 10x9
Laundry
- Level: Main
- Area: 24 Square Feet
- Dimensions: 6x4
Living room
- Level: Main
- Area: 140 Square Feet
- Dimensions: 14x10
Heating
- Space Heater
Cooling
- Window Unit(s)
Appliances
- Included: Dryer, Electric Water Heater, Microwave, Range, Refrigerator, Washer
- Laundry: Electric Dryer Hookup, Main Level, In Unit, Washer Hookup
Features
- Basement: None
- Has fireplace: No
Interior area
- Total structure area: 1,000
- Total interior livable area: 1,000 sqft
- Finished area above ground: 1,000
- Finished area below ground: 0
Property
Parking
- Parking features: Gravel, Driveway - Other Surface
- Has uncovered spaces: Yes
Accessibility
- Accessibility features: Other
Features
- Levels: One
- Stories: 1
- Patio & porch: Deck
- Has view: Yes
- View description: Lake, Panoramic, South
- Has water view: Yes
- Water view: Lake
- Waterfront features: Lake Front, Waterfront Elevation(10-15), Lake Bottom(Gravel, Hard)
- Frontage length: Water Frontage: 132
Lot
- Size: 0.65 Acres
- Dimensions: 65 258 132 295
- Features: Accessible Shoreline, Tree Coverage - Medium
Details
- Additional structures: Bunk House, Other, Storage Shed
- Foundation area: 1000
- Parcel number: 450293000
- Zoning description: Shoreline,Residential-Single Family
Construction
Type & style
- Home type: SingleFamily
- Property subtype: Single Family
Materials
- Frame
- Roof: Asphalt,Pitched
Condition
- New construction: No
- Year built: 1976
Utilities & green energy
- Electric: Circuit Breakers, 100 Amp Service, Power Company: Runestone Electric Company
- Gas: Electric
- Sewer: Holding Tank, Private Sewer
- Water: Drilled, Private, Well
Community & HOA
Community
- Subdivision: Tall Timber Estates
HOA
- Has HOA: No
Location
- Region: Garfield
Financial & listing details
- Price per square foot: $409/sqft
- Annual tax amount: $2,648
- Date on market: 4/15/2026
- Road surface type: Paved
Estimated market value
$405,300
$385,000 - $426,000
$1,235/mo
Price history
| Date | Event | Price |
|---|---|---|
| 6/17/2026 | Price change | $409,000-1.4%$409/sqft |
Source: | ||
| 6/2/2026 | Price change | $415,000-2.3%$415/sqft |
Source: | ||
| 5/18/2026 | Price change | $424,900-5.6%$425/sqft |
Source: | ||
| 5/5/2026 | Price change | $449,950-6.1%$450/sqft |
Source: | ||
| 4/15/2026 | Listed for sale | $479,000+54%$479/sqft |
Source: | ||
| 8/27/2021 | Sold | $311,000+32.4%$311/sqft |
Source: | ||
| 9/9/2019 | Sold | $234,900$235/sqft |
Source: | ||
Public tax history
Tax history is unavailable.
Monthly payment
Est. payment$--/mo
Payment breakdown
Explore the cost of this home by adjusting the details. Changes won't be saved.All calculations are estimates and provided by Zillow, Inc. for informational purposes only. Actual amounts may vary.
HOA fees may include property taxes on listings classified as Co-Ops. Contact the listing agent and/or owner for fee details.
Mortgage interest rates are dependent on a number of factors, including credit score, down payment, and repayment length. Interest rate data provided by Zillow Group Marketplace, Inc. as of 1/1/1970 from various mortgage lenders with which we have lead or other similar arrangements; the Estimated Payment is an average of those rates.
See how much you could borrow to make a competitive offer.
Climate risks
Neighborhood: 56332
Nearby schools
GreatSchools rating
- NABrandon ElementaryGrades: PK-1Distance: 6.8 mi
- 8/10Brandon-Evansville Middle SchoolGrades: 6-8Distance: 6.8 mi
- 8/10Brandon-Evansville High SchoolGrades: 9-12Distance: 6.8 mi
A local agent can set up tours, give advice and negotiate with sellers.
- Minnesota
- Douglas County
- Garfield
- 56332
- 11650 Tall Timbers