Skip main navigation
Sold for $1,275,000
  • $1,275,000

    11650 W 66th Lane, Arvada, CO 80004

    5beds
    4,716sqft
    Single Family Residence
    Built in 2000
    0.78 Acres Lot
    $1,264,600 Zestimate®
    $270/sqft
    $5,410 Estimated rent

    Home value

    $1,264,600

    $1.19M - $1.34M

    $5,410/mo

    Zestimate® history
    Loading
    Loading...

    Owner options

    List your home for rent

    $5,410/mo

    Rent Zestimate®

    Find your next renter with Zillow Rental Manager. Plus, with online applications, you can quickly screen prospective tenants – for free.

    Learn more

    $5,410/mo

    Rent Zestimate®

    Refinance and save

    $5,932/mo

    Est. payment

    Refinancing to a lower rate could help reduce your monthly payments and save thousands over the life of the loan.

    See today's rates

    $5,932/mo

    Est. payment

    Explore your selling options

    Work with a Zillow partner agent

    Leverage their expertise and Zillow's premium Showcase listings to get your home seen by more buyers.

    Get started

    List with your own agent

    Get your home in front of millions of buyers by listing it on Zillow.

    Learn how to do it

    Sell it yourself

    Take full control of how buyers see your home on Zillow by listing For Sale by Owner (FSBO).

    List your home

    What's special

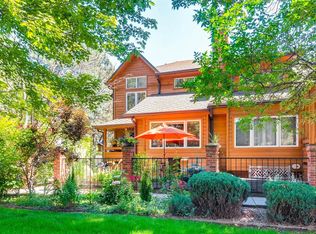
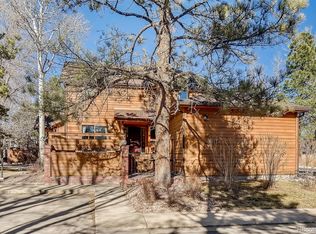
    An expansive 0.78-acre lot sets the stage for this elegant Northwest Arvada residence nestled along a quiet and coveted cul-de-sac. Inside, a dramatic two-story entry with statement staircase introduces a light-filled interior, designed for both grand entertaining and peaceful everyday living. The main level features a private home office with built-ins, a formal dining room that overlooks the forest-like backyard, and a welcoming living area grounded by a cozy tiled fireplace. A spacious kitchen boasts a center island, double ovens, Bosch dishwasher, stainless steel appliances and generous cabinetry with pantry. The primary suite impresses with vaulted ceilings, a five-piece bath and a walk-in closet. Downstairs, a fully finished basement with a separate theatre, guest suite, and large rec room adds versatility and livability. Mature trees, vibrant vegetable and flower gardens and curated outdoor spaces create a secluded retreat, complete with a pergola-covered deck, hot tub, serene water feature and separate dining space. Solar panels, newer flooring, a new roof (2025) and a four-car garage with a dedicated/temperature controlled workshop, enhance functionality in this sought-after setting. Easy walk to grocery, restaurants, bakery, and Ralston valley trail and with just a short drive to Downtown Denver, this location offers proximity to necessity, as well as an escape from it all. Additional inclusions: Hot tub, outdoor covered cabana, outdoor sheds, raised garden beds, outdoor water feature/pond, window coverings/curtains as currently in place, chandeliers/light fixtures, kitchen appliances, washer/dryer, pool table & attached gray cabinets in garage. Additional furnishing is negotiable.

    Zillow last checked:

    Listing updated:

    Listed by:

    Nicole Rufener 720-318-7425 nicole@milehimodern.com,

    Milehimodern,

    Kaitlin Harvey 303-941-3386,

    Milehimodern

    Bought with:

    Evan Noyes, 040006111

    Market Masters Real Estate

    Source: REcolorado as distributed by MLS GRID,MLS#: 4314832MLS Logo

    Facts & features

    Interior

    Bedrooms & bathrooms
    • Bedrooms: 5
    • Bathrooms: 5
    • Full bathrooms: 4
    • 1/2 bathrooms: 1
    • Main level bathrooms: 1
    Bedroom
    • Description: Generous Retreat With Ensuite Access, Walk-In Closet, Mountain Or Open Space Views
    • Features: Primary Suite
    • Level: Upper
    Bedroom
    • Description: Well-Proportioned Secondary Bedroom, Closet With Organizer, Natural Light
    • Level: Upper
    Bedroom
    • Description: Spacious Secondary Bedroom, Large Windows, Plush Carpeting
    • Level: Upper
    Bedroom
    • Description: Comfortable Fourth Bedroom, Ample Closet Space, Access To Shared Bath
    • Level: Upper
    Bedroom
    • Description: Conforming Basement Bedroom With Egress Window, Walk-In Closet, Quiet Retreat
    • Level: Basement
    Bathroom
    • Description: Powder Bath With Pedestal Or Vessel Sink, Designer Fixtures
    • Level: Main
    Bathroom
    • Description: Dual Vanities, Soaking Tub, Oversized Walk-In Shower, Tile Surround
    • Features: En Suite Bathroom, Primary Suite
    • Level: Upper
    Bathroom
    • Description: Shared Full Bath, Tub/Shower Combo, Tile Surround, Single Vanity
    • Level: Upper
    Bathroom
    • Description: Jack-And-Jill Or Shared Bath, Dual Access, Modern Fixtures
    • Level: Upper
    Bathroom
    • Description: Full Guest Bath, Contemporary Finishes, Linen Storage
    • Level: Upper
    Dining room
    • Description: Adjacent To Kitchen, Ideal For Entertaining, Views Of Surrounding Open Space
    • Level: Main
    Family room
    • Description: Finished Lower-Level Living Space, Great For Media Or Recreation, Recessed Lighting
    • Level: Basement
    Great room
    • Description: Soaring Ceilings, Fireplace, Seamless Flow To Kitchen And Dining Areas
    • Level: Main
    Kitchen
    • Description: Stainless Steel Appliances, Large Center Island With Seating, Walk-In Pantry
    • Level: Main
    Laundry
    • Description: Main-Level Convenience, Built-In Cabinetry, Utility Sink, Ample Folding Space
    • Level: Main
    Living room
    • Description: Abundant Natural Light, Designer Finishes, Open Sightlines To Main Living Areas
    • Level: Main
    Loft
    • Description: Versatile Open Bonus Space, Overlooks Great Room Below, Perfect For Media, Office Or Play Area
    • Level: Upper
    Office
    • Description: Private Main-Level Study, Built-In Shelving, French Doors
    • Level: Main
    Heating
    • Forced Air, Natural Gas
    Cooling
    • Central Air
    Appliances
    • Included: Dishwasher, Disposal, Dryer, Microwave, Range, Range Hood, Refrigerator, Washer
    • Laundry: In Unit
    Features
    • Built-in Features, Butcher Counters, Eat-in Kitchen, Entrance Foyer, Five Piece Bath, Granite Counters, High Ceilings, Jack & Jill Bathroom, Kitchen Island, Open Floorplan, Pantry, Primary Suite, Smoke Free, Tile Counters, Vaulted Ceiling(s), Walk-In Closet(s), Wet Bar
    • Flooring: Carpet, Tile, Wood
    • Windows: Window Coverings
    • Basement: Bath/Stubbed,Full,Interior Entry
    • Number of fireplaces: 1
    • Fireplace features: Living Room
    Interior area
    • Total structure area: 4,716
    • Total interior livable area: 4,716 sqft
    • Finished area above ground: 3,129
    • Finished area below ground: 0

    Property

    Parking
    • Total spaces: 4
    • Parking features: Garage - Attached
    • Attached garage spaces: 4
    Features
    • Levels: Two
    • Stories: 2
    • Patio & porch: Covered, Deck, Front Porch, Patio
    • Exterior features: Garden, Lighting, Private Yard, Rain Gutters, Water Feature
    • Has spa: Yes
    • Spa features: Spa/Hot Tub, Heated
    • Fencing: Full
    • Has view: Yes
    • View description: Mountain(s)
    Lot
    • Size: 0.78 Acres
    • Features: Cul-De-Sac, Landscaped, Many Trees
    • Residential vegetation: Grassed, Mixed
    Details
    • Parcel number: 428494
    • Special conditions: Standard

    Construction

    Type & style
    • Home type: SingleFamily
    • Architectural style: Contemporary
    • Property subtype: Single Family Residence
    Materials
    • Frame, Stone, Stucco
    • Foundation: Concrete Perimeter, Slab
    • Roof: Composition
    Condition
    • Year built: 2000

    Utilities & green energy

    • Sewer: Public Sewer
    • Water: Public
    • Utilities for property: Cable Available, Electricity Connected, Natural Gas Connected, Phone Available

    Community & HOA

    Community
    • Subdivision: Northwest Arvada
    HOA
    • Has HOA: No
    Location
    • Region: Arvada

    Financial & listing details

    • Price per square foot: $270/sqft
    • Tax assessed value: $1,116,579
    • Annual tax amount: $6,294
    • Date on market: 4/15/2026
    • Listing terms: Cash,Conventional,Other
    • Exclusions: Seller's Personal Property And Staging Items. All Tv's (Including Theatre Room Tv, And Back Seating Bench In Theatre), Outdoor Refrigerator, Outdoor Open Shelving (White), Large Grill (Possibly Included Depending On Offer)
    • Ownership: Individual
    • Electric utility on property: Yes
    • Road surface type: Paved

    Price history

    DateEventPrice
    5/14/2026Sold$1,275,000+11.4%$270/sqft
    Source: REcolorado as distributed by MLS GRID #4314832 Report a problem
    4/19/2026Pending sale$1,145,000$243/sqft
    Source: REcolorado as distributed by MLS GRID #4314832 Report a problem
    4/15/2026Listed for sale$1,145,000+68.4%$243/sqft
    Source: REcolorado as distributed by MLS GRID #4314832 Report a problem
    2/12/2018Sold$680,000-6.2%$144/sqft
    Source: Public Record Report a problem
    1/11/2018Pending sale$725,000$154/sqft
    Source: Keller Williams Advantage Realty LLC #7334802 Report a problem
    11/16/2017Price change$725,000-4.6%$154/sqft
    Source: Keller Williams Advantage Realty LLC #7334802 Report a problem
    9/18/2017Listed for sale$760,000+22.6%$161/sqft
    Source: Keller Williams Advantage Realty LLC #7334802 Report a problem
    8/2/2014Listing removed$620,000$131/sqft
    Source: Coldwell Banker Residential Brokerage - Denver West #9087245 Report a problem
    5/24/2014Listed for sale$620,000+3.3%$131/sqft
    Source: Coldwell Banker Residential Brokerage - Denver West #9087245 Report a problem
    9/15/2013Listing removed$600,000$127/sqft
    Source: Coldwell Banker Residential Brokerage - Denver West #1212608 Report a problem
    7/24/2013Price change$600,000-4%$127/sqft
    Source: Coldwell Banker Residential Brokerage - Denver West #1212608 Report a problem
    6/16/2013Price change$625,000-2.3%$133/sqft
    Source: Coldwell Banker Residential Brokerage - Denver West #1198534 Report a problem
    4/28/2013Listed for sale$640,000-5.2%$136/sqft
    Source: Coldwell Banker Residential Brokerage - Denver West #1198534 Report a problem
    3/17/2013Listing removed$675,000$143/sqft
    Source: RE/MAX ALLIANCE #1160036 Report a problem
    10/16/2012Listed for sale$675,000+55.5%$143/sqft
    Source: RE/MAX Alliance #1136790 Report a problem
    1/4/2000Sold$434,171$92/sqft
    Source: Public Record Report a problem

    Public tax history

    YearProperty taxesTax assessment
    2025$6,294 -0.1%$69,786 +7.4%
    2024$6,303 +25.6%$64,979
    2023$5,018 -1.6%$64,979 +26.8%
    2022$5,101 +8.4%$51,241 -2.8%
    2021$4,706 $52,716 +8.1%
    2020$4,706 +1.4%$48,772
    2019$4,643 +1.5%$48,772 +4.4%
    2018$4,576 $46,738
    2017$4,576 +4.4%$46,738 +2.6%
    2016$4,384 $45,532
    2015$4,384 +20.5%$45,532 +26.7%
    2014$3,639 +8.7%$35,940
    2013$3,348 +2.1%$35,940 +7.7%
    2012$3,278 -12.1%$33,379
    2011$3,731 +5.7%$33,379 -12.7%
    2010$3,528 -19.9%$38,240
    2009$4,405 +0%$38,240 -19.8%
    2008$4,405 +27.9%$47,660
    2007$3,443 +1%$47,660 +29.2%
    2006$3,409 -5.8%$36,890 -5.8%
    2005$3,617 +9.3%$39,170
    2004$3,310 +6%$39,170
    2003$3,122 +1.7%$39,170 +7.7%
    2002$3,069 +7.2%$36,360 +19.9%
    2001$2,862 +103%$30,320
    2000$1,410 $30,320
    Find assessor info on the county website

    Neighborhood: Northwest Arvada

    Nearby schools

    GreatSchools rating
    Schools provided by the listing agent
    • Elementary: Fremont
    • Middle: Oberon
    • High: Arvada West
    • District: Jefferson County R-1

    Source: REcolorado as distributed by MLS GRID. This data may not be complete. We recommend contacting the local school district to confirm school assignments for this home.

    Get a cash offer in 3 minutes
    Find out how much your home could sell for in as little as 3 minutes with a no-obligation cash offer.
    Estimated market value
    $1,264,600
    Get a cash offer in 3 minutes
    Find out how much your home could sell for in as little as 3 minutes with a no-obligation cash offer.
    Estimated market value
    $1,264,600