Skip main navigation
Off market
  • $1,373,900

    11651 Carroll Mill Rd Lot 3, Ellicott City, MD 21042

    4beds
    5,000sqft
    SingleFamily
    Built in ----
    1.24 Acres Lot
    $1,373,900 Zestimate®
    $275/sqft
    $6,724 Estimated rent

    Home value

    $1,373,900

    $1.15M - $1.63M

    $6,724/mo

    Zestimate® history
    Loading
    Loading...

    Owner options

    List your home for rent

    $6,724/mo

    Rent Zestimate®

    Find your next renter with Zillow Rental Manager. Plus, with online applications, you can quickly screen prospective tenants – for free.

    Learn more

    $6,724/mo

    Rent Zestimate®

    Refinance and save

    $7,068/mo

    Est. payment

    Refinancing to a lower rate could help reduce your monthly payments and save thousands over the life of the loan.

    See today's rates

    $7,068/mo

    Est. payment

    Explore your selling options

    Work with a Zillow partner agent

    Leverage their expertise and Zillow's premium Showcase listings to get your home seen by more buyers.

    Get started

    List with your own agent

    Get your home in front of millions of buyers by listing it on Zillow.

    Learn how to do it

    Sell it yourself

    Take full control of how buyers see your home on Zillow by listing For Sale by Owner (FSBO).

    List your home

    What's special

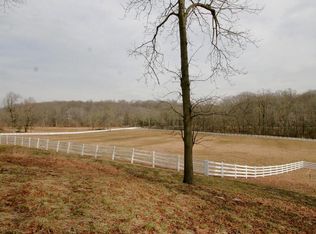
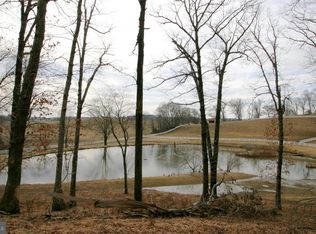
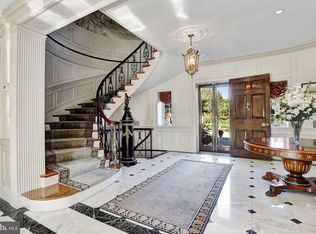
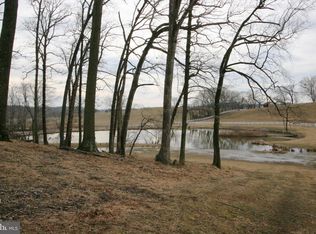
    A vaulted gallery defines the formal entryway. A Command Center is an area for a computer, files & phone. The open kitchen has a double island for extra preparation /storage- A separate kitchen dining area overlooks the rear yard. The Kitchen opens up to the expansive family room and A fully appointed Owners Suite with a private gallery entrance and tray ceiling complete this home on 1.24 acres

    This property is off market, which means it's not currently listed for sale or rent on Zillow. This may be different from what's available on other websites or public sources.
    Facts & features

    Interior

    Bedrooms & bathrooms
    • Bedrooms: 4
    • Bathrooms: 6
    • Full bathrooms: 4
    • 1/2 bathrooms: 2
    Heating
    • Gas
    Cooling
    • Central
    Appliances
    • Included: Dishwasher, Microwave, Refrigerator
    Features
    • Floor Plan-Open
    • Has fireplace: Yes
    Interior area
    • Total interior livable area: 5,000 sqft

    Property

    Parking
    • Parking features: Garage - Attached
    Features
    • Exterior features: Stone
    Lot
    • Size: 1.24 Acres

    Construction

    Type & style
    • Home type: SingleFamily
    Condition
    • New construction: No

    Utilities & green energy

    • Sewer: Septic

    Community & neighborhood

    Location
    • Region: Ellicott City

    Other

    Other facts
    • Appliances: Range Hood, Six burner stove, Icemaker, Oven - Double, Cooktop - Down Draft, Water Heater - High-Efficiency
    • HasBodyOfWater: 0
    • IsForeClosure: 0
    • IsSale: 1
    • Parking: Garage, Paved Driveway, Shared Driveway, Faces Side, Garage Door Opene
    • HasPool: 0
    • HasWaterFront: 0
    • CondoFee: 0
    • CvrdParking1Spaces: 0
    • CvrdParking2Spaces: 0
    • HasWaterAccess: 0
    • HasWaterView: 0
    • HOAFee: 0
    • TotalLeasedUnits: 0
    • TotalNoOfUnits: 0
    • TotalUnfurnishedUnits: 0
    • IsNewConstruction: 1
    • HalfBaths: 2
    • TotalTaxes: 0
    • Exterior: Hardiplank
    • LotNumber: 3
    • Acreage: 1.24
    • TotalSquareFeet: 5000
    • Sewer: Septic
    • Water: Well, Well Permit - On File
    • ExteriorFeatures: Horses Allowed, Private Road, Board Fence
    • NoOfLevels: 3
    • Style: Farm House
    • Heating: Programmable Thermostat, Energy Star Heating System
    • GarageType: 3-Car Garage
    • PropertyType: Detached
    • Cooling: Energy Star Cooling System, Programmable Thermostat
    • Ownership: Fee Simple
    • LotSquareFootage: 54014
    • LotDescription: Trees/Wooded, Private, Backs to Trees, No thru street
    • InteriorFeatures: Floor Plan-Open
    • WaterHeater: 60 or More Gallon Tank
    • ListingDate: 2017-08-08T00:00:00
    • Directions: From Route 108 turn onto Homewood Road, right onto Folly Quarter Road then turn right onto, the lots will be just past the stone barn on the r
    • Ownership: Fee Simple

    Price history

    DateEventPrice
    1/1/2018Listing removed$2,349,000$470/sqft
    Source: Long & Foster Real Estate Inc #HW10026545 Report a problem
    1/1/2018Price change$2,349,000+292.2%$470/sqft
    Source: Long & Foster Real Estate Inc #HW10026545 Report a problem
    10/22/2017Price change$599,000-74.5%$120/sqft
    Source: Long & Foster Real Estate Inc #HW10026545 Report a problem
    8/8/2017Listed for sale$2,349,000$470/sqft
    Source: Long & Foster Real Estate Inc #HW10026545 Report a problem

    Public tax history

    Tax history is unavailable.

    Neighborhood: 21042

    Nearby schools

    GreatSchools rating
    Schools provided by the listing agent
    • Elementary: MANOR WOODS
    • Middle: MOUNT VIEW
    • High: MARRIOTTS RIDGE

    Source: The MLS. This data may not be complete. We recommend contacting the local school district to confirm school assignments for this home.

    Get a cash offer in 3 minutes
    Find out how much your home could sell for in as little as 3 minutes with a no-obligation cash offer.
    Estimated market value
    $1,373,900
    Get a cash offer in 3 minutes
    Find out how much your home could sell for in as little as 3 minutes with a no-obligation cash offer.
    Estimated market value
    $1,373,900