Absolutely stunning Fonthill model by Basheer & Edgemoore located in the prestigious golf course community of River Falls, home to the renowned Old Hickory Golf Club. Situated on nearly 1.5 private acres with seasonal views of the Occoquan Reservoir, this exceptional residence offers over-the-top quality, luxury finishes, and an ideal floor plan for both everyday living and entertaining. Featuring 6 bedrooms, 5.5 baths, soaring 10-foot ceilings on the main level, and hardwood flooring throughout most of the main level, this home is designed to impress. The open-concept layout includes a spacious family room, large morning room, and an abundance of natural light overlooking the private wooded setting. Step outside to enjoy the expansive deck with a dedicated gas line for grilling, or relax on the gorgeous custom patio below while taking in peaceful wildlife views. The luxurious primary suite offers a spa-inspired bath highlighted by custom Italian tile, a separate soaking tub, and generous closet space. Most bedrooms feature walk-in closets, while high-end Hunter Douglas window treatments throughout the home add elegance and functionality, including top-down options in select rooms. The fully finished walkout lower level is an entertainer's dream, featuring a massive recreation room, second fireplace, pre-wired media room, sixth bedroom with full bath, and abundant storage space. Additional upgrades include a sprinkler system and an impressive 7-zone whole-home sound system with amplifier, allowing different audio sources to be enjoyed simultaneously throughout the home. River Falls residents enjoy exceptional community amenities including scenic walking trails, tennis courts, basketball courts, pet stations, and a vibrant community atmosphere. Located within a highly sought-after school pyramid including Charles J. Colgan Sr. High School, Benton middle and Westridge elementary. This meticulously maintained home truly shows like a model home and offers a rare opportunity to own one of River Falls' finest properties. Luxury, privacy, views, and an unbeatable location—this is the one you've been waiting for.
Sold for $1,350,000
$1,350,000
11651 Chanceford Dr, Woodbridge, VA 22192
6beds
5,900sqft
Single Family Residence
Built in 2009
1.46 Acres Lot
$1,350,200 Zestimate®
$229/sqft
$6,042 Estimated rent
Home value
$1,350,200
$1.26M - $1.44M
$6,042/mo
Zestimate® history
Owner options
List your home for rent
$6,042/mo
Rent Zestimate®
Find your next renter with Zillow Rental Manager. Plus, with online applications, you can quickly screen prospective tenants – for free.
$6,042/mo
Rent Zestimate®
Refinance and save
$8,392/mo
Est. payment
Refinancing to a lower rate could help reduce your monthly payments and save thousands over the life of the loan.
$8,392/mo
Est. payment
Explore your selling options
Work with a Zillow partner agent
Leverage their expertise and Zillow's premium Showcase listings to get your home seen by more buyers.
Get startedList with your own agent
Get your home in front of millions of buyers by listing it on Zillow.
Learn how to do itSell it yourself
Take full control of how buyers see your home on Zillow by listing For Sale by Owner (FSBO).
List your homeWhat's special
Peaceful wildlife viewsSecond fireplaceLarge morning roomLuxury finishesMassive recreation roomOpen-concept layoutOver-the-top quality
Zillow last checked:
Listing updated:
Listed by:
Wes Stearns 703-675-2836,
M.O. Wilson Properties
Bought with:
Paula Pummill, 0225080896
Century 21 Redwood Realty
Source: Bright MLS,MLS#: VAPW2121856
Facts & features
Interior
Bedrooms & bathrooms
- Bedrooms: 6
- Bathrooms: 6
- Full bathrooms: 5
- 1/2 bathrooms: 1
- Main level bathrooms: 1
Rooms
- Room types: Living Room, Dining Room, Primary Bedroom, Bedroom 2, Bedroom 3, Bedroom 4, Bedroom 5, Kitchen, Family Room, Library, Sun/Florida Room, Laundry, Recreation Room, Storage Room, Media Room, Bedroom 6
Primary bedroom
- Features: Flooring - Carpet, Bathroom - Walk-In Shower, Walk-In Closet(s)
- Level: Upper
- Area: 448 Square Feet
- Dimensions: 14 X 32
Bedroom 2
- Features: Flooring - Carpet, Walk-In Closet(s)
- Level: Upper
- Area: 336 Square Feet
- Dimensions: 16 X 21
Bedroom 3
- Features: Flooring - Carpet
- Level: Upper
- Area: 168 Square Feet
- Dimensions: 12 X 14
Bedroom 4
- Features: Flooring - Carpet
- Level: Upper
- Area: 144 Square Feet
- Dimensions: 12 X 12
Bedroom 5
- Features: Flooring - Carpet, Walk-In Closet(s)
- Level: Upper
- Area: 276 Square Feet
- Dimensions: 12 X 23
Bedroom 6
- Features: Flooring - Carpet
- Level: Lower
- Area: 336 Square Feet
- Dimensions: 16 X 21
Dining room
- Features: Dining Area, Flooring - HardWood
- Level: Main
- Area: 224 Square Feet
- Dimensions: 14 X 16
Family room
- Features: Flooring - HardWood, Fireplace - Gas
- Level: Main
- Area: 315 Square Feet
- Dimensions: 15 X 21
Kitchen
- Features: Flooring - HardWood
- Level: Main
- Area: 240 Square Feet
- Dimensions: 15 X 16
Laundry
- Features: Flooring - Luxury Vinyl Plank
- Level: Main
- Area: 84 Square Feet
- Dimensions: 6 X 14
Library
- Features: Flooring - HardWood
- Level: Main
- Area: 132 Square Feet
- Dimensions: 11 X 12
Living room
- Features: Flooring - HardWood
- Level: Main
- Area: 224 Square Feet
- Dimensions: 14 X 16
Media room
- Features: Flooring - Carpet
- Level: Lower
- Area: 234 Square Feet
- Dimensions: 13 X 18
Recreation room
- Features: Flooring - Carpet, Fireplace - Gas
- Level: Lower
- Area: 572 Square Feet
- Dimensions: 22 X 26
Storage room
- Features: Flooring - Concrete
- Level: Lower
- Area: 525 Square Feet
- Dimensions: 15 X 35
Other
- Features: Flooring - HardWood
- Level: Main
- Area: 170 Square Feet
- Dimensions: 10 X 17
Heating
- Central, Natural Gas
Cooling
- Ceiling Fan(s), Central Air, Multi Units, Zoned, Electric
Appliances
- Included: Microwave, Down Draft, Dishwasher, Disposal, Dryer, Exhaust Fan, Humidifier, Double Oven, Oven/Range - Gas, Refrigerator, Stainless Steel Appliance(s), Washer, Tankless Water Heater, Gas Water Heater
- Laundry: Main Level, Laundry Room
Features
- Soaking Tub, Bathroom - Walk-In Shower, Breakfast Area, Built-in Features, Ceiling Fan(s), Chair Railings, Crown Molding, Dining Area, Family Room Off Kitchen, Open Floorplan, Formal/Separate Dining Room, Eat-in Kitchen, Kitchen - Gourmet, Kitchen Island, Kitchen - Table Space, Recessed Lighting, Walk-In Closet(s)
- Flooring: Carpet, Hardwood, Wood
- Windows: Double Pane Windows, Window Treatments
- Basement: Finished,Walk-Out Access
- Number of fireplaces: 2
- Fireplace features: Glass Doors
Interior area
- Total structure area: 6,705
- Total interior livable area: 5,900 sqft
- Finished area above ground: 4,150
- Finished area below ground: 1,750
Property
Parking
- Total spaces: 8
- Parking features: Garage Faces Side, Garage Door Opener, Asphalt, Attached, Driveway
- Attached garage spaces: 3
- Uncovered spaces: 5
- Details: Garage Sqft: 600
Accessibility
- Accessibility features: None
Features
- Levels: Three
- Stories: 3
- Exterior features: Underground Lawn Sprinkler
- Pool features: Community
Lot
- Size: 1.46 Acres
- Features: Backs to Trees, Private
Details
- Additional structures: Above Grade, Below Grade
- Parcel number: 8194617435
- Zoning: SR1
- Special conditions: Standard
Construction
Type & style
- Home type: SingleFamily
- Architectural style: Colonial
- Property subtype: Single Family Residence
Materials
- Brick, Brick Front, HardiPlank Type
- Foundation: Slab
- Roof: Asphalt
Condition
- Excellent,Very Good
- New construction: No
- Year built: 2009
Details
- Builder model: FONTHILL
- Builder name: BASHEER & EDGEMOORE
Utilities & green energy
- Electric: 120/240V
- Sewer: Public Sewer
- Water: Public
- Utilities for property: Underground Utilities, Broadband, Cable, DSL
Community & HOA
Community
- Features: Pool
- Security: Electric Alarm, Fire Sprinkler System
- Subdivision: River Falls
HOA
- Has HOA: Yes
- Amenities included: Basketball Court, Common Grounds, Golf Club, Golf Course, Golf Course Membership Available, Jogging Path, Pool, Tennis Court(s), Tot Lots/Playground
- Services included: Common Area Maintenance, Management, Pool(s), Reserve Funds, Road Maintenance, Snow Removal, Trash
- HOA fee: $134 monthly
- HOA name: RIVER FALLS
Location
- Region: Woodbridge
Financial & listing details
- Price per square foot: $229/sqft
- Tax assessed value: $1,252,600
- Annual tax amount: $11,888
- Date on market: 6/5/2026
- Listing agreement: Exclusive Right To Sell
- Ownership: Fee Simple
Price history
| Date | Event | Price |
|---|---|---|
| 7/23/2026 | Sold | $1,350,000-3.6%$229/sqft |
Source:  Bright MLS #VAPW2121856 Report a problem Bright MLS #VAPW2121856 Report a problem | ||
| 6/16/2026 | Contingent | $1,400,000$237/sqft |
Source: Bright MLS #VAPW2121856 Report a problem | ||
| 6/5/2026 | Listed for sale | $1,400,000+50.8%$237/sqft |
Source: Bright MLS #VAPW2121856 Report a problem | ||
| 3/6/2009 | Sold | $928,289$157/sqft |
Source: Public Record Report a problem | ||
Public tax history
| Year | Property taxes | Tax assessment |
|---|---|---|
| 2025 | $11,772 +3.6% | $1,200,600 +5.1% |
| 2024 | $11,362 +6.1% | $1,142,500 +11% |
| 2023 | $10,708 -4.8% | $1,029,100 +2.4% |
| 2022 | $11,247 +6.1% | $1,005,200 +14.8% |
| 2021 | $10,596 +5.3% | $875,700 +6.2% |
| 2020 | $10,062 +103.4% | $824,200 +0.6% |
| 2019 | $4,947 -47.7% | $819,300 +4.6% |
| 2018 | $9,456 +4% | $783,100 +4% |
| 2017 | $9,089 -0.7% | $753,200 -0.4% |
| 2016 | $9,148 +1.6% | $756,400 +2.5% |
| 2015 | $9,002 | $738,200 +1.4% |
| 2014 | $9,002 | $728,300 +15.3% |
| 2013 | -- | $631,500 -7% |
| 2012 | -- | $678,900 -1.3% |
| 2010 | -- | $687,900 +25.7% |
| 2009 | -- | $547,200 |
Find assessor info on the county website
Neighborhood: River Falls
Nearby homes
- $1,246,5004 bd4 ba3.9k sqft11655 Chanceford Dr, Woodbridge, VA 22192Off Market
- $1,669,7006 bd7 ba8.3k sqft11647 Chanceford Dr, Woodbridge, VA 22192Off Market
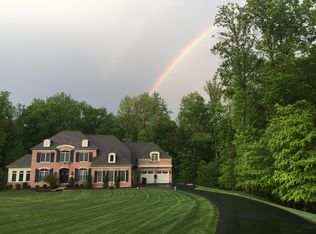
- $1,470,1006 bd6 ba5.9k sqft11643 Chanceford Dr, Woodbridge, VA 22192Off Market
- $1,584,7004 bd7 ba5.5k sqft11659 Chanceford Dr, Woodbridge, VA 22192Off Market
- $478,9003 bd2 ba1.3k sqft11577 Nellings Pl, Woodbridge, VA 22192Off Market
- $534,1003 bd4 ba2.1k sqft11579 Nellings Pl, Woodbridge, VA 22192Off Market
- $520,7003 bd3 ba1.5k sqft11575 Nellings Pl, Woodbridge, VA 22192Off Market
- $560,2003 bd4 ba1.9k sqft11573 Nellings Pl, Woodbridge, VA 22192Off Market
Nearby schools
GreatSchools rating
- 9/10Westridge Elementary SchoolGrades: PK-5Distance: 1.3 mi
- 8/10Louise A. Benton Middle SchoolGrades: 6-8Distance: 6.3 mi
- 8/10Charles J. Colgan Sr. High SchoolGrades: PK,9-12Distance: 6.8 mi
Schools provided by the listing agent
- Elementary: Westridge
- Middle: Benton
- High: Charles J. Colgan Senior
- District: Prince William County Public Schools
Source: Bright MLS. This data may not be complete. We recommend contacting the local school district to confirm school assignments for this home.
Get a cash offer in 3 minutes
Find out how much your home could sell for in as little as 3 minutes with a no-obligation cash offer.
Estimated market value
$1,350,200
Get a cash offer in 3 minutes
Find out how much your home could sell for in as little as 3 minutes with a no-obligation cash offer.
Estimated market value
$1,350,200
- Virginia
- Prince William County
- Woodbridge
- 22192
- River Falls
- 11651 Chanceford Dr
Nearby cities
Nearby neighborhoods
Nearby zip codes
Other Woodbridge Topics
