* Amazing Opportunity in the Desirable Hills East Neighborhood with 4 Beds + 5 Baths and a Finished Walkout Basement * This warm & welcoming home greets you in the grand foyer, and hardwood floors lead you through the main floor where large windows bring in loads of light * Soaring ceilings in the living room and family room create environments for intimate gatherings or entertaining * Open to the kitchen, the family room offers easy and cozy comfort, with a fireplace and views of the deck * The white kitchen awaits a household on-the-go with plenty of prep space, a pantry, double ovens and options for casual dining at the island or a table in the bay window * There is a door leading out to the deck, perfect for grilling or dining, while direct access to a formal dining room helps to serve a crowd * Off the foyer are a dedicated office, for a private work-from-home location, laundry room and guest bath * This home is a beauty and shines with the pride and care of its owners, both inside and out * All the bedrooms are up the sweeping staircase, but a split layout creates privacy for the primary suite * The primary suite is on one side with a 5-piece bath, while 3 secondary bedrooms, and 2 additional full bathooms, are steps away on the other side of the landing * Separate vanities, a walk-in shower + soaking tub are private from the bedroom with a pocket door * The vaulted ceiling and room for seating in front of the bay window add to the feeling of an adult retreat * One of the secondary bedrooms has an ensuite bath, and the other two share a full bath * The walk-out basement with a wet bar, is the perfect place for a play room, exercise space or media room - and is large enough to acccommodate it all! Direct access to the patio and flat, fenced-in yard, let the fun continue outside * Close to trails, Cherry Creek State Park, the community pool and award winning Cherry Creek schools, this home is also minutes from DTC * Set a showing for this stunner today!!
Sold for $1,466,000
$1,466,000
11651 E Dorado Avenue, Englewood, CO 80111
4beds
5,230sqft
Single Family Residence
Built in 1994
10,193 Square Feet Lot
$1,414,200 Zestimate®
$280/sqft
$4,350 Estimated rent
Home value
$1,414,200
$1.32M - $1.51M
$4,350/mo
Zestimate® history
Owner options
List your home for rent
$4,350/mo
Rent Zestimate®
Find your next renter with Zillow Rental Manager. Plus, with online applications, you can quickly screen prospective tenants – for free.
$4,350/mo
Rent Zestimate®
Refinance and save
$6,983/mo
Est. payment
Refinancing to a lower rate could help reduce your monthly payments and save thousands over the life of the loan.
$6,983/mo
Est. payment
Explore your selling options
Work with a Zillow partner agent
Leverage their expertise and Zillow's premium Showcase listings to get your home seen by more buyers.
Get startedList with your own agent
Get your home in front of millions of buyers by listing it on Zillow.
Learn how to do itSell it yourself
Take full control of how buyers see your home on Zillow by listing For Sale by Owner (FSBO).
List your homeWhat's special
Flat fenced-in yardWalk-out basementViews of the deckVaulted ceilingPrimary suiteGrand foyerFormal dining room
Zillow last checked:
Listing updated:
Listed by:
Christopher Kiker 303-880-5692 CHRIS@THEKIKERTEAM.COM,
Keller Williams DTC
Bought with:
IRES Agent Non-REcolorado
NON MLS PARTICIPANT
Source: REcolorado as distributed by MLS GRID,MLS#: 9258202
Facts & features
Interior
Bedrooms & bathrooms
- Bedrooms: 4
- Bathrooms: 5
- Full bathrooms: 4
- 1/2 bathrooms: 1
- Main level bathrooms: 1
Primary bedroom
- Description: 5-Piece Ensuite Bath W/ Pocket Door; Vaulted Ceiling W/ Ceiling Fan; Bay Window W/ Blinds; Walk-In Closet (8'3" X 10'1") W/ Built-In Shelves; Carpet
- Level: Upper
- Area: 262.29 Square Feet
- Dimensions: 14.92 x 17.58
Bedroom
- Description: Bedroom 2; Ensuite Full Bath; Window W/ Blinds; Ceiling Fan; Closet; Carpet
- Level: Upper
- Area: 195.69 Square Feet
- Dimensions: 10.92 x 17.92
Bedroom
- Description: Bedroom 3; Shared Full Bath; Vaulted Ceiling W/ Ceiling Fan; Walk-In Closet W/ Built-In Shelves; Window W/ Shade; Carpet
- Level: Upper
- Area: 192.64 Square Feet
- Dimensions: 17.92 x 10.75
Bedroom
- Description: Bedroom 4; Shared Full Bath; Vaulted Ceiling W/ Ceiling Fan; Walk-In Closet W/ Window & Built-In Shelves; Carpet
- Level: Upper
- Area: 153 Square Feet
- Dimensions: 12.75 x 12
Primary bathroom
- Description: Separate Vanities; Oversized Soaking Tub; Walk-In Shower W/ Tile Surround & Clear Glass Enclosure; Storage Closet; Tile Floor
- Level: Upper
Bathroom
- Description: Pedestal Sink; Hardwood Floors
- Level: Main
Bathroom
- Description: Ensuite To Bedroom 2; Vanity W/ Tile Counter; Tub/Shower Combo W/ Tile Surround; Tile Floor
- Level: Upper
Bathroom
- Description: Full Bath Shared By Bedrooms 3 & 4; Large Vanity W/ Dual Sinks; Tub/Shower Combo W/ Tile Surround Separated By Pocket Door
- Level: Upper
Bathroom
- Description: Comfort Height Vanity; Tub/Shower Combo W/ Sliding Glass Door & Tile Surround; Tile Floor
- Level: Basement
Dining room
- Description: Tray Ceiling W/ Fixture; Arched Opening To Kitchen; Large Windows Overlook Back Yard & Mature Trees; Hardwood Floors
- Level: Main
- Area: 159.96 Square Feet
- Dimensions: 13.33 x 12
Family room
- Description: 2-Story Ceiling; Open To Foyer; Windows W/ Shades To Deck; Fireplace W/ Slate Surround & Hearth; Clerestory Windows; Hardwood Floor
- Level: Main
- Area: 348.32 Square Feet
- Dimensions: 18.17 x 19.17
Family room
- Description: Walkout Access To Covered Patio And Back Yard; Bay Window W/ Shades; Recessed Lights; Open To Media Room; Carpet; Storage Closets
- Level: Basement
- Area: 724.69 Square Feet
- Dimensions: 26.92 x 26.92
Kitchen
- Description: Open To Family Room; Bay Window Eating Area Overlooks Back Yard; White Cabinets; Island W/ Room For Seating; Pantry; Access To Deck; Double Ovens; Recessed Lighting; Hardwood Floors
- Level: Main
- Area: 390.46 Square Feet
- Dimensions: 14.92 x 26.17
Laundry
- Description: Access To Garage; Hooks & Shelf; Utility Sink; Closet; Washer & Dryer Included
- Level: Main
- Area: 93.21 Square Feet
- Dimensions: 15.33 x 6.08
Living room
- Description: Open To Foyer & Curved Staircase; Arched Opening To Dining Room; Windows W/ Shutters & Clerestory Windows Above; Hardwood Floors
- Level: Main
- Area: 209.51 Square Feet
- Dimensions: 12.83 x 16.33
Media room
- Description: Open To Family Room; Wet Bar W/ Room For Seating; Recessed Lighting; Windows To Covered Patio And Back Yard; Carpet
- Level: Basement
- Area: 462.63 Square Feet
- Dimensions: 16.33 x 28.33
Office
- Description: French Doors Entry From Foyer; Vaulted Ceiling; Bay Window W/ Shutters; Hardwood Floors
- Level: Main
- Area: 197.63 Square Feet
- Dimensions: 11.92 x 16.58
Heating
- Forced Air, Natural Gas
Cooling
- Central Air
Appliances
- Included: Cooktop, Dishwasher, Disposal, Double Oven, Dryer, Gas Water Heater, Microwave, Self Cleaning Oven, Washer
- Laundry: In Unit
Features
- Built-in Features, Ceiling Fan(s), Eat-in Kitchen, Entrance Foyer, Five Piece Bath, High Ceilings, Jack & Jill Bathroom, Kitchen Island, Laminate Counters, Open Floorplan, Pantry, Primary Suite, Smoke Free, Solid Surface Counters, Tile Counters, Vaulted Ceiling(s), Walk-In Closet(s), Wet Bar
- Flooring: Carpet, Linoleum, Tile, Wood
- Windows: Bay Window(s), Double Pane Windows, Window Coverings
- Basement: Bath/Stubbed,Daylight,Exterior Entry,Finished,Full,Interior Entry,Walk-Out Access
- Number of fireplaces: 1
- Fireplace features: Family Room, Gas Log
Interior area
- Total structure area: 5,230
- Total interior livable area: 5,230 sqft
- Finished area above ground: 3,376
- Finished area below ground: 1,206
Property
Parking
- Total spaces: 3
- Parking features: Concrete, Exterior Access Door, Lighted
- Attached garage spaces: 3
Features
- Levels: Two
- Stories: 2
- Patio & porch: Covered, Deck, Front Porch, Patio
- Exterior features: Private Yard, Rain Gutters
Lot
- Size: 10,193 Square Feet
- Features: Landscaped, Level, Sprinklers In Front, Sprinklers In Rear
Details
- Parcel number: 033382358
- Special conditions: Standard
Construction
Type & style
- Home type: SingleFamily
- Architectural style: Traditional
- Property subtype: Single Family Residence
Materials
- Brick, Frame, Wood Siding
- Roof: Composition
Condition
- Updated/Remodeled
- Year built: 1994
Utilities & green energy
- Sewer: Public Sewer
- Water: Public
Community & HOA
Community
- Security: Carbon Monoxide Detector(s), Security System, Smoke Detector(s)
- Subdivision: Hills East
HOA
- Has HOA: Yes
- Amenities included: Park
- Services included: Recycling, Trash
- HOA fee: $150 quarterly
- HOA name: CHERRY CREEK VISTA FILING NO 16 HOA
- HOA phone: 303-750-0994
Location
- Region: Englewood
Financial & listing details
- Price per square foot: $280/sqft
- Tax assessed value: $1,365,300
- Annual tax amount: $10,013
- Date on market: 8/15/2025
- Listing terms: Cash,Conventional,FHA,VA Loan
- Exclusions: Kitchen Refrigerator; Pegs In Laundry Room; Work Bench In Garage; Peg Board And Hooks In Garage; Wall Mounted Television In Basement; Microwave In Basement; 4 Metal Shelving Units In Utility Room; 4 Metal Shelving Units In Basement Storage Room; Attached Shelves In Garage; Seller`s Personal Property, Art Work, And Indoor & Outdoor Furnishings.
- Ownership: Individual
Price history
| Date | Event | Price |
|---|---|---|
| 9/16/2025 | Sold | $1,466,000-2.3%$280/sqft |
Source:  REcolorado as distributed by MLS GRID #9258202 Report a problem REcolorado as distributed by MLS GRID #9258202 Report a problem | ||
| 8/16/2025 | Pending sale | $1,500,000$287/sqft |
Source: REcolorado as distributed by MLS GRID #9258202 Report a problem | ||
| 8/15/2025 | Listed for sale | $1,500,000+159.5%$287/sqft |
Source: REcolorado as distributed by MLS GRID #9258202 Report a problem | ||
| 12/5/2000 | Sold | $578,000+36.4%$111/sqft |
Source: Public Record Report a problem | ||
| 4/20/1998 | Sold | $423,750+9.3%$81/sqft |
Source: Public Record Report a problem | ||
| 4/6/1995 | Sold | $387,539$74/sqft |
Source: Public Record Report a problem | ||
Public tax history
| Year | Property taxes | Tax assessment |
|---|---|---|
| 2025 | $10,013 +12.3% | $85,331 -94.1% |
| 2024 | $8,915 +26.1% | $1,451,200 +1378.2% |
| 2023 | $7,068 +0.3% | $98,174 +41% |
| 2022 | $7,049 | $69,604 -2.8% |
| 2021 | -- | $71,607 -6.7% |
| 2020 | $7,609 +20.9% | $76,734 |
| 2019 | $6,292 | $76,734 +25% |
| 2018 | $6,292 +1% | $61,409 |
| 2017 | $6,229 | $61,409 -6.6% |
| 2016 | -- | $65,742 |
| 2015 | -- | $65,742 +22.8% |
| 2014 | $6,727 +11.5% | $53,539 +1.2% |
| 2013 | $6,033 | $52,920 |
| 2012 | -- | $52,920 |
| 2011 | $6,734 +2.7% | $52,920 -7.4% |
| 2010 | $6,557 +2% | $57,140 |
| 2009 | $6,429 | $57,140 +1.8% |
| 2008 | -- | $56,110 |
| 2007 | -- | $56,110 +17.2% |
| 2006 | -- | $47,879 |
| 2005 | -- | $47,879 -0.1% |
| 2002 | $4,854 +10.5% | $47,930 +17.4% |
| 2001 | $4,394 | $40,810 |
Find assessor info on the county website
Neighborhood: 80111
Nearby homes
- $1,699,4006 bd6 ba5.1k sqft11671 E Dorado Ave, Englewood, CO 80111Off Market
- $1,370,1004 bd4 ba5.4k sqft11641 E Dorado Ave, Englewood, CO 80111Off Market
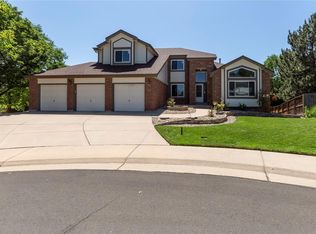
- $1,600,3005 bd5 ba4.7k sqft11643 E Ida Ave, Englewood, CO 80111Off Market
- $1,526,5005 bd4 ba4.5k sqft11653 E Ida Ave, Englewood, CO 80111Off Market

- $1,480,0005 bd5 ba4.3k sqft11623 E Ida Ave, Englewood, CO 80111Sold
- $1,764,1005 bd5 ba4.7k sqft11590 E Dorado Ave, Englewood, CO 80111Off Market
- $1,511,0005 bd5 ba4.6k sqft11673 E Ida Ave, Englewood, CO 80111Off Market
- $1,318,7004 bd4 ba3.3k sqft11621 E Dorado Ave, Englewood, CO 80111Off Market
Nearby schools
GreatSchools rating
- 8/10Cottonwood Creek Elementary SchoolGrades: PK-5Distance: 0.4 mi
- 8/10Campus Middle SchoolGrades: 6-8Distance: 1.8 mi
- 8/10Cherry Creek High SchoolGrades: 9-12Distance: 1.9 mi
Schools provided by the listing agent
- Elementary: Cottonwood Creek
- Middle: Campus
- High: Cherry Creek
- District: Cherry Creek 5
Source: REcolorado as distributed by MLS GRID. This data may not be complete. We recommend contacting the local school district to confirm school assignments for this home.
Get a cash offer in 3 minutes
Find out how much your home could sell for in as little as 3 minutes with a no-obligation cash offer.
Estimated market value
$1,414,200
Get a cash offer in 3 minutes
Find out how much your home could sell for in as little as 3 minutes with a no-obligation cash offer.
Estimated market value
$1,414,200
- Colorado
- Arapahoe County
- Cherry Creek
- 80111
- 11651 E Dorado Avenue
