Skip main navigation
Accepting backups
  • Price cut: $7.6K (7/24)
    $465,900

    11651 Jackson Street, Denver, CO 80233

    4beds
    2,125sqft
    : 
    $2,846/mo
    Get pre-qualified
    Single Family Residence
    Built in 1973
    7,700 Square Feet Lot
    $-- Zestimate®
    $219/sqft
    $-- HOA

    What's special

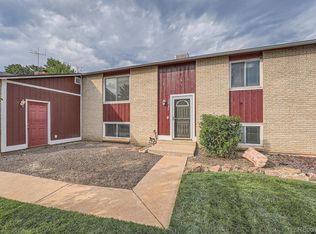
    Welcome to this spacious home with a beautiful xeriscape front yard. Enjoy modern comforts with stylish engineered wood flooring, white appliances, and a freshly painted interior. Discover a spacious eating area adjacent to the kitchen, complemented by generously sized bedrooms and family room with fireplace. Enjoy modern comforts with a 2-year-old HVAC system, roof, and water heater. Carpet. microwave, disposal, and dishwasher all replaced 6 months ago. This home boasts an unbeatable location, just moments away from shopping, dining, and schools. Additionally, there are no HOA fees, AND the home is move-in ready, making this opportunity too good to last long! Bring your personal touches to make it your own.
    57 days
    445
    25

    Zillow last checked:

    Listing updated:

    Listed by:

    Deborah A. Nelson 720-233-0251 debi@debinelson.com,

    Colorado Dreamin'

    Source: REcolorado as distributed by MLS GRID,MLS#: 6408152MLS Logo

      Facts & features

      Interior

      Bedrooms & bathrooms
      • Bedrooms: 4
      • Bathrooms: 2
      • Full bathrooms: 2
      Bedroom
      • Level: Upper
      Bedroom
      • Level: Upper
      Bedroom
      • Level: Lower
      Bedroom
      • Level: Lower
      Bathroom
      • Description: See Floorpans
      • Level: Upper
      Bathroom
      • Description: "
      • Level: Upper
      Family room
      • Level: Lower
      Game room
      • Level: Lower
      Kitchen
      • Level: Upper
      Living room
      • Level: Upper
      Heating
      • Forced Air
      Cooling
      • Central Air
      Appliances
      • Included: Dishwasher, Disposal, Dryer, Microwave, Range, Refrigerator, Washer
      Features
      • Ceiling Fan(s)
      • Flooring: Carpet, Laminate
      • Windows: Window Coverings, Window Treatments
      • Has basement: No
      • Number of fireplaces: 1
      • Fireplace features: Family Room
      Interior area
      • Total structure area: 2,125
      • Total interior livable area: 2,125 sqft
      • Finished area above ground: 2,125
      Video & virtual tour

      Property

      Parking
      • Total spaces: 4
      • Parking features: Concrete, Oversized, Oversized Door
      • Attached garage spaces: 2
      • Details: Off Street Spaces: 2
      Features
      • Patio & porch: Covered, Front Porch, Patio
      Lot
      • Size: 7,700 Square Feet
      • Features: Level, Near Public Transit
      Details
      • Parcel number: R0027462
      • Special conditions: Standard

      Construction

      Type & style
      • Home type: SingleFamily
      • Property subtype: Single Family Residence
      Materials
      • Frame
      • Foundation: Concrete Perimeter
      Condition
      • Year built: 1973

      Utilities & green energy

      • Electric: 110V
      • Sewer: Public Sewer
      • Water: Public
      • Utilities for property: Cable Available, Electricity Connected, Natural Gas Connected

      Community & HOA

      Community
      • Security: Carbon Monoxide Detector(s), Smoke Detector(s)
      • Subdivision: Woodglen
      HOA
      • Has HOA: No
      Location
      • Region: Thornton

      Financial & listing details

      • Price per square foot: $219/sqft
      • Tax assessed value: $451,000
      • Annual tax amount: $3,451
      • Date on market: 7/9/2026
      • Listing terms: Conventional,FHA,VA Loan
      • Exclusions: None
      • Ownership: Individual
      • Electric utility on property: Yes
      • Road surface type: Paved

        Estimated market value

        Not available

        Estimated sales range

        Not available

        Not available

        Price history

        DateEventPrice
        8/20/2026Pending sale$465,900$219/sqft
        Source: REcolorado as distributed by MLS GRID #6408152 Report a problem
        7/24/2026Price change$465,900-1.6%$219/sqft
        Source: REcolorado as distributed by MLS GRID #6408152 Report a problem
        7/10/2026Listed for sale$473,500+237%$223/sqft
        Source: REcolorado as distributed by MLS GRID #6408152 Report a problem
        3/15/2007Sold$140,500-33.1%$66/sqft
        Source: Public Record Report a problem
        9/26/2003Sold$210,000+14.8%$99/sqft
        Source: Public Record Report a problem
        7/3/2001Sold$183,000+14%$86/sqft
        Source: Public Record Report a problem
        3/30/2001Sold$160,500$76/sqft
        Source: Public Record Report a problem

        Public tax history

        YearProperty taxesTax assessment
        2025$2,955 +1%$28,190 -12.6%
        2024$2,925 +6%$32,270
        2023$2,759 -3.2%$32,270 +28.8%
        2022$2,850 $25,050 -2.8%
        2021-- $25,760 +8.8%
        2020$2,633 $23,670 -0.2%
        2019$2,633 +12.4%$23,710 +16.5%
        2018$2,343 $20,360
        2017$2,343 $20,360 +35.5%
        2016-- $15,030
        2015$1,615 $15,030 +5.7%
        2014-- $14,220
        2013-- $14,220 +6.9%
        2012-- $13,300
        2011-- $13,300 -1.3%
        2010-- $13,470
        2009-- $13,470 -20.5%
        2008-- $16,940
        2007-- $16,940 -0.4%
        2006-- $17,010
        2005-- $17,010 +3.5%
        2004-- $16,440
        2003$1,616 +2.3%$16,440 +4.2%
        2002$1,580 +18.4%$15,780 +24.7%
        2001$1,335 $12,650
        2000-- $12,650
        Find assessor info on the county website

        Monthly payment

        Est. payment

        Payment breakdown

        Explore the cost of this home by adjusting the details. Changes won't be saved.
        All calculations are estimates and provided by Zillow, Inc. for informational purposes only. Actual amounts may vary.
        HOA fees may include property taxes on listings classified as Co-Ops. Contact the listing agent and/or owner for fee details.
        See how much you could borrow to make a competitive offer.

        Climate risks

        Neighborhood: Woodglen

        Getting around

        46 / 100
        Car-Dependent
        21 / 100
        Minimal Transit
        64 / 100
        Bikeable

        Nearby schools

        GreatSchools rating
        Schools provided by the listing agent
        • Elementary: Woodglen
        • Middle: Century
        • High: Mountain Range
        • District: Adams 12 5 Star Schl

        Source: REcolorado as distributed by MLS GRID. This data may not be complete. We recommend contacting the local school district to confirm school assignments for this home.

        A local agent can set up tours, give advice and negotiate with sellers.

        Browse local experts