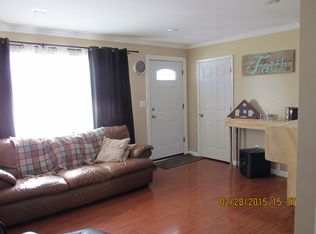
Location, Location, Location! Discover 11651 Lancer Drive, perfectly positioned in Sterling Heights within the sought-after Utica Community Schools district. This all-brick ranch offers easy access to a wealth of amenities just steps away—including Dodge Park, the Splash Pad, Community Center, Stevenson High School, Skate Park, Courthouse, Farmers Market, Amphitheatre, Senior Center, Public Library, Police Station, and more. Set on a generous 0.25-acre lot, the home features approximately 1,152 sq. ft. on the entry level, thoughtfully designed with comfortable living in mind. You are welcomed by the covered porch and step into the foyer that opens to a spacious living room flooded with natural light through a large picture window. The recently uncovered original hardwood floors throughout much of the main level provide a warm, authentic touch, and there’s also potential hardwood flooring beneath the kitchen’s linoleum to explore. Fresh paint throughout the first floor sets a neutral canvas ready for your personal style. The main floor hosts three bedrooms, each boasting hardwood flooring, alongside a full bathroom with a dual-sink vanity and tub/shower combination, plus a convenient half bath. The kitchen, with included appliances and featuring a natural gas cooktop, flows seamlessly into the dining area and inviting family room, complete with a cozy fireplace. From here, a doorwall leads out to a covered patio overlooking the spacious fenced backyard with a storage shed—perfect for relaxing or entertaining outdoors. Downstairs, the fully finished basement expands your living space with a fourth bedroom, a versatile recreation/flex room, laundry and mechanical area, and ample storage. A washer and dryer are included for added convenience. The generous two-car attached garage offers direct access, an opener, and a side service door. The roof, installed approximately five years ago, adds peace of mind. This home offers solid bones in a highly desirable area, blending convenience and comfort with the potential to ma
Sold for $250,000
$250,000
11651 Lancer Dr, Sterling Heights, MI 48313
3beds
1,852sqft
Single Family Residence
Built in 1963
0.25 Acres Lot
$258,200 Zestimate®
$135/sqft
$2,320 Estimated rent
Home value
$258,200
$243,000 - $274,000
$2,320/mo
Zestimate® history
Owner options
List your home for rent
$2,320/mo
Rent Zestimate®
Find your next renter with Zillow Rental Manager. Plus, with online applications, you can quickly screen prospective tenants – for free.
$2,320/mo
Rent Zestimate®
Refinance and save
$1,711/mo
Est. payment
Refinancing to a lower rate could help reduce your monthly payments and save thousands over the life of the loan.
$1,711/mo
Est. payment
Explore your selling options
Work with a Zillow partner agent
Leverage their expertise and Zillow's premium Showcase listings to get your home seen by more buyers.
Get startedList with your own agent
Get your home in front of millions of buyers by listing it on Zillow.
Learn how to do itSell it yourself
Take full control of how buyers see your home on Zillow by listing For Sale by Owner (FSBO).
List your homeWhat's special
Zillow last checked:
Listing updated:
Listed by:
Jeffrey J Kashat 248-535-4333,
KW Showcase Realty
Bought with:
MD Nurul Hasan, 6501435228
R2M Realty
Source: Realcomp II,MLS#: 20251055021
Facts & features
Interior
Bedrooms & bathrooms
- Bedrooms: 3
- Bathrooms: 2
- Full bathrooms: 1
- 1/2 bathrooms: 1
Bedroom
- Level: Entry
- Area: 100
- Dimensions: 10 X 10
Bedroom
- Level: Entry
- Area: 100
- Dimensions: 10 X 10
Bedroom
- Level: Entry
- Area: 108
- Dimensions: 12 X 9
Bedroom
- Level: Basement
- Area: 150
- Dimensions: 15 X 10
Other
- Level: Entry
- Area: 64
- Dimensions: 8 X 8
Other
- Level: Entry
- Area: 25
- Dimensions: 5 X 5
Dining room
- Level: Entry
- Area: 96
- Dimensions: 12 X 8
Family room
- Level: Entry
- Area: 162
- Dimensions: 18 X 9
Kitchen
- Level: Entry
- Area: 120
- Dimensions: 12 X 10
Living room
- Level: Entry
- Area: 180
- Dimensions: 15 X 12
Media room
- Level: Basement
- Area: 390
- Dimensions: 26 X 15
Other
- Level: Basement
- Area: 384
- Dimensions: 24 X 16
Heating
- Forced Air, Natural Gas
Cooling
- Central Air
Appliances
- Included: Dryer, Free Standing Refrigerator, Washer
- Laundry: Electric Dryer Hookup, Washer Hookup
Features
- High Speed Internet, Programmable Thermostat
- Basement: Finished
- Has fireplace: No
Interior area
- Total interior livable area: 1,852 sqft
- Finished area above ground: 1,152
- Finished area below ground: 700
Property
Parking
- Total spaces: 2
- Parking features: Two Car Garage, Attached, Direct Access, Driveway, Garage Faces Front, Garage Door Opener
- Attached garage spaces: 2
Features
- Levels: One
- Stories: 1
- Entry location: GroundLevel
- Patio & porch: Covered, Patio, Porch
- Exterior features: Lighting
- Pool features: None
- Fencing: Back Yard
Lot
- Size: 0.25 Acres
- Dimensions: 60 x 182
- Features: Level
Details
- Additional structures: Sheds
- Parcel number: 1014301005
- Special conditions: Short Sale No,Standard
Construction
Type & style
- Home type: SingleFamily
- Architectural style: Ranch
- Property subtype: Single Family Residence
Materials
- Brick
- Foundation: Basement, Poured
- Roof: Asphalt
Condition
- Platted Sub
- New construction: No
- Year built: 1963
Utilities & green energy
- Sewer: Public Sewer
- Water: Public
Community & HOA
Community
- Subdivision: CLINTON RIVER MEADOWS SUB
HOA
- Has HOA: No
Location
- Region: Sterling Heights
Financial & listing details
- Price per square foot: $135/sqft
- Tax assessed value: $120,235
- Annual tax amount: $5,778
- Date on market: 11/22/2025
- Cumulative days on market: 10 days
- Listing agreement: Exclusive Right To Sell
- Listing terms: Cash,Conventional,FHA,Va Loan
- Exclusions: Exclusion(s) Do Not Exist
Price history
| Date | Event | Price |
|---|---|---|
| 12/29/2025 | Pending sale | $250,000$135/sqft |
Source:  Realcomp II #20251055021 Report a problem Realcomp II #20251055021 Report a problem | ||
| 12/23/2025 | Sold | $250,000$135/sqft |
Source: Realcomp II #20251055021 Report a problem | ||
| 11/22/2025 | Listed for sale | $250,000+35.1%$135/sqft |
Source: Realcomp II #20251055021 Report a problem | ||
| 3/24/2021 | Listing removed | -- |
Source: Owner Report a problem | ||
| 8/5/2020 | Sold | $185,000-2.6%$100/sqft |
Source: Public Record Report a problem | ||
| 7/21/2020 | Pending sale | $190,000$103/sqft |
Source: Owner Report a problem | ||
| 6/7/2020 | Listed for sale | $190,000+46.2%$103/sqft |
Source: Owner Report a problem | ||
| 4/17/2020 | Sold | $130,000-36.6%$70/sqft |
Source: Public Record Report a problem | ||
| 3/20/2020 | Listed for sale | $205,000$111/sqft |
Source: Owner Report a problem | ||
Public tax history
| Year | Property taxes | Tax assessment |
|---|---|---|
| 2025 | $5,778 +36.2% | $137,900 +4.2% |
| 2024 | $4,244 +5.2% | $132,400 +10.1% |
| 2023 | $4,033 +2.1% | $120,300 +11.6% |
| 2022 | $3,950 | $107,800 +5.3% |
| 2021 | -- | $102,400 +9.8% |
| 2020 | -- | $93,300 +8.9% |
| 2019 | -- | $85,700 +10.4% |
| 2018 | $2,188 | $77,600 +5.1% |
| 2017 | -- | $73,800 |
| 2016 | -- | $73,800 +8.7% |
| 2015 | -- | $67,900 +18.3% |
| 2014 | -- | $57,400 |
| 2012 | -- | -- |
| 2009 | -- | -- |
| 2001 | $1,582 +3.4% | $55,200 +3.2% |
| 2000 | $1,530 | $53,500 |
Find assessor info on the county website
Neighborhood: 48313
Nearby homes
- $341,0004 bd2 ba1.9k sqft11639 Lancer Dr, Sterling Heights, MI 48313Off Market
- $293,2003 bd2 ba1.3k sqft11625 Lancer Dr, Sterling Heights, MI 48313Off Market
- $301,5003 bd2 ba1.5k sqft11663 Lancer Dr, Sterling Heights, MI 48313Off Market
- $293,900-- bd2 ba1.5k sqft11675 Lancer Dr, Sterling Heights, MI 48313Off Market
- $295,000-- bd2 ba1.6k sqft40000 Dodge Park Rd, Sterling Heights, MI 48313Off Market
- $265,800-- bd1 ba1.1k sqft11611 Lancer Dr, Sterling Heights, MI 48313Off Market
- $270,7003 bd1 ba925 sqft11646 Lancer Dr, Sterling Heights, MI 48313Off Market
- $247,0003 bd1 ba1.1k sqft11634 Lancer Dr, Sterling Heights, MI 48313Off Market
Nearby schools
GreatSchools rating
- 8/10Dekeyser Elementary SchoolGrades: PK-6Distance: 0.9 mi
- 6/10Davis Junior High SchoolGrades: 7-9Distance: 0.6 mi
- 8/10Adlai Stevenson High SchoolGrades: 9-12Distance: 0.2 mi
Get a cash offer in 3 minutes
Find out how much your home could sell for in as little as 3 minutes with a no-obligation cash offer.
Estimated market value
$258,200
Get a cash offer in 3 minutes
Find out how much your home could sell for in as little as 3 minutes with a no-obligation cash offer.
Estimated market value
$258,200
- Michigan
- Macomb County
- Sterling Heights
- 48313
- 11651 Lancer Dr
Nearby cities
Nearby zip codes
Other Sterling Heights Topics
- Apartments for Rent in 48313
- Houses for Sale in 48313
- Houses for Rent in 48313
- 48313 Real Estate
- Sterling Heights Condos
- Houses for Sale in Sterling Heights
- Newest Listings in Sterling Heights
- Sterling Heights Home Values
- Sterling Heights Real Estate Agents
- Sterling Heights Refinance
- Sterling Heights Mortgage Rates
