Architect-Designed 6-Bedroom Home in Carterville School District This stunning architect-designed home in the Carterville School District offers 6 spacious bedrooms and 4 bathrooms, providing ample space for everyone. Located in Williamson County, it boasts lower taxes than neighboring Jackson County while still offering easy access to Carbondale's amenities. The home's distinctive exterior blends strong geometric lines with local materials like brick, corrugated metal siding, and board-and-batten, harmonizing beautifully with the quiet neighborhood. The property includes an attached single-car garage and a detached two-car garage with a large attic storage room, along with ample parking for guests. The interior features vaulted ceilings and abundant natural light, creating bright and airy living spaces. Hardwood flooring extends through the main areas, with ceramic tile in the bathrooms, kitchen, and laundry room. The kitchen is a chef's delight, featuring granite countertops, Amish-built red oak cabinets, a deep sink, and included appliances, with plenty of storage space. The master suite offers a walk-in closet, an additional walk-up closet, and a spacious bathroom with dual sinks and double showerheads. Upstairs, the bedrooms include a balcony overlooking the lower level, adding an open, connected feel to the home.
Closed
Street View
$300,000
11651 Laurelwood Ln, Carbondale, IL 62901
6beds
2,073sqft
Townhouse, Single Family Residence
Built in 2006
0.65 Acres Lot
$314,000 Zestimate®
$145/sqft
$2,198 Estimated rent
Home value
$314,000
$257,000 - $399,000
$2,198/mo
Zestimate® history
Owner options
List your home for rent
$2,198/mo
Rent Zestimate®
Find your next renter with Zillow Rental Manager. Plus, with online applications, you can quickly screen prospective tenants – for free.
$2,198/mo
Rent Zestimate®
Refinance and save
$2,149/mo
Est. payment
Refinancing to a lower rate could help reduce your monthly payments and save thousands over the life of the loan.
$2,149/mo
Est. payment
Explore your selling options
Work with a Zillow partner agent
Leverage their expertise and Zillow's premium Showcase listings to get your home seen by more buyers.
Get startedList with your own agent
Get your home in front of millions of buyers by listing it on Zillow.
Learn how to do itSell it yourself
Take full control of how buyers see your home on Zillow by listing For Sale by Owner (FSBO).
List your homeWhat's special
Zillow last checked:
Listing updated:
Listed by:
Misael Chacon 804-656-5007,
Beycome brokerage realty, LLC
Bought with:
Justin Zurlinden
Landmark Realty Group
Source: MRED as distributed by MLS GRID,MLS#: QC4256009
Facts & features
Interior
Bedrooms & bathrooms
- Bedrooms: 6
- Bathrooms: 4
- Full bathrooms: 4
Rooms
- Room types: Attic, Foyer
Primary bedroom
- Features: Flooring (Carpet), Bathroom (Full)
- Level: Main
- Area: 182 Square Feet
- Dimensions: 14x13
Bedroom 2
- Features: Flooring (Other)
- Level: Main
- Area: 99 Square Feet
- Dimensions: 11x9
Bedroom 3
- Features: Flooring (Other)
- Level: Main
- Area: 99 Square Feet
- Dimensions: 11x9
Bedroom 4
- Features: Flooring (Other)
- Level: Main
- Area: 110 Square Feet
- Dimensions: 11x10
Bedroom 5
- Features: Flooring (Other)
- Level: Main
- Area: 110 Square Feet
- Dimensions: 11x10
Kitchen
- Features: Flooring (Tile)
- Level: Main
- Area: 100 Square Feet
- Dimensions: 10x10
Living room
- Area: 204 Square Feet
- Dimensions: 17x12
Heating
- Electric
Cooling
- Central Air
Appliances
- Included: Dishwasher, Disposal, Microwave, Refrigerator
Features
- Vaulted Ceiling(s), Solid Surface Counter
- Doors: Solid Surface Counter
- Windows: Window Treatments, Solid Surface Counter, Blinds
Interior area
- Total interior livable area: 2,073 sqft
Property
Parking
- Total spaces: 3
- Parking features: Garage Door Opener, Attached, Detached, Garage
- Attached garage spaces: 3
- Has uncovered spaces: Yes
Accessibility
- Accessibility features: Solid Surface Counter
Features
- Stories: 1.5
Lot
- Size: 0.65 Acres
- Dimensions: 204x138x204x138
- Features: Cul-De-Sac
Details
- Parcel number: 0506352008
Construction
Type & style
- Home type: Townhouse
- Property subtype: Townhouse, Single Family Residence
Materials
- Solid Surface Counter
- Foundation: Block
Condition
- New construction: No
- Year built: 2006
Utilities & green energy
- Sewer: Aerobic Septic, Public Sewer
- Utilities for property: Cable Available
Community & HOA
Community
- Security: Security System
- Subdivision: Valley View
Location
- Region: Carbondale
Financial & listing details
- Price per square foot: $145/sqft
- Tax assessed value: $173,640
- Annual tax amount: $2,354
- Date on market: 2/2/2026
- Listing terms: Conventional
Price history
| Date | Event | Price |
|---|---|---|
| 12/10/2024 | Sold | $300,000-4.8%$145/sqft |
Source:  MRED as distributed by MLS GRID #QC4256009 Report a problem MRED as distributed by MLS GRID #QC4256009 Report a problem | ||
| 11/1/2024 | Contingent | $315,000$152/sqft |
Source:  RMLS Alliance as distributed by MLS GRID #QC4256009 Report a problem RMLS Alliance as distributed by MLS GRID #QC4256009 Report a problem | ||
| 10/23/2024 | Price change | $315,000-3.1%$152/sqft |
Source: RMLS Alliance as distributed by MLS GRID #QC4256009 Report a problem | ||
| 10/10/2024 | Price change | $325,000-2.7%$157/sqft |
Source: RMLS Alliance as distributed by MLS GRID #QC4256009 Report a problem | ||
| 9/26/2024 | Price change | $334,000-1.5%$161/sqft |
Source: RMLS Alliance as distributed by MLS GRID #QC4256009 Report a problem | ||
| 9/16/2024 | Price change | $339,000-2.9%$164/sqft |
Source: RMLS Alliance as distributed by MLS GRID #QC4256009 Report a problem | ||
| 9/9/2024 | Price change | $349,000-3.1%$168/sqft |
Source: RMLS Alliance as distributed by MLS GRID #QC4256009 Report a problem | ||
| 8/31/2024 | Price change | $360,000-4%$174/sqft |
Source: RMLS Alliance as distributed by MLS GRID #QC4256009 Report a problem | ||
| 8/12/2024 | Listed for sale | $375,000+1495.7%$181/sqft |
Source: Owner Report a problem | ||
| 5/9/2003 | Sold | $23,500$11/sqft |
Source: Agent Provided Report a problem | ||
Public tax history
| Year | Property taxes | Tax assessment |
|---|---|---|
| 2024 | $4,017 +6.4% | $57,880 |
| 2023 | $3,776 +16.8% | $57,880 +18% |
| 2022 | $3,233 +6.1% | $49,050 +3.7% |
| 2021 | $3,048 +2.1% | $47,280 +5.8% |
| 2020 | $2,985 +5.6% | $44,670 |
| 2019 | $2,827 +2.5% | $44,670 |
| 2018 | $2,758 +2.1% | $44,670 |
| 2017 | $2,701 | $44,670 +5.6% |
| 2015 | $2,701 +3.4% | $42,310 |
| 2013 | $2,613 +12.5% | $42,310 |
| 2012 | $2,323 | $42,310 |
| 2011 | -- | $42,310 +10.8% |
| 2010 | -- | $38,200 |
| 2009 | -- | $38,200 |
| 2007 | -- | $38,200 +15.8% |
| 2006 | -- | $32,990 |
Find assessor info on the county website
Neighborhood: 62901
Nearby homes
- $261,800-- bd-- ba1.7k sqft11650 Laurelwood Ln, Carbondale, IL 62901Off Market
- $289,900-- bd-- ba2.1k sqft11685 Laurelwood Ln, Carbondale, IL 62901Off Market
- $295,6003 bd2 ba2k sqft11617 Laurelwood Ln, Carbondale, IL 62901Off Market
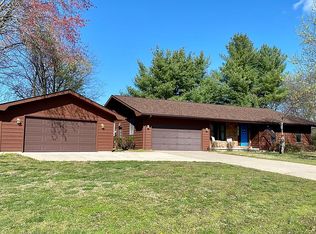
- $302,000-- bd-- ba2.3k sqft11692 Laurelwood Ln, Carbondale, IL 62901Off Market
- $250,0003 bd3 ba1.5k sqft11608 Laurelwood Ln, Carbondale, IL 62901Sold
- $277,400-- bd-- ba2k sqft11575 Laurelwood Ln, Carbondale, IL 62901Off Market
- $300,000-- bd-- ba1.5k sqft11574 Laurelwood Ln, Carbondale, IL 62901Off Market
- $469,2003 bd2 ba1.6k sqft11632 Honalee Hills Dr, Carbondale, IL 62901Off Market
Nearby schools
GreatSchools rating
- 9/10Tri-C Elementary K-4 Grade SchoolGrades: K-3Distance: 2.5 mi
- 6/10Carterville Jr High SchoolGrades: 7-8Distance: 4.2 mi
- 8/10Carterville High SchoolGrades: 9-12Distance: 2.4 mi
Schools provided by the listing agent
- High: Carterville
Source: MRED as distributed by MLS GRID. This data may not be complete. We recommend contacting the local school district to confirm school assignments for this home.


Get pre-qualified for a loan
At Zillow Home Loans, we can pre-qualify you in as little as 5 minutes with no impact to your credit score.An equal housing lender. NMLS #10287.
- Illinois
- Williamson County
- Carbondale
- 62901
- 11651 Laurelwood Ln
Nearby cities
Nearby zip codes
Other Carbondale Topics
