Welcome to 11651 Nan St., a completely remodeled single family Whittier home. Every detail has been thoughtfully updated from top to bottom! The beautiful open-concept floor plan is filled with natural light and designed for indoor/outdoor modern living and entertaining! At the heart of the home is a gorgeous new kitchen featuring a spacious center island, natural oak shaker cabinetry, champagne gold hardware, and stainless-steel appliances included, creating a warm yet sophisticated look! This leads to the amazing focal point of the living room, a completely redone floor to ceiling fireplace! The extensive renovation goes far beyond cosmetic upgrades and includes new drywall throughout, new dual pane french doors, new doors throughout, new windows and floors, a new electrical panel and updated electrical throughout, Central AC Unit & HVAC system with new ducting, a tankless water heater, and a new main drain line! Both bathrooms have been completely remodeled with new plumbing, toilets, sinks, showers, and beautiful porcelain flooring! One of the most amazing design features are the new large trapezoid windows lining both sides of the home, giving an incredible amount of natural light in every room! The bedrooms have also been refreshed with updated closet doors and ceiling fans, while the primary bedroom features a desirable walk-in closet and attached Primary Bathroom! This home features a dedicated laundry room next to the kitchen that adds even more functionality and convenience. With major systems, finishes, and living spaces extensively renovated, this home offers the rare opportunity to enjoy the look and feel of a brand-new home in an established Whittier neighborhood! The attached 2-car garage is over-sized with a spacious workbench are and room to add additional storage cabinets and still fit 2 cars! Don’t forget this space can also has ADU potential! Beautifully designed, extensively upgraded, and truly turnkey and move-in ready, 11651 Nan St is a home you must see in person, schedule a tour today!
For sale
Listed by: The Foster Company • Nick Bakotich • Contact: 562-805-0527
$859,900
11651 Nan St, Whittier, CA 90606
4beds
1,340sqft
Single Family Residence
Built in 1955
4,906 Square Feet Lot
$866,800 Zestimate®
$642/sqft
$-- HOA
What's special
- 17 days
- 1,166
- 93
Likely to sell faster than
Zillow last checked:
Listing updated:
Listed by:
Nick Bakotich DRE #02018524 562-805-0527,
The Foster Company,
Ingrid Hooker DRE #02019628 562-895-4151,
Real Brokerage Technologies
Source: CRMLS,MLS#: PW26181064 Originating MLS: California Regional MLS
Originating MLS: California Regional MLSFacts & features
Interior
Bedrooms & bathrooms
- Bedrooms: 4
- Bathrooms: 2
- Full bathrooms: 2
- Main level bathrooms: 2
- Main level bedrooms: 4
Rooms
- Room types: Laundry, Living Room, Primary Bathroom, Primary Bedroom, Other
Primary bedroom
- Features: Main Level Primary
Bathroom
- Features: Full Bath on Main Level, Quartz Counters, Remodeled, Separate Shower, Tub Shower
Kitchen
- Features: Kitchen Island, Quartz Counters, Remodeled, Updated Kitchen
Other
- Features: Walk-In Closet(s)
Heating
- Central
Cooling
- Central Air
Appliances
- Included: Gas Oven, Gas Range, Gas Water Heater, Microwave, Refrigerator, Tankless Water Heater
- Laundry: Inside, Laundry Room
Features
- Breakfast Bar, Built-in Features, High Ceilings, Quartz Counters, Recessed Lighting, Main Level Primary, Walk-In Closet(s)
- Flooring: Laminate
- Windows: Double Pane Windows
- Has fireplace: Yes
- Fireplace features: Living Room
- Common walls with other units/homes: No Common Walls
Interior area
- Total interior livable area: 1,340 sqft
Property
Parking
- Total spaces: 6
- Parking features: Oversized
- Attached garage spaces: 2
- Uncovered spaces: 4
Features
- Levels: One
- Stories: 1
- Entry location: 1
- Pool features: None
Lot
- Size: 4,906 Square Feet
- Features: Back Yard, Front Yard
Details
- Parcel number: 8169013030
- Special conditions: Standard
Construction
Type & style
- Home type: SingleFamily
- Property subtype: Single Family Residence
Materials
- Roof: Composition
Condition
- Updated/Remodeled
- New construction: No
- Year built: 1955
Utilities & green energy
- Sewer: Public Sewer
- Water: Public
Community & HOA
Community
- Features: Street Lights, Suburban
- Security: Security Lights
Location
- Region: Whittier
Financial & listing details
- Price per square foot: $642/sqft
- Tax assessed value: $157,733
- Date on market: 8/18/2026
- Cumulative days on market: 17 days
- Listing terms: Cash to New Loan,Conventional,FHA,VA Loan
Estimated market value
$866,800
$823,000 - $910,000
$3,762/mo
Price history
| Date | Event | Price |
|---|---|---|
| 8/19/2026 | Listed for sale | $859,900+50.9%$642/sqft |
Source:  CRMLS #PW26181064 Report a problem CRMLS #PW26181064 Report a problem | ||
| 2/26/2026 | Sold | $570,000-4.7%$425/sqft |
Source: CRMLS #PW25222972 Report a problem | ||
| 10/10/2025 | Pending sale | $598,000$446/sqft |
Source: CRMLS #PW25222972 Report a problem | ||
| 9/22/2025 | Listed for sale | $598,000$446/sqft |
Source: CRMLS #PW25222972 Report a problem | ||
Public tax history
| Year | Property taxes | Tax assessment |
|---|---|---|
| 2026 | -- | $157,733 +2% |
| 2025 | $2,472 +11.7% | $154,642 +2% |
| 2024 | $2,214 +1.6% | $151,611 +2% |
| 2023 | $2,178 +1.9% | $148,640 +2% |
| 2022 | $2,137 +2.5% | $145,726 +2% |
| 2021 | $2,085 +0.3% | $142,870 +1% |
| 2020 | $2,079 | $141,406 +2% |
| 2019 | $2,079 +5.9% | $138,635 +2% |
| 2018 | $1,962 | $135,917 +2% |
| 2017 | $1,962 +1% | $133,253 +2% |
| 2016 | $1,942 +3.8% | $130,641 +1.5% |
| 2015 | $1,872 +6.2% | $128,680 +2% |
| 2014 | $1,763 | $126,161 +2.5% |
| 2012 | -- | $123,131 +2% |
| 2011 | -- | $120,717 +0.8% |
| 2010 | -- | $119,815 -0.2% |
| 2009 | -- | $120,100 +2% |
| 2008 | -- | $117,746 +2% |
| 2007 | -- | $115,438 +2% |
| 2006 | -- | $113,176 |
| 2005 | -- | $113,176 +4% |
| 2004 | -- | $108,784 +1.9% |
| 2003 | -- | $106,791 +2% |
| 2002 | -- | $104,698 +4% |
| 2000 | -- | $100,634 |
Find assessor info on the county website
Monthly payment
Est. payment
Payment breakdown
Explore the cost of this home by adjusting the details. Changes won't be saved.Climate risks
Neighborhood: West Whittier-Los Nietos
Similar homes
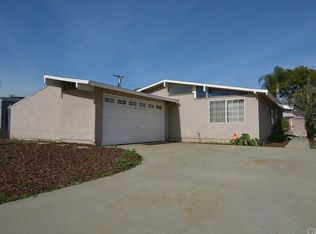
- $824,0004 bd2 ba1.9k sqft8410 Alburtis Ave, Whittier, CA 90606For Sale
 MLS ID #OC26129123, Felipe Alvarez, Vylla Home, Inc.. CRMLS
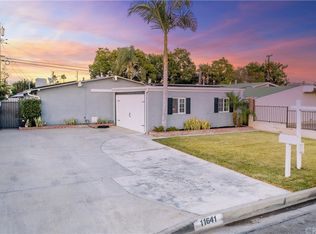
 - $799,9504 bd2 ba1.5k sqft7901-7903 Washington Ave, Whittier, CA 90602For Sale
 MLS ID #OC26149779, Jessica Nieto, eXp Realty of California Inc. CRMLS
 - $820,0004 bd3 ba1.3k sqft1120 Valencia Ave, La Puente, CA 91745For Sale
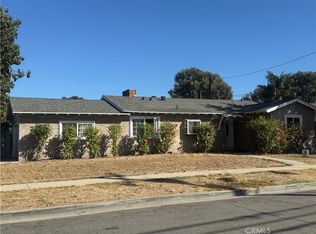 MLS ID #AR26189511, Lori Peng, Sweet Dragon Realty Corp. CRMLS
 - $725,0003 bd2 ba1k sqft14141 Light St, Whittier, CA 90604For Sale
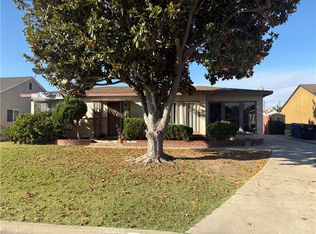 MLS ID #PW26151309, Wayne Telles, Keller Williams Realty. CRMLS
Local buyer's agents are ready to help
