Imagine coming home to a place that actually feels like home—where everything you love is on one level, where sunlight pours across vaulted ceilings, where every room feels open, warm, and welcoming. 11651 Oswego Street gives you exactly that. Step inside and the LVP floors guide you through a bright, updated space with upgraded lighting and a brand-new Samsung stainless steel appliance package that makes the kitchen feel fresh, modern, and ready for your best meals and memories. The ranch layout keeps life simple while still giving you space to spread out, including 4 total bedrooms—one in the basement already framed with an egress window so your man-cave, gym, studio, or guest suite can easily become a fully conforming bedroom when you want it. The unfinished basement is your blank canvas: movie theater, game room, second living room, home office, or the ultimate hobby space—you decide. Your primary suite is the kind of retreat you look forward to at the end of every day, complete with a walk-in closet and a relaxing 5-piece bath with relaxing tub. Step into the backyard and you can already picture summer nights on the stamped concrete patio, grilling, relaxing, and enjoying the Colorado evenings with a backyard shed for extra storage and sprinklers in the front and back to keep everything effortlessly green. The newer roof adds peace of mind, and the location adds pure convenience: walk your kids to Thimmig Elementary, take weekend strolls through River Run Park, play a round at Riverdale Golf Course, or head to the Adams County Fairgrounds for events—plus you’re minutes from Reunion’s restaurants, cafes, shops, and amenities. 11651 Oswego St isn’t just a house. It’s a lifestyle, a blank canvas, and a deeply comfortable place to land every single day—updated, warm, flexible, and ready for your next chapter.
Sold for $465,000
Street View
$465,000
11651 Oswego Street, Commerce City, CO 80640
3beds
2,368sqft
Single Family Residence
Built in 2001
2,000 Square Feet Lot
$456,900 Zestimate®
$196/sqft
$2,816 Estimated rent
Home value
$456,900
$429,000 - $489,000
$2,816/mo
Zestimate® history
Owner options
List your home for rent
$2,816/mo
Rent Zestimate®
Find your next renter with Zillow Rental Manager. Plus, with online applications, you can quickly screen prospective tenants – for free.
$2,816/mo
Rent Zestimate®
Refinance and save
$2,886/mo
Est. payment
Refinancing to a lower rate could help reduce your monthly payments and save thousands over the life of the loan.
$2,886/mo
Est. payment
Explore your selling options
Work with a Zillow partner agent
Leverage their expertise and Zillow's premium Showcase listings to get your home seen by more buyers.
Get startedList with your own agent
Get your home in front of millions of buyers by listing it on Zillow.
Learn how to do itSell it yourself
Take full control of how buyers see your home on Zillow by listing For Sale by Owner (FSBO).
List your homeWhat's special
Newer roofVaulted ceilingsWalk-in closetUpgraded lightingBright updated spaceRanch layout
Zillow last checked:
Listing updated:
Listed by:
Dave Hettrick 970-222-8961 djhettr1@me.com,
RE/MAX Professionals
Bought with:
Zachary Wolff, 100091908
eXp Realty, LLC
Source: REcolorado as distributed by MLS GRID,MLS#: 9355079
Facts & features
Interior
Bedrooms & bathrooms
- Bedrooms: 3
- Bathrooms: 2
- Full bathrooms: 2
- Main level bathrooms: 2
- Main level bedrooms: 3
Bedroom
- Features: Primary Suite
- Level: Main
Bedroom
- Level: Main
Bedroom
- Level: Main
Bedroom
- Level: Basement
Bathroom
- Features: En Suite Bathroom, Primary Suite
- Level: Main
Bathroom
- Level: Main
Dining room
- Level: Main
Family room
- Level: Main
Kitchen
- Level: Main
Laundry
- Level: Main
Heating
- Forced Air
Cooling
- Central Air
Appliances
- Included: Dishwasher, Dryer, Microwave, Range, Refrigerator, Washer
Features
- Ceiling Fan(s), Kitchen Island, Laminate Counters, Open Floorplan, Pantry, Primary Suite, Vaulted Ceiling(s), Walk-In Closet(s)
- Flooring: Carpet, Laminate
- Basement: Unfinished
- Number of fireplaces: 1
- Fireplace features: Family Room, Gas, Gas Log
- Common walls with other units/homes: No Common Walls
Interior area
- Total structure area: 2,368
- Total interior livable area: 2,368 sqft
- Finished area above ground: 1,584
- Finished area below ground: 0
Property
Parking
- Total spaces: 2
- Parking features: Garage - Attached
- Attached garage spaces: 2
Features
- Levels: One
- Stories: 1
- Patio & porch: Patio
- Exterior features: Private Yard
Lot
- Size: 2,000 Square Feet
Details
- Parcel number: R0123013
- Special conditions: Standard
Construction
Type & style
- Home type: SingleFamily
- Property subtype: Single Family Residence
Materials
- Frame
- Roof: Composition
Condition
- Year built: 2001
Utilities & green energy
- Sewer: Public Sewer
- Water: Public
- Utilities for property: Electricity Connected, Natural Gas Connected
Community & HOA
Community
- Subdivision: River Run
HOA
- Has HOA: Yes
- Amenities included: Park, Trail(s)
- Services included: Maintenance Grounds, Recycling, Trash
- HOA fee: $99 quarterly
- HOA name: MSI LLC
- HOA phone: 303-420-4433
Location
- Region: Commerce City
Financial & listing details
- Price per square foot: $196/sqft
- Tax assessed value: $483,000
- Annual tax amount: $3,605
- Date on market: 11/22/2025
- Listing terms: 1031 Exchange,Cash,Conventional,FHA,VA Loan
- Exclusions: Garage Refrigerator, Sellers Personal Property And Staging Items
- Ownership: Individual
- Electric utility on property: Yes
- Road surface type: Paved
Price history
| Date | Event | Price |
|---|---|---|
| 12/29/2025 | Sold | $465,000+1.1%$196/sqft |
Source:  REcolorado as distributed by MLS GRID #9355079 Report a problem REcolorado as distributed by MLS GRID #9355079 Report a problem | ||
| 12/3/2025 | Pending sale | $460,000$194/sqft |
Source: REcolorado as distributed by MLS GRID #9355079 Report a problem | ||
| 11/22/2025 | Listed for sale | $460,000-5.3%$194/sqft |
Source: REcolorado as distributed by MLS GRID #9355079 Report a problem | ||
| 2/21/2024 | Sold | $486,000+8%$205/sqft |
Source: Public Record Report a problem | ||
| 1/23/2024 | Pending sale | $450,000$190/sqft |
Source: REcolorado as distributed by MLS GRID #9830941 Report a problem | ||
| 1/19/2024 | Listed for sale | $450,000+114.3%$190/sqft |
Source: REcolorado as distributed by MLS GRID #9830941 Report a problem | ||
| 9/2/2010 | Listing removed | $210,000$89/sqft |
Source: RE/MAX Northwest, Inc. #850816 Report a problem | ||
| 2/18/2010 | Listed for sale | $210,000-2%$89/sqft |
Source: RE/MAX Northwest, Inc. #850816 Report a problem | ||
| 12/20/2001 | Sold | $214,257$90/sqft |
Source: Public Record Report a problem | ||
Public tax history
| Year | Property taxes | Tax assessment |
|---|---|---|
| 2025 | $3,605 +29.3% | $30,190 -12.5% |
| 2024 | $2,788 +21.6% | $34,500 |
| 2023 | $2,293 -3.1% | $34,500 +36.3% |
| 2022 | $2,367 | $25,320 -2.8% |
| 2021 | -- | $26,060 +3.2% |
| 2020 | $2,233 | $25,250 -0.2% |
| 2019 | $2,233 +31.4% | $25,290 +26.3% |
| 2018 | $1,700 | $20,030 |
| 2017 | $1,700 | $20,030 +16.7% |
| 2016 | -- | $17,170 +86.4% |
| 2015 | $1,173 | $9,210 +27.9% |
| 2014 | -- | $7,200 |
| 2013 | -- | $7,200 -51% |
| 2012 | -- | $14,700 |
| 2011 | -- | $14,700 -4.3% |
| 2010 | -- | $15,360 |
| 2009 | -- | $15,360 -8.6% |
| 2008 | -- | $16,800 |
| 2007 | -- | $16,800 -1.5% |
| 2006 | -- | $17,050 |
| 2005 | -- | $17,050 +6.4% |
| 2004 | -- | $16,020 |
| 2003 | $2,034 +76.2% | $16,020 -4.6% |
| 2002 | $1,154 +476.5% | $16,790 +666.7% |
| 2001 | $200 | $2,190 |
Find assessor info on the county website
Neighborhood: 80640
Nearby homes
- $485,0003 bd3 ba2k sqft11643 Oswego St, Commerce City, CO 80640Sold

- $455,0004 bd3 ba2.1k sqft11659 Oswego St, Commerce City, CO 80640Off Market
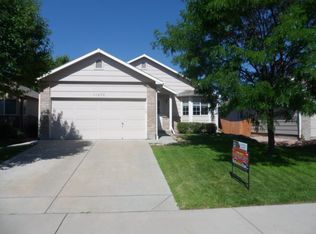
- $453,1003 bd2 ba1.6k sqft11635 Oswego St, Commerce City, CO 80640Off Market
- $508,2224 bd2 ba3.1k sqft11667 Oswego St, Commerce City, CO 80640Sold
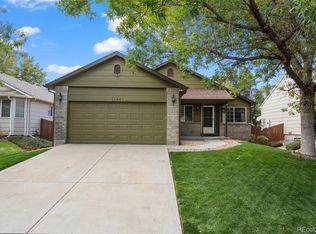
- $438,0004 bd3 ba1.7k sqft11650 Oakland Dr, Commerce City, CO 80640Off Market
- $398,0002 bd2 ba1.4k sqft11644 Oakland Dr, Commerce City, CO 80640Off Market
- $480,2004 bd2 ba1.4k sqft11627 Oswego St, Commerce City, CO 80640Off Market
- $492,1004 bd3 ba2.5k sqft11650 Oswego St, Commerce City, CO 80640Off Market
Nearby schools
GreatSchools rating
- 4/10John W Thimmig Elementary SchoolGrades: PK-5Distance: 0.2 mi
- 4/10Prairie View Middle SchoolGrades: 6-8Distance: 1 mi
- 5/10Prairie View High SchoolGrades: 9-12Distance: 0.7 mi
Schools provided by the listing agent
- Elementary: Thimmig
- Middle: Prairie View
- High: Prairie View
- District: School District 27-J
Source: REcolorado as distributed by MLS GRID. This data may not be complete. We recommend contacting the local school district to confirm school assignments for this home.
Get a cash offer in 3 minutes
Find out how much your home could sell for in as little as 3 minutes with a no-obligation cash offer.
Estimated market value
$456,900
Get a cash offer in 3 minutes
Find out how much your home could sell for in as little as 3 minutes with a no-obligation cash offer.
Estimated market value
$456,900
- Colorado
- Adams County
- Commerce City
- 80640
- 11651 Oswego Street
Nearby cities
Nearby zip codes
Other Commerce City Topics
