WELCOME HOME TO THIS IMPECCABLE ESTATE IN SOUGHT AFTER PLANTATION ACRES! JUST UNDER 6000 SF OF LIVING SPACE WITH AN OPEN LAYOUT, THIS HOME SHOWS PRIDE OF OWNERSHIP IN EVERY DETAIL. FOUR BEDROOMS, INCLUDING DUAL MASTER SUITES, FIVE FULL BATHS AND TWO EXPANSIVE BONUS ROOMS, PERFECT FOR AN OFFICE OR HOME GYM. THIS SPRAWLING YET SECLUDED PROPERTY INCLUDES JUST OVER AN ACRE OF PERFECTLY LANDSCAPED GROUNDS, A BEAUTIFUL OPEN VERANDA AND EXTRA LARGE PAVER DRIVEWAY. PERFECT FOR ENTERTAINING, THIS KEY WEST INSPIRED PROPERTY HAS AMPLE ROOM FOR EVEN YOUR LARGEST GATHERINGS. BRIGHT AND AIRY, THIS HOME BOASTS IMPACT WINDOWS AND A FULL SERVICE GENERATOR. LIMESTONE FIREPLACE, MARBLE FLOORING AND A KITCHEN THAT A CHEF WOULD LOVE. THE POOL INCLUDES A SPA AND FULL CABANA BATH. NO HOA AND PERFECT LOCATION.
Pending
Price cut: $200K (8/15)
$2,300,000
11651 SW 3rd Street, Plantation, FL 33325
4beds
5,834sqft
Single Family Residence
Built in 2003
1.14 Acres Lot
$2,135,500 Zestimate®
$394/sqft
$-- HOA
What's special
Limestone fireplaceDual master suitesTwo expansive bonus roomsFour bedroomsPool includes a spaOpen layoutBright and airy
- 88 days
- 335
- 25
Zillow last checked:
Listing updated:
Listed by:
Tina M Zummo 954-296-7105,
Oleander Realty Group Inc
Source: BeachesMLS,MLS#: B26051154 Originating MLS: BeachesMLS
Originating MLS: BeachesMLSFacts & features
Interior
Bedrooms & bathrooms
- Bedrooms: 4
- Bathrooms: 5
- Full bathrooms: 5
- Main level bathrooms: 3
- Main level bedrooms: 1
Heating
- Central, Electric
Cooling
- Central Air, Ceiling Fan(s), Electric
Appliances
- Included: Cooktop, Dryer, Dishwasher, Electric Cooktop, Electric Range, Electric Water Heater, Disposal, Ice Maker, Microwave, Oven, Refrigerator, Vented Exhaust Fan, Water Heater, Wine Refrigerator, Washer
- Laundry: Inside, Main Level, Laundry Room, Laundry Tub, Sink
Features
- Wet Bar, Breakfast Bar, Bedroom on Main Level, Breakfast Area, Bathtub, Closet Cabinetry, Cathedral Ceiling(s), Dining Area, Separate/Formal Dining Room, Dual Sinks, Entrance Foyer, Eat-in Kitchen, Garden Tub/Roman Tub, High Ceilings, Jetted Tub, Kitchen Island, Main Level Primary, Multiple Primary Suites, Pantry, Sitting Area in Primary, Split Bedrooms
- Flooring: Carpet, Marble, Tile
- Doors: French Doors
- Windows: Blinds, Bay Window(s), Drapes, Other, Plantation Shutters
- Has fireplace: Yes
- Fireplace features: Wood Burning
Interior area
- Total structure area: 6,993
- Total interior livable area: 5,834 sqft
Video & virtual tour
Property
Parking
- Total spaces: 20
- Parking features: Attached, Circular Driveway, Driveway, Garage, Paver Block, RV Access/Parking
- Attached garage spaces: 3
- Has uncovered spaces: Yes
Accessibility
- Accessibility features: None
Features
- Levels: Two
- Stories: 2
- Patio & porch: Patio, Porch
- Exterior features: Barbecue, Courtyard, Outdoor Living Area, Storage, Uncovered Courtyard
- Has private pool: Yes
- Pool features: Gunite, In Ground, Pool Equipment, Private, Pool/Spa Combo, Waterfall, Outside Bath Access
- Has spa: Yes
- Spa features: Gunite, In Ground
- Fencing: Back Yard,Chain Link
- Has view: Yes
- View description: Garden, Pool
Lot
- Size: 1.14 Acres
- Features: 1-2 Acres, Landscaped, Oversized Lot, Many Trees, Sprinklers Automatic, Sprinkler System
Details
- Additional structures: Outbuilding, Shed(s), Storage
- Parcel number: 504001010831
- Zoning: RS-1EP
- Special conditions: Standard,Listed As-Is
- Other equipment: Generator, Other
Construction
Type & style
- Home type: SingleFamily
- Architectural style: Florida
- Property subtype: Single Family Residence
Materials
- Block, Concrete, Stucco
- Foundation: Permanent, Slab
- Roof: Metal
Condition
- Resale
- New construction: No
- Year built: 2003
Utilities & green energy
- Electric: Circuit Breakers, Generator
- Sewer: Septic Tank
- Water: Public
- Utilities for property: Cable Connected, Electricity Connected, Propane, Phone Connected, Water Available
Community & HOA
Community
- Security: Security System, Closed Circuit Camera(s), Smoke Detector(s)
- Subdivision: FLA FRUIT LANDS CO
HOA
- Has HOA: No
Location
- Region: Plantation
Financial & listing details
- Price per square foot: $394/sqft
- Tax assessed value: $989,040
- Annual tax amount: $20,433
- Date on market: 7/10/2026
- Cumulative days on market: 90 days
- Listing terms: Cash,Conventional,FHA,VA Loan
- Electric utility on property: Yes
- Road surface type: Asphalt
Estimated market value
$2,135,500
$2.03M - $2.24M
$10,386/mo
Price history
| Date | Event | Price |
|---|---|---|
| 9/25/2026 | Pending sale | $2,300,000$394/sqft |
Source:  BeachesMLS #B26051154 Report a problem BeachesMLS #B26051154 Report a problem | ||
| 8/15/2026 | Price change | $2,300,000-8%$394/sqft |
Source: BeachesMLS #B26051154 Report a problem | ||
| 7/10/2026 | Listed for sale | $2,500,000+101.6%$429/sqft |
Source: BeachesMLS #B26051154 Report a problem | ||
| 3/8/2005 | Sold | $1,240,000+396.2%$213/sqft |
Source: Public Record Report a problem | ||
| 10/25/2002 | Sold | $249,900+167.3%$43/sqft |
Source: Public Record Report a problem | ||
| 7/1/1988 | Sold | $93,500$16/sqft |
Source: Public Record Report a problem | ||
Public tax history
| Year | Property taxes | Tax assessment |
|---|---|---|
| 2025 | $20,434 +1.8% | $989,040 +2.9% |
| 2024 | $20,066 +1.8% | $961,170 +3% |
| 2023 | $19,713 +6.5% | $933,180 +3% |
| 2022 | $18,504 +2.4% | $906,000 +3% |
| 2021 | $18,065 +2.4% | $879,620 +1.4% |
| 2020 | $17,643 +1.6% | $867,480 +2.3% |
| 2019 | $17,371 | $847,980 +1.9% |
| 2018 | $17,371 +3.5% | $832,170 +2.1% |
| 2017 | $16,791 +1.4% | $815,060 +2.1% |
| 2016 | $16,556 +2.5% | $798,300 +0.7% |
| 2015 | $16,153 -1.8% | $792,760 +0.8% |
| 2014 | $16,448 | $786,470 +1.5% |
| 2013 | $16,448 -5.1% | $774,850 -6.3% |
| 2012 | $17,327 +6.8% | $827,360 +1.9% |
| 2011 | $16,217 -7.7% | $812,030 -6.2% |
| 2010 | $17,561 -10.2% | $865,940 -12.4% |
| 2009 | $19,553 -9.4% | $988,650 -11.6% |
| 2008 | $21,578 -10% | $1,118,980 -9% |
| 2007 | $23,967 -8% | $1,229,980 +1.2% |
| 2006 | $26,047 | $1,215,050 +31.4% |
| 2005 | -- | $924,570 +11.7% |
| 2004 | $19,771 +281% | $827,780 +303% |
| 2003 | $5,189 +93.9% | $205,390 +123.3% |
| 2002 | $2,677 +6.8% | $92,000 +10.3% |
| 2001 | $2,507 -52.4% | $83,380 |
| 2000 | $5,265 | -- |
Find assessor info on the county website
Monthly payment
Est. payment
Payment breakdown
Explore the cost of this home by adjusting the details. Changes won't be saved.Climate risks
Neighborhood: Plantation Acres
Nearby schools
Schools provided by the listing agent
- Elementary: Central Park
- Middle: Plantation
- High: Plantation
Source: BeachesMLS. This data may not be complete. We recommend contacting the local school district to confirm school assignments for this home.
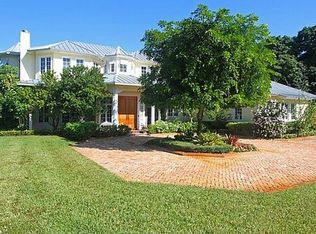
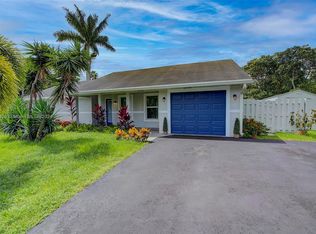
Similar homes
- $2,350,0004 bd5 ba4.5k sqft12020 NW 12th Street, Plantation, FL 33323For Sale

 MLS ID #B26083120, Evan M Smith, Concierge Real Estate Services. BeachesMLS
 - $2,590,0006 bd5 ba4.2k sqftBuckhead, Plantation, FL 33325For Sale
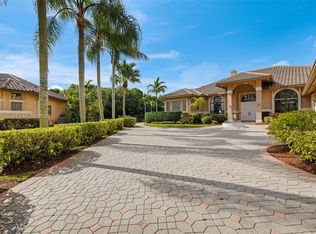
 MLS ID #A12080555, Roie Sasson, Sustainable RE, LLC.. MIAMI
 - $2,250,0004 bd5 ba3.6k sqftEstates Of Hidden Acres, Plantation, FL 33323For Sale
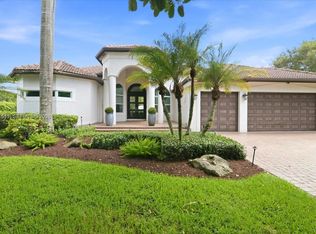 MLS ID #A12031511, Raymond Chirino, One Sotheby's International Realty. MIAMI
 - $2,285,0005 bd5 ba5k sqftFlamingo Groves, Davie, FL 33330For Sale
 MLS ID #A12079276, Roger Alexander, Lakegrove Realty, Inc. MIAMI
 - $2,349,9007 bd6 ba5.6k sqft471 RANCH ROAD, WESTON, FL 33326For Sale
 MLS ID #TB8537231, Ronald Ryder, RICHARD PETERS REALTY LLC. Stellar MLS
 - $2,290,0006 bd6 ba5.6k sqftRiverstone, Davie, FL 33331For SaleMLS ID #A12004485, Samuel Simpkin, Compass Florida, LLC. MIAMI
- $2,199,0005 bd4 ba4.4k sqftEnclave 2nd Section, Fort Lauderdale, FL 33324For SaleMLS ID #A11978076, Ruben Jacob, SE Florida Realty, LLC. MIAMI
- $2,200,0004 bd5 ba4.7k sqftKapok Grove Estates, Davie, FL 33330For SaleMLS ID #A11946959, Theresa Bowe, Keller Williams Elite Properties. MIAMI
- $1,999,0005 bd7 ba4.4k sqftEnclave 2nd Sec, Plantation, FL 33324For SaleMLS ID #A11984438, Sherry Lebowitz, Lifestyle International Realty. MIAMI
- $1,425,0005 bd5 ba4.3k sqft9410 Sea Turtle Manor, Plantation, FL 33324For SaleMLS ID #B26058898, Rayna Shandler, Compass Florida, LLC. BeachesMLS
- $2,490,0005 bd4 ba3.5k sqft4197 Finishline Terrace, Davie, FL 33330For SaleMLS ID #B26051134, Saari Cohen, Lifestyle Homes Realty. BeachesMLS
- $1,700,0004 bd4 ba3.6k sqftEnclave 2nd Section, Plantation, FL 33324For SaleMLS ID #A12003181, Gabriel Trujillo, Dorado Realty, LLC. MIAMI
- $2,100,0005 bd4 ba4.8k sqftPalm Island, Weston, FL 33326For SaleMLS ID #A12047276, Patty Da Silva, Green Realty Properties Inc.. MIAMI
- $2,600,0004 bd3 ba3.3k sqftRolling Oaks, Fort Lauderdale, FL 33331For SaleMLS ID #A12047272, Patty Da Silva, Green Realty Properties Inc.. MIAMI
- $1,498,0005 bd3 ba2.9k sqft10800 Blue Palm Street, Plantation, FL 33324For SaleMLS ID #B26055552, Michele K Tabb, LoKation. BeachesMLS
- $1,775,0005 bd4 ba3.4k sqftImagination Farms East, Davie, FL 33330For SaleMLS ID #A12054988, Sandra Rathe, Real Broker LLC. MIAMI
- $2,995,0005 bd5 ba4.5k sqftLong Lake Ranches Plat On, Davie, FL 33328For SaleMLS ID #A12020217, Mary-Gina Cooper, One Sotheby's International Realty. MIAMI
- $2,890,0006 bd6 ba5.8k sqft2825 Jockey Circle W, Davie, FL 33330For SaleMLS ID #B26075166, Tommy Crivello, Tommy Crivello Real Estate Group. BeachesMLS
- $1,680,0005 bd4 ba3.4k sqftTequesta, Weston, FL 33326For SaleMLS ID #A12083751, Patricia Gomez, PFS Realty LLC. MIAMI
- $1,985,0004 bd5 ba3.7k sqft16541 SW 62nd Street, Southwest Ranches, FL 33331For SaleMLS ID #B26034233, Joe F. Caprio, Joe Caprio & Co. Real Estate. BeachesMLS
