Welcome to this spacious 3-bedroom, 4-bath corner townhome with no HOA, ideally positioned at the end of a quiet cul-de-sac and backing to a neighborhood park. As one of the larger floorplans in the community, this home offers generous living space across multiple levels, including a finished basement that provides flexibility for a second living area, guest space, home office, or workout room.
The main level offers comfortable everyday living with ample room to gather, while the upper level features three bedrooms and two bathrooms for functionality and convenience. With bathrooms on multiple levels, the layout is practical and accommodating for both daily living and guests.
Outside, the oversized yard is a standout feature: the fenced space includes two storage sheds, mature landscaping, established blooms, and a manual irrigation system.
Conveniently located near shopping, dining, entertainment, and public transportation, with easy access to major commuter routes, this Northglenn property combines space, location, and flexibility. With solid fundamentals and room to update to your taste, this home is waiting for your vision to come to life!
Sold for $365,000
$365,000
11651 Sherman Street, Northglenn, CO 80233
3beds
1,995sqft
Townhouse
Built in 1968
2,638 Square Feet Lot
$360,500 Zestimate®
$183/sqft
$2,680 Estimated rent
Home value
$360,500
$339,000 - $386,000
$2,680/mo
Zestimate® history
Owner options
List your home for rent
$2,680/mo
Rent Zestimate®
Find your next renter with Zillow Rental Manager. Plus, with online applications, you can quickly screen prospective tenants – for free.
$2,680/mo
Rent Zestimate®
Refinance and save
$2,194/mo
Est. payment
Refinancing to a lower rate could help reduce your monthly payments and save thousands over the life of the loan.
$2,194/mo
Est. payment
Explore your selling options
Work with a Zillow partner agent
Leverage their expertise and Zillow's premium Showcase listings to get your home seen by more buyers.
Get startedList with your own agent
Get your home in front of millions of buyers by listing it on Zillow.
Learn how to do itSell it yourself
Take full control of how buyers see your home on Zillow by listing For Sale by Owner (FSBO).
List your homeWhat's special
Zillow last checked:
Listing updated:
Listed by:
Lavinia Goodloe 720-788-1680 lavinia@kw.com,
Keller Williams DTC,
Liz Waldmann 303-771-7500,
Keller Williams DTC
Bought with:
Shane Kazimier, 100084280
Compass - Denver
Source: REcolorado as distributed by MLS GRID,MLS#: 5244334
Facts & features
Interior
Bedrooms & bathrooms
- Bedrooms: 3
- Bathrooms: 4
- Full bathrooms: 1
- 3/4 bathrooms: 2
- 1/2 bathrooms: 1
- Main level bathrooms: 1
Bedroom
- Description: Oversized Room With 2 Walk-In Closets
- Features: Primary Suite
- Level: Upper
- Area: 265.22 Square Feet
- Dimensions: 14.9 x 17.8
Bedroom
- Description: The Park Is Visible From The Window
- Level: Upper
- Area: 156.09 Square Feet
- Dimensions: 12.1 x 12.9
Bedroom
- Description: All Windows Have Been Replaced
- Level: Upper
- Area: 127.05 Square Feet
- Dimensions: 12.1 x 10.5
Bathroom
- Description: Conveniently Located At The Entrance
- Level: Main
- Area: 22.5 Square Feet
- Dimensions: 5 x 4.5
Bathroom
- Description: Newer Vanity
- Features: En Suite Bathroom, Primary Suite
- Level: Upper
- Area: 31.92 Square Feet
- Dimensions: 5.7 x 5.6
Bathroom
- Description: Shared For 2 Bedrooms
- Level: Upper
- Area: 46.92 Square Feet
- Dimensions: 5.1 x 9.2
Bathroom
- Description: You Could Add A Window In The Shower Area
- Level: Basement
- Area: 41.4 Square Feet
- Dimensions: 4.5 x 9.2
Dining room
- Description: Chandelier Can Be Repositioned On Layout
- Level: Main
- Area: 120.84 Square Feet
- Dimensions: 11.4 x 10.6
Family room
- Description: Connected To Entrance And Dining Room
- Level: Main
- Area: 194.36 Square Feet
- Dimensions: 17.4 x 11.17
Kitchen
- Description: Layout Structured For Convenience
- Level: Main
- Area: 132.89 Square Feet
- Dimensions: 13.7 x 9.7
Laundry
- Description: Laundry And Utilities Share The Same Room
- Level: Basement
- Area: 74.52 Square Feet
- Dimensions: 8.1 x 9.2
Workshop
- Description: Unfinished, Currently Has Shelves And A Table
- Level: Basement
- Area: 59.86 Square Feet
- Dimensions: 7.3 x 8.2
Heating
- Forced Air
Cooling
- Evaporative Cooling
Appliances
- Included: Dishwasher, Disposal, Dryer, Microwave, Oven, Range, Refrigerator, Self Cleaning Oven, Washer
- Laundry: In Unit
Features
- Ceiling Fan(s), Laminate Counters, Smoke Free
- Flooring: Carpet, Linoleum
- Windows: Double Pane Windows
- Basement: Finished,Full
- Common walls with other units/homes: End Unit
Interior area
- Total structure area: 1,995
- Total interior livable area: 1,995 sqft
- Finished area above ground: 1,365
- Finished area below ground: 600
Property
Parking
- Total spaces: 2
- Details: Off Street Spaces: 2
Features
- Levels: Two
- Stories: 2
- Entry location: Ground
- Patio & porch: Covered, Patio
- Exterior features: Private Yard
- Fencing: Full
Lot
- Size: 2,638 Square Feet
- Features: Cul-De-Sac, Sprinklers In Rear
Details
- Parcel number: R0030356
- Special conditions: Standard
Construction
Type & style
- Home type: Townhouse
- Architectural style: Urban Contemporary
- Property subtype: Townhouse
- Attached to another structure: Yes
Materials
- Frame
- Foundation: Slab
- Roof: Composition,Other
Condition
- Year built: 1968
Utilities & green energy
- Sewer: Public Sewer
- Water: Public
- Utilities for property: Electricity Connected, Natural Gas Connected
Community & HOA
Community
- Subdivision: Northglenn
HOA
- Has HOA: No
Location
- Region: Northglenn
Financial & listing details
- Price per square foot: $183/sqft
- Tax assessed value: $346,000
- Annual tax amount: $1,906
- Date on market: 3/4/2026
- Listing terms: Cash,Conventional,FHA,VA Loan
- Exclusions: Seller's Personal Property.
- Ownership: Individual
- Electric utility on property: Yes
- Road surface type: Paved
Price history
| Date | Event | Price |
|---|---|---|
| 4/3/2026 | Sold | $365,000$183/sqft |
Source:  REcolorado as distributed by MLS GRID #5244334 Report a problem REcolorado as distributed by MLS GRID #5244334 Report a problem | ||
| 3/9/2026 | Pending sale | $365,000$183/sqft |
Source: REcolorado as distributed by MLS GRID #5244334 Report a problem | ||
| 3/4/2026 | Listed for sale | $365,000$183/sqft |
Source: REcolorado as distributed by MLS GRID #5244334 Report a problem | ||
Public tax history
| Year | Property taxes | Tax assessment |
|---|---|---|
| 2025 | $1,906 +0.9% | $21,630 -18.2% |
| 2024 | $1,889 +19.4% | $26,450 |
| 2023 | $1,582 -3.2% | $26,450 +35.8% |
| 2022 | $1,635 | $19,480 -2.8% |
| 2021 | -- | $20,050 -8.1% |
| 2020 | $1,860 | $21,820 -0.1% |
| 2019 | $1,860 +89.6% | $21,840 +48.8% |
| 2018 | $981 | $14,680 |
| 2017 | $981 | $14,680 +31.2% |
| 2016 | -- | $11,190 +99.8% |
| 2015 | $691 | $5,600 +31.8% |
| 2014 | -- | $4,250 |
| 2013 | -- | $4,250 -57.2% |
| 2012 | -- | $9,920 |
| 2011 | -- | $9,920 -0.1% |
| 2010 | -- | $9,930 +100.2% |
| 2009 | -- | $4,960 -25.3% |
| 2008 | -- | $6,640 -50% |
| 2007 | -- | $13,290 +3% |
| 2006 | -- | $12,900 |
| 2005 | -- | $12,900 +0.5% |
| 2004 | -- | $12,840 |
| 2003 | $1,289 +1.7% | $12,840 +11.3% |
| 2002 | $1,267 +20.5% | $11,540 +26.8% |
| 2001 | $1,051 | $9,100 |
| 2000 | -- | $9,100 |
Find assessor info on the county website
Neighborhood: 80233
Nearby homes
- $324,1003 bd2 ba1.4k sqft11655 Sherman St, Northglenn, CO 80233Off Market
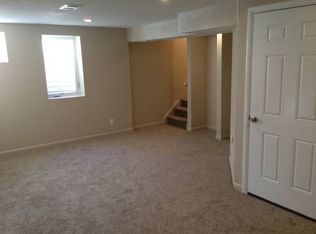
- $355,4004 bd2 ba1.4k sqft11659 Sherman St, Northglenn, CO 80233Off Market
- $334,2003 bd2 ba1.1k sqft11663 Sherman St, Northglenn, CO 80233Off Market
- $331,7003 bd1 ba1.1k sqft11667 Sherman St, Northglenn, CO 80233Off Market
- $320,9003 bd2 ba1.3k sqft11656 Lincoln St, Northglenn, CO 80233Off Market
- $341,7003 bd2 ba1.4k sqft11660 Lincoln St, Northglenn, CO 80233Off Market
- $307,7002 bd2 ba1.3k sqft11664 Lincoln St, Northglenn, CO 80233Off Market
- $390,1004 bd4 ba1.9k sqft11671 Sherman St, Northglenn, CO 80233Off Market
Nearby schools
GreatSchools rating
- 4/10Stukey Elementary SchoolGrades: K-5Distance: 0.7 mi
- 4/10Northglenn Middle SchoolGrades: 6-8Distance: 0.9 mi
- 2/10Thornton High SchoolGrades: 9-12Distance: 2.9 mi
Schools provided by the listing agent
- Elementary: Stukey
- Middle: Northglenn
- High: Thornton
- District: Adams 12 5 Star Schl
Source: REcolorado as distributed by MLS GRID. This data may not be complete. We recommend contacting the local school district to confirm school assignments for this home.
Get a cash offer in 3 minutes
Find out how much your home could sell for in as little as 3 minutes with a no-obligation cash offer.
Estimated market value
$360,500
Get a cash offer in 3 minutes
Find out how much your home could sell for in as little as 3 minutes with a no-obligation cash offer.
Estimated market value
$360,500
- Colorado
- Adams County
- Northglenn
- 80233
- 11651 Sherman Street
Nearby cities
Nearby zip codes
Other Northglenn Topics
