Welcome to a unique custom-built home nestled on a 5-acre wooded lot in Clifton/ Fairfax Station area of Northern Virginia. The secluded 4258 square foot farmhouse rambler has 3 bedrooms and 2.5 bathrooms. Stillwell Acres Lane is a private drive off Wolf Run Shoals Road in Clifton. The home is being sold “As-Is” which means the owner does not plan to complete any projects or make any repairs. Distinctive features: • Decks wrap the home on two levels, and the upper level includes a 30-foot porch. • A rocky creek runs through the property on its way to the Occoquan River and is part of the Chesapeake Bay watershed. • The property is WWF Certified Wildlife Habitat® -- a shared space with peepers, foxes, owls, falcons, deer, and a resident hummingbird. • A wide variety of parks are nearby: the home’s back property line abuts Fountainhead Regional Park. Less than a mile down Wolf Run Shoals Road is a trailhead to enter the Bull Run Occoquan Trail. Burke Lake Park and Golf Center is a 10-minute drive away. Occoquan Park and Workhouse Arts Center are a 15-minute drive. • The historic town of Clifton is a 10-minute drive, and the town of Occoquan is a 15-minute drive. • Fairfax County Public Schools serving this home are Fairview Elementary School (K-6th) and Robinson Secondary School (7th-12th). Interior features: • The 27’ x 21’ great room has high ceilings. • Oversized windows fill both levels with an abundance of natural light. • The main level bedroom suite has a dressing area, walk-in closet, updated attached bathroom, plus a private sunroom. • The main level sunroom opens onto the rear-facing deck. • The kitchen has a huge adjacent breakfast room. • A formal dining room is just off the entry foyer. • A large main level study includes an oversized, walk-in library. • The family room on the lower level has a wood-burning fireplace and doors that lead to the lower deck and backyard. • Two bedrooms, one attached to the updated full bathroom, are on the lower level. • The laundry room is on the lower level. • The lower level also includes a large workshop space, additional storage (unfinished), and utility room.
Sold for $972,000
$972,000
11651 Stillwell Acres Ln, Clifton, VA 20124
3beds
3,219sqft
Single Family Residence
Built in 1987
5 Acres Lot
$1,044,500 Zestimate®
$302/sqft
$4,908 Estimated rent
Home value
$1,044,500
$971,000 - $1.12M
$4,908/mo
Zestimate® history
Owner options
List your home for rent
$4,908/mo
Rent Zestimate®
Find your next renter with Zillow Rental Manager. Plus, with online applications, you can quickly screen prospective tenants – for free.
$4,908/mo
Rent Zestimate®
Refinance and save
$6,043/mo
Est. payment
Refinancing to a lower rate could help reduce your monthly payments and save thousands over the life of the loan.
$6,043/mo
Est. payment
Explore your selling options
Work with a Zillow partner agent
Leverage their expertise and Zillow's premium Showcase listings to get your home seen by more buyers.
Get startedList with your own agent
Get your home in front of millions of buyers by listing it on Zillow.
Learn how to do itSell it yourself
Take full control of how buyers see your home on Zillow by listing For Sale by Owner (FSBO).
List your homeWhat's special
Zillow last checked:
Listing updated:
Listed by:
Pat Fales 703-628-2229,
RE/MAX Allegiance,
Co-Listing Agent: Eloise Mcneal 703-819-7677,
RE/MAX Allegiance
Bought with:
Jesse Fauteux, 0225220167
RE/MAX Allegiance
Source: Bright MLS,MLS#: VAFX2206960
Facts & features
Interior
Bedrooms & bathrooms
- Bedrooms: 3
- Bathrooms: 3
- Full bathrooms: 2
- 1/2 bathrooms: 1
- Main level bathrooms: 2
- Main level bedrooms: 1
Rooms
- Room types: Living Room, Dining Room, Primary Bedroom, Bedroom 2, Bedroom 3, Kitchen, Family Room, Foyer, Breakfast Room, Study, Sun/Florida Room, Laundry, Utility Room, Workshop, Primary Bathroom, Full Bath, Half Bath
Basement
- Description: Percent Finished: 50.0
- Area: 2070
Heating
- Heat Pump, Electric
Cooling
- Central Air, Electric
Appliances
- Included: Cooktop, Dishwasher, Disposal, Dryer, Microwave, Oven, Oven/Range - Electric, Range Hood, Refrigerator, Stainless Steel Appliance(s), Washer, Water Heater, Water Treat System, Electric Water Heater
- Laundry: Lower Level, Laundry Room
Features
- Attic, Breakfast Area, Ceiling Fan(s), Entry Level Bedroom, Formal/Separate Dining Room, Pantry, Primary Bath(s), Recessed Lighting, Upgraded Countertops, Walk-In Closet(s)
- Flooring: Carpet, Ceramic Tile, Hardwood, Luxury Vinyl, Wood
- Doors: Double Entry
- Windows: Stain/Lead Glass
- Basement: Full,Interior Entry,Exterior Entry,Partially Finished,Rear Entrance,Workshop,Heated
- Number of fireplaces: 1
- Fireplace features: Mantel(s), Wood Burning, Glass Doors
Interior area
- Total structure area: 4,254
- Total interior livable area: 3,219 sqft
- Finished area above ground: 2,184
- Finished area below ground: 1,035
Property
Parking
- Total spaces: 6
- Parking features: Gravel, Driveway
- Uncovered spaces: 6
Accessibility
- Accessibility features: None
Features
- Levels: Two
- Stories: 2
- Patio & porch: Deck, Wrap Around, Porch
- Pool features: None
- Has view: Yes
- View description: Garden, Trees/Woods, Creek/Stream
- Has water view: Yes
- Water view: Creek/Stream
Lot
- Size: 5 Acres
- Features: Backs - Parkland, Backs to Trees, Front Yard, Landscaped, Wooded, Private, Secluded, SideYard(s), Sloped, No Thru Street, Rural
Details
- Additional structures: Above Grade, Below Grade
- Parcel number: 0954 01 0013B
- Zoning: 030
- Special conditions: Standard
- Horses can be raised: Yes
- Horse amenities: Horses Allowed
Construction
Type & style
- Home type: SingleFamily
- Architectural style: Raised Ranch/Rambler,Bungalow,Coastal,Cottage,Farmhouse/National Folk,Ranch/Rambler,Transitional
- Property subtype: Single Family Residence
Materials
- Wood Siding
- Foundation: Slab, Block
Condition
- New construction: No
- Year built: 1987
Utilities & green energy
- Sewer: Private Septic Tank
- Water: Private, Well
- Utilities for property: Cable Available, Electricity Available, Phone Available
Community & HOA
Community
- Subdivision: Stillwell Acres
HOA
- Has HOA: No
Location
- Region: Clifton
Financial & listing details
- Price per square foot: $302/sqft
- Tax assessed value: $993,610
- Annual tax amount: $11,511
- Date on market: 12/20/2024
- Listing agreement: Exclusive Right To Sell
- Listing terms: Conventional,VA Loan,FHA
- Inclusions: Personal Items ‘as-is’ At No Additional Value To Convey: Canoe, Garden Items In The Sheds, Table Saw In Basement Workroom.
- Exclusions: All Staging Items And Furniture
- Ownership: Fee Simple
- Road surface type: Gravel
Price history
| Date | Event | Price |
|---|---|---|
| 12/19/2024 | Sold | $972,000$302/sqft |
Source:  Bright MLS #VAFX2206960 Report a problem Bright MLS #VAFX2206960 Report a problem | ||
Public tax history
| Year | Property taxes | Tax assessment |
|---|---|---|
| 2025 | $1,537 -86.6% | $1,010,610 +1.7% |
| 2024 | $11,511 +4.5% | $993,610 +1.8% |
| 2023 | $11,013 +12.9% | $975,930 +14.4% |
| 2022 | $9,757 | $853,280 +9.1% |
| 2021 | -- | $781,900 +1.7% |
| 2020 | $9,098 +0.3% | $768,710 +0.3% |
| 2019 | $9,067 +3.4% | $766,100 +3.4% |
| 2018 | $8,770 +1.9% | $740,990 |
| 2017 | $8,603 +0.2% | $740,990 |
| 2016 | $8,584 +7.3% | $740,990 +3.3% |
| 2015 | $8,003 +0.2% | $717,070 |
| 2014 | $7,985 | $717,070 +3.9% |
| 2013 | -- | $689,880 |
| 2012 | -- | $689,880 -2.3% |
| 2011 | -- | $706,050 -3.5% |
| 2010 | -- | $731,720 -6.7% |
| 2009 | -- | $783,960 -9.3% |
| 2008 | -- | $864,740 -6.7% |
| 2007 | -- | $926,630 +81.9% |
| 2003 | -- | $509,465 +14.6% |
| 2002 | -- | $444,465 |
Find assessor info on the county website
Neighborhood: 20124
Nearby homes
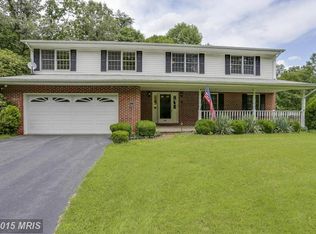
- $1,100,6004 bd4 ba2.9k sqft11641 Stillwell Acres Ln, Clifton, VA 20124Off Market
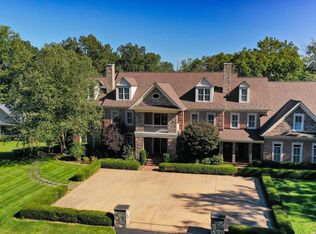
- $3,514,1007 bd10 ba13k sqft8225 Wolf Run Shoals Rd, Clifton, VA 20124Off Market
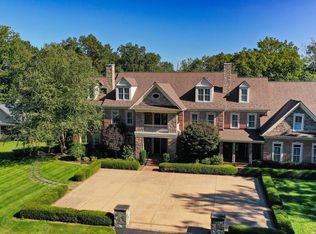
- $3,366,4007 bd10 ba13k sqft8225 Wolf Run Shls, Clifton, VA 20124Off Market
- $1,035,5003 bd2 ba2.4k sqft11539 Mamie Ln, Fairfax Station, VA 22039Off Market
- $600,0004 bd1 ba1.2k sqft8213 Wolf Run Shoals Rd, Clifton, VA 20124Sold
- $2,549,1004 bd8 ba6.6k sqft11609 Lawter Ln, Clifton, VA 20124Off Market
- $688,0009.569 Acres8201 Wolf Run Shoals Rd, Clifton, VA 20124Off Market
- $1,298,0004 bd5 ba5k sqft11500 Robert Stephens Dr, Fairfax Station, VA 22039Off Market
Nearby schools
GreatSchools rating
- 9/10Fairview Elementary SchoolGrades: PK-6Distance: 4.7 mi
- 8/10Robinson SecondaryGrades: 7-12Distance: 6.3 mi
Schools provided by the listing agent
- Elementary: Fairview
- Middle: Robinson Secondary School
- High: Robinson Secondary School
- District: Fairfax County Public Schools
Source: Bright MLS. This data may not be complete. We recommend contacting the local school district to confirm school assignments for this home.
Get a cash offer in 3 minutes
Find out how much your home could sell for in as little as 3 minutes with a no-obligation cash offer.
Estimated market value
$1,044,500
Get a cash offer in 3 minutes
Find out how much your home could sell for in as little as 3 minutes with a no-obligation cash offer.
Estimated market value
$1,044,500
- Virginia
- Fairfax County
- Clifton
- 20124
- 11651 Stillwell Acres Ln
Nearby cities
Nearby neighborhoods
Nearby zip codes
Other Clifton Topics
