Experience refined living in this elegant Spanish Springs home, within the desirable Harris Ranch – Shadow Hills subdivision. This stunning single-story residence has an expansive 2,636 square feet of living space, featuring four generously sized bedrooms and three beautifully appointed bathrooms. Set on a large lot, this property offers breathtaking views of the mountains and the valley, ensuring total privacy from the back., Upon entering, you are greeted by a magnificent great room that seamlessly flows into the kitchen combo, perfect for entertaining or relaxing. The kitchen features upgraded grey cabinetry with ample storage, elegant soft-close pull-out drawers, soaring 10-foot ceilings and grey shutters throughout. Experience culinary delights amidst luxurious granite countertops and stainless steel appliances, all complemented by the warmth of LVP hardwood flooring. Newly added sunroom adds an inviting ambiance to your living experience, while the outdoor area showcases covered pergolas amidst a low-maintenance, professionally landscaped yard – an ideal setting for enjoying summer barbecues while overlooking the majestic mountains. The well-designed layout places the master suite and laundry room on the opposite side of the home for added privacy. Large windows flood the master bedroom with invigorating natural light. The master bathroom has a spacious glass-enclosed shower and an oversized walk-in closet. An intelligently designed drop zone provides a convenient entry from the two-car garage, which includes an RV garage capable of accommodating an additional four vehicles. Don't miss the chance to call this remarkable property your own!
Closed
$839,000
11651 Sugarloaf Peak Dr, Sparks, NV 89441
4beds
2,632sqft
Single Family Residence
Built in 2023
0.36 Acres Lot
$844,000 Zestimate®
$319/sqft
$3,688 Estimated rent
Home value
$844,000
$768,000 - $928,000
$3,688/mo
Zestimate® history
Owner options
List your home for rent
$3,688/mo
Rent Zestimate®
Find your next renter with Zillow Rental Manager. Plus, with online applications, you can quickly screen prospective tenants – for free.
$3,688/mo
Rent Zestimate®
Refinance and save
$4,901/mo
Est. payment
Refinancing to a lower rate could help reduce your monthly payments and save thousands over the life of the loan.
$4,901/mo
Est. payment
Explore your selling options
Work with a Zillow partner agent
Leverage their expertise and Zillow's premium Showcase listings to get your home seen by more buyers.
Get startedList with your own agent
Get your home in front of millions of buyers by listing it on Zillow.
Learn how to do itSell it yourself
Take full control of how buyers see your home on Zillow by listing For Sale by Owner (FSBO).
List your homeWhat's special
Intelligently designed drop zoneTwo-car garageCovered pergolasNewly added sunroomStainless steel appliancesFour generously sized bedroomsMagnificent great room
Zillow last checked:
Listing updated:
Listed by:
Melissa McCain S.176092 702-301-7208,
Ryder Homes Realty, Inc.,
Melissa McCain S.176092 702-301-7208,
Ryder Homes Realty, Inc.
Bought with:
Michelle Hahl, S.188233
RE/MAX Professionals-Reno
Source: NNRMLS,MLS#: 250002934
Facts & features
Interior
Bedrooms & bathrooms
- Bedrooms: 4
- Bathrooms: 3
- Full bathrooms: 3
Heating
- Electric, Forced Air, Natural Gas
Cooling
- Central Air, Electric, Refrigerated
Appliances
- Included: Dishwasher, Disposal, Gas Cooktop, Gas Range, Microwave, Oven
- Laundry: Cabinets, Laundry Area, Laundry Room
Features
- High Ceilings, Kitchen Island, Pantry, Master Downstairs, Smart Thermostat, Walk-In Closet(s)
- Flooring: Carpet, Laminate
- Windows: Blinds, Double Pane Windows
- Has fireplace: No
Interior area
- Total structure area: 2,632
- Total interior livable area: 2,632 sqft
Property
Parking
- Total spaces: 4
- Parking features: Attached, Garage Door Opener, RV Access/Parking, RV Garage, Tandem
- Attached garage spaces: 4
Features
- Stories: 1
- Patio & porch: Patio
- Exterior features: None
- Fencing: Back Yard
- Has view: Yes
- View description: Desert, Mountain(s), Ski Resort, Valley
Lot
- Size: 0.36 Acres
- Features: Corner Lot, Landscaped, Level
Details
- Parcel number: 53831201
- Zoning: LDS
Construction
Type & style
- Home type: SingleFamily
- Property subtype: Single Family Residence
Materials
- Stucco
- Foundation: Slab
- Roof: Composition,Shingle
Condition
- New construction: No
- Year built: 2023
Utilities & green energy
- Sewer: Public Sewer
- Water: Public
- Utilities for property: Cable Available, Electricity Available, Internet Available, Natural Gas Available, Phone Available, Sewer Available, Water Available
Community & HOA
Community
- Security: Keyless Entry, Smoke Detector(s)
- Subdivision: Harris Ranch Village 1
HOA
- Has HOA: Yes
- Amenities included: Maintenance Grounds
- HOA fee: $31 monthly
Location
- Region: Sparks
Financial & listing details
- Price per square foot: $319/sqft
- Tax assessed value: $658,337
- Annual tax amount: $7,175
- Date on market: 3/10/2025
- Cumulative days on market: 173 days
- Listing terms: 1031 Exchange,Cash,Conventional,FHA,VA Loan
Price history
| Date | Event | Price |
|---|---|---|
| 8/29/2025 | Sold | $839,000-3.5%$319/sqft |
Source:  NNRMLS #250002934 Report a problem NNRMLS #250002934 Report a problem | ||
| 8/5/2025 | Contingent | $869,000$330/sqft |
Source: NNRMLS #250002934 Report a problem | ||
| 6/13/2025 | Price change | $869,000-1.1%$330/sqft |
Source: NNRMLS #250002934 Report a problem | ||
| 4/9/2025 | Price change | $879,000-1.7%$334/sqft |
Source: NNRMLS #250002934 Report a problem | ||
| 3/10/2025 | Listed for sale | $894,000+18%$340/sqft |
Source: NNRMLS #250002934 Report a problem | ||
| 9/1/2023 | Sold | $757,842-1%$288/sqft |
Source: Public Record Report a problem | ||
| 3/1/2023 | Listing removed | -- |
Source:  Ryder Homes Report a problem Ryder Homes Report a problem | ||
| 2/22/2023 | Pending sale | $765,320$291/sqft |
Source: Ryder Homes Report a problem | ||
| 10/15/2022 | Listed for sale | $765,320$291/sqft |
Source: Ryder Homes Report a problem | ||
Public tax history
| Year | Property taxes | Tax assessment |
|---|---|---|
| 2026 | $7,486 +4% | $230,418 -0.2% |
| 2025 | $7,201 +132.2% | $230,929 +113.4% |
| 2024 | $3,102 +210.5% | $108,220 +122.2% |
| 2023 | $999 | $48,710 +184% |
| 2022 | -- | $17,150 |
Find assessor info on the county website
Neighborhood: 89441
Nearby homes
- $983,5004 bd4 ba3.1k sqft11655 Sugarloaf Peak Dr, Sparks, NV 89441Off Market
- $768,0004 bd5 ba3k sqft11640 Crosby Ranch Dr, Sparks, NV 89441Sold
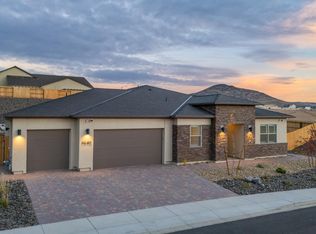
- $894,4004 bd4 ba3k sqft11650 Sugarloaf Peak Dr, Sparks, NV 89441Off Market

- $902,4514 bd4 ba3k sqft11659 Sugarloaf Peak Dr, Sparks, NV 89441Sold
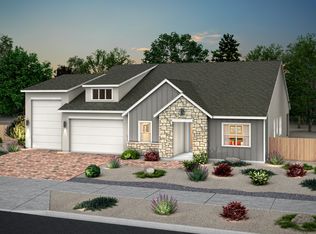
- $797,0664 bd5 ba3k sqft11654 Sugarloaf Peak Dr, Sparks, NV 89441Sold
- $819,8504 bd4 ba3.1k sqft11648 Sugarloaf Peak Dr, Sparks, NV 89441New Construction
- $808,2954 bd4 ba3.1k sqft11648 Crosby Ranch Dr, Sparks, NV 89441Sold
- $688,5293 bd3 ba2.6k sqft11658 Sugarloaf Peak Dr, Sparks, NV 89441Sold
Nearby schools
GreatSchools rating
- 7/10Alyce Savage Taylor Elementary SchoolGrades: PK-5Distance: 2.5 mi
- 6/10Yvonne Shaw Middle SchoolGrades: 6-8Distance: 3.2 mi
- 4/10Spanish Springs High SchoolGrades: 9-12Distance: 3.2 mi
Schools provided by the listing agent
- Elementary: Taylor
- Middle: Shaw Middle School
- High: Spanish Springs
Source: NNRMLS. This data may not be complete. We recommend contacting the local school district to confirm school assignments for this home.
Get a cash offer in 3 minutes
Find out how much your home could sell for in as little as 3 minutes with a no-obligation cash offer.
Estimated market value
$844,000
Get a cash offer in 3 minutes
Find out how much your home could sell for in as little as 3 minutes with a no-obligation cash offer.
Estimated market value
$844,000
- Nevada
- Washoe County
- Sparks
- 89441
- 11651 Sugarloaf Peak Dr
Nearby cities
Nearby zip codes
Other Sparks Topics
