Skip main navigation
Coming soon 07/10
  • $619,900

    11652 Kearney Way, Denver, CO 80233

    4beds
    3,136sqft
    : 
    Loading
    Get pre-qualified
    Single Family Residence
    Built in 2005
    6,323 Square Feet Lot
    $578,900 Zestimate®
    $198/sqft
    $71/mo HOA

    What's special

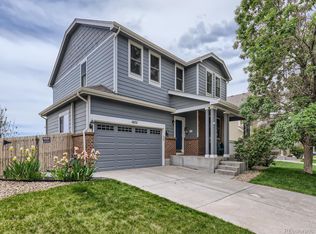
    Welcome Home!! This stunning two-story residence in Skylake Ranch has exquisite curb appeal with a lush front yard, 4-car heated garage, and covered porch. This beautiful home backs to an open space, ensuring privacy with no neighbors behind. Discover clean lines and a sleek, modern design, highlighted by a gray palette, hardwood flooring, an abundant of natural light, a generous living/dining area, and a family room with a cozy fireplace. The impressive kitchen showcases sophisticated two-tone cabinetry, a herringbone-pattern subway tile backsplash, quartz countertops, stainless steel appliances, recessed lighting, and contemporary pendant fixtures over the island. The expansive owner’s suite features vaulted ceilings, mini split AC unit, two walk-in closets, and a pristine bath with a dual vanity, soaking tub, and step-in shower. Additional highlights include plush carpeting in all bedrooms, a convenient powder room on the main level, and a dedicated laundry room. The basement offers endless possibilities for an entertainment zone, second family room, or anything your imagination desires. Enjoy the picturesque backyard with green grass and a patio perfect for barbecues or relaxation while taking in open space views. Roof was replaced in 2025, HVAC was replaced in 2024, water heater and water softener were replaced in 2021. New wood floors were installed in 2021, kitchen was remodeled in 2021. Located within walking distance to Skylake Ranch Park and Open Space and close to schools, parks, restaurants, and easy access to I-25. This is an incredible opportunity—don’t miss it! OPEN HOUSE: Saturday, July 11th 11am-1pm and Sunday, July 12th 12p-2pm
    5 hours
    |
    54
    |
    8
    |

    Zillow last checked:

    Listing updated:

    Listed by:

    Jillian Jackson 303-847-3302 jillian@cohomesandliving.com,

    Distinct Real Estate LLC

    Source: REcolorado as distributed by MLS GRID,MLS#: 7238048MLS Logo

    Loading...

      Facts & features

      Interior

      Bedrooms & bathrooms
      • Bedrooms: 4
      • Bathrooms: 3
      • Full bathrooms: 2
      • 1/2 bathrooms: 1
      • Main level bathrooms: 1
      Bedroom
      • Description: Vaulted Ceiling And Carpeted Floor
      • Features: Primary Suite
      • Level: Upper
      • Area: 234 Square Feet
      • Dimensions: 13 x 18
      Bedroom
      • Description: Carpeted With Closet
      • Level: Upper
      • Area: 154 Square Feet
      • Dimensions: 14 x 11
      Bedroom
      • Description: Carpeted With Closet
      • Level: Upper
      • Area: 99 Square Feet
      • Dimensions: 9 x 11
      Bedroom
      • Description: Carpeted With Closet
      • Level: Upper
      • Area: 144 Square Feet
      • Dimensions: 12 x 12
      Bathroom
      • Description: Powder Room
      • Level: Main
      Bathroom
      • Description: Dual Vanity, Tub, Step-In Shower
      • Features: En Suite Bathroom, Primary Suite
      • Level: Upper
      • Area: 209 Square Feet
      • Dimensions: 19 x 11
      Bathroom
      • Description: Tub-Shower Combo
      • Level: Upper
      • Area: 55 Square Feet
      • Dimensions: 5 x 11
      Dining room
      • Description: Living/Dining Combo
      • Level: Main
      • Area: 114 Square Feet
      • Dimensions: 6 x 19
      Family room
      • Description: Fireplace, Back
      • Level: Main
      • Area: 238 Square Feet
      • Dimensions: 14 x 17
      Kitchen
      • Description: Fully Equipped
      • Level: Main
      • Area: 210 Square Feet
      • Dimensions: 15 x 14
      Living room
      • Description: Front, Open
      • Level: Main
      • Area: 182 Square Feet
      • Dimensions: 14 x 13
      Heating
      • Forced Air, Natural Gas
      Cooling
      • Central Air
      Appliances
      • Included: Dishwasher, Disposal, Dryer, Microwave, Range, Refrigerator, Washer
      • Laundry: In Unit
      Features
      • Built-in Features, Ceiling Fan(s), Eat-in Kitchen, Five Piece Bath, High Ceilings, High Speed Internet, Kitchen Island, Open Floorplan, Pantry, Primary Suite, Quartz Counters, Smart Thermostat, Smoke Free, Solid Surface Counters, Vaulted Ceiling(s), Walk-In Closet(s)
      • Flooring: Carpet, Tile, Vinyl
      • Windows: Double Pane Windows
      • Basement: Partial,Unfinished
      • Number of fireplaces: 1
      • Fireplace features: Family Room, Gas
      Interior area
      • Total structure area: 3,136
      • Total interior livable area: 3,136 sqft
      • Finished area above ground: 2,213
      • Finished area below ground: 0
      Video & virtual tour

      Property

      Parking
      • Total spaces: 7
      • Parking features: Heated Garage
      • Attached garage spaces: 4
      • Details: Off Street Spaces: 3
      Features
      • Levels: Two
      • Stories: 2
      • Patio & porch: Front Porch, Patio
      • Exterior features: Private Yard, Rain Gutters
      • Fencing: Full
      • Has view: Yes
      • View description: City, Meadow
      Lot
      • Size: 6,323 Square Feet
      • Features: Landscaped, Meadow, Open Space, Sloped, Sprinklers In Front, Sprinklers In Rear
      • Residential vegetation: Grassed
      Details
      • Parcel number: R0146622
      • Zoning: A-1
      • Special conditions: Standard

      Construction

      Type & style
      • Home type: SingleFamily
      • Architectural style: Contemporary
      • Property subtype: Single Family Residence
      Materials
      • Frame, Rock, Wood Siding
      • Foundation: Concrete Perimeter
      • Roof: Composition
      Condition
      • Year built: 2005

      Utilities & green energy

      • Electric: 220 Volts in Garage
      • Sewer: Public Sewer
      • Water: Public
      • Utilities for property: Cable Available, Electricity Connected, Natural Gas Available, Phone Available

      Community & HOA

      Community
      • Security: Smoke Detector(s)
      • Subdivision: Skylake Ranch
      HOA
      • Has HOA: Yes
      • Services included: Trash
      • HOA fee: $71 monthly
      • HOA name: Skylake Ranch
      • HOA phone: 303-758-4876
      Location
      • Region: Thornton

      Financial & listing details

      • Price per square foot: $198/sqft
      • Tax assessed value: $574,000
      • Annual tax amount: $4,393
      • Date on market: 7/10/2026
      • Listing terms: Cash,Conventional,FHA,VA Loan
      • Exclusions: Car In Garage
      • Ownership: Individual
      • Electric utility on property: Yes
      • Road surface type: Paved

        Estimated market value

        $578,900

        $550,000 - $608,000

        $2,983/mo

        Price history

        DateEventPrice
        6/18/2021Sold$575,000+37.9%$183/sqft
        Source: Public Record Report a problem
        3/24/2021Listing removed--
        Source: Owner Report a problem
        6/13/2019Listing removed$2,500$1/sqft
        Source: Owner Report a problem
        6/3/2019Listed for rent$2,500$1/sqft
        Source: Owner Report a problem
        7/6/2018Listing removed$2,500$1/sqft
        Source: Kentwood DTC #2075869 Report a problem
        6/19/2018Sold$417,000-0.2%$133/sqft
        Source: Public Record Report a problem
        6/19/2018Listed for rent$2,500$1/sqft
        Source: Owner Report a problem
        5/31/2018Pending sale$417,900$133/sqft
        Source: Redfin Corporation #3166887 Report a problem
        5/24/2018Listed for sale$417,900+39.3%$133/sqft
        Source: Redfin Corporation #3166887 Report a problem
        6/18/2014Sold$300,000+2%$96/sqft
        Source: Public Record Report a problem
        5/2/2014Listed for sale$294,000+17.4%$94/sqft
        Source: Keller Williams Avenues LLC #5029064 Report a problem
        10/5/2005Sold$250,489$80/sqft
        Source: Public Record Report a problem

        Public tax history

        YearProperty taxesTax assessment
        2025$4,020 +1%$35,880 -15.7%
        2024$3,979 +13.7%$42,550
        2023$3,501 -3.2%$42,550 +35.6%
        2022$3,617 $31,380 -2.8%
        2021-- $32,280 +5.9%
        2020$3,433 $30,490 -0.2%
        2019$3,433 +12%$30,540 +16.1%
        2018$3,064 $26,310
        2017$3,064 $26,310 +16.7%
        2016-- $22,540
        2015$2,454 $22,540 +16%
        2014-- $19,430
        2013-- $19,430 -5.9%
        2012-- $20,650
        2011-- $20,650 +2.4%
        2010-- $20,160
        2009-- $20,160 -5%
        2008-- $21,210
        2007-- $21,210 +5.3%
        2006-- $20,140 +91.1%
        2005-- $10,540 +6.3%
        2004-- $9,920 +320.3%
        2003$171 $2,360

        Find assessor info on the county website

        Monthly payment

        Est. payment

        Payment breakdown

        Explore the cost of this home by adjusting the details. Changes won't be saved.
        All calculations are estimates and provided by Zillow, Inc. for informational purposes only. Actual amounts may vary.
        HOA fees may include property taxes on listings classified as Co-Ops. Contact the listing agent and/or owner for fee details.
        Mortgage interest rates are dependent on a number of factors, including credit score, down payment, and repayment length. Interest rate data provided by Zillow Group Marketplace, Inc. as of 1/1/1970 from various mortgage lenders with which we have lead or other similar arrangements; the Estimated Payment is an average of those rates.
        See how much you could borrow to make a competitive offer.

        Climate risks

        Neighborhood: 80233

        Getting around

        15 / 100
        Car-Dependent
        0 / 100
        No Nearby Transit
        55 / 100
        Bikeable

        Nearby schools

        GreatSchools rating
        Schools provided by the listing agent
        • Elementary: Glacier Peak
        • Middle: Shadow Ridge
        • High: Thornton
        • District: Adams 12 5 Star Schl

        Source: REcolorado as distributed by MLS GRID. This data may not be complete. We recommend contacting the local school district to confirm school assignments for this home.

        A local agent can set up tours, give advice and negotiate with sellers.

        Browse local experts

        Similar homes

        Skip to the end of the carouselSkip to the beginning of the carousel