Located in Valley View Estates, near KV High School, this well cared for Cape Cod home is just waiting for it's new owner! A nearly one acre setting, with tree lined back yard, provides the privacy to enjoy your pool and deck in the summer. In ground sprinklers in front AND back keep your yard looking lush and beautiful. Fall is here, so on those cool evenings you'll be able to nestle by the fireplace in the spacious Living Room. Laminate flooring throughout the main level makes care easy. Corian countertops adorn the many cabinets in this spacious, updated kitchen complete with island, pantry, and separate dining area. The main level Primary Suite has a tray ceiling, walk in closet, and ensuite with soaking tub. Two large bedrooms with walk in closets and full bath can be found upstairs. The heated garage boasts an epoxy coated floor and the roomy loft above has a stairway access. This home is equipped with a whole house generator and whole house reverse osmosis system. The front porch, rear decking, and exterior lighting have been recently replaced along with the front entry door and both garage doors. The well pump pressure tanks were replaced in '22. DON'T WAIT TO VIEW THIS BEAUTIFUL HOME! The weather may be cooling, but the market is not!! WAIT!!!!! THERE'S MORE! YOU DON'T HAVE TO WAIT FOR RATES TO FALL ~ For a limited time only, Buyer's may qualify for a 1-0 Lender paid rate buydown that helps LOWER YOUR PAYMENT for the first year!
Closed
$372,500
11652 N Michelle Dr, Wheatfield, IN 46392
3beds
2,178sqft
Single Family Residence
Built in 1995
0.91 Acres Lot
$384,100 Zestimate®
$171/sqft
$2,832 Estimated rent
Home value
$384,100
Estimated sales range
Not available
$2,832/mo
Zestimate® history
Owner options
List your home for rent
$2,832/mo
Rent Zestimate®
Find your next renter with Zillow Rental Manager. Plus, with online applications, you can quickly screen prospective tenants – for free.
$2,832/mo
Rent Zestimate®
Refinance and save
$2,158/mo
Est. payment
Refinancing to a lower rate could help reduce your monthly payments and save thousands over the life of the loan.
$2,158/mo
Est. payment
Explore your selling options
Work with a Zillow partner agent
Leverage their expertise and Zillow's premium Showcase listings to get your home seen by more buyers.
Get startedList with your own agent
Get your home in front of millions of buyers by listing it on Zillow.
Learn how to do itSell it yourself
Take full control of how buyers see your home on Zillow by listing For Sale by Owner (FSBO).
List your homeWhat's special
Nestle by the fireplaceEnsuite with soaking tubSeparate dining areaSpacious updated kitchenCorian countertopsWalk in closetIn ground sprinklers
Zillow last checked:
Listing updated:
Listed by:
Cheryl Kasparian,
KMS Properties LLC 219-306-3244
Bought with:
Cheryl Kasparian, RB14049494
KMS Properties LLC
Source: NIRA as distributed by MLS GRID,MLS#: 829224
Facts & features
Interior
Bedrooms & bathrooms
- Bedrooms: 3
- Bathrooms: 3
- Full bathrooms: 2
- 1/2 bathrooms: 1
Rooms
- Room types: Bedroom 2, Primary Bedroom, Living Room, Laundry, Kitchen, Dining Room, Bedroom 3
Primary bedroom
- Area: 210
- Dimensions: 15.0 x 14.0
Bedroom 2
- Area: 178.1
- Dimensions: 13.7 x 13.0
Bedroom 3
- Area: 178.1
- Dimensions: 13.7 x 13.0
Dining room
- Area: 160.29
- Dimensions: 13.7 x 11.7
Kitchen
- Area: 187
- Dimensions: 17.0 x 11.0
Laundry
- Area: 153
- Dimensions: 17.0 x 9.0
Living room
- Area: 338.1
- Dimensions: 23.0 x 14.7
Heating
- ENERGY STAR Qualified Equipment, Natural Gas, Forced Air
Appliances
- Included: Dryer, Washer, Refrigerator, Microwave, Dishwasher, Disposal
- Laundry: Gas Dryer Hookup, Washer Hookup, Sink, Main Level, Laundry Room
Features
- Ceiling Fan(s), Walk-In Closet(s), Soaking Tub, Recessed Lighting, Pantry, Kitchen Island, Eat-in Kitchen
- Windows: Blinds, Wood Frames
- Basement: Crawl Space
- Number of fireplaces: 1
- Fireplace features: Blower Fan, Living Room, Gas Log
Interior area
- Total structure area: 2,178
- Total interior livable area: 2,178 sqft
- Finished area above ground: 2,178
Property
Parking
- Total spaces: 2.5
- Parking features: Attached, Heated Garage, Garage Faces Front, Driveway, Concrete, Garage Door Opener
- Attached garage spaces: 2.5
- Has uncovered spaces: Yes
Features
- Levels: One and One Half
- Patio & porch: Covered, Front Porch, Deck
- Exterior features: Private Yard, Storage, Rain Gutters
- Pool features: Above Ground
- Has spa: Yes
- Spa features: Bath
- Has view: Yes
- View description: Neighborhood
Lot
- Size: 0.91 Acres
- Features: Back Yard, Sprinklers In Rear, Sprinklers In Front, Private, Landscaped, Front Yard
Details
- Parcel number: 371632000007018033
- Zoning description: residential
- Special conditions: None
Construction
Type & style
- Home type: SingleFamily
- Property subtype: Single Family Residence
Condition
- New construction: No
- Year built: 1995
Utilities & green energy
- Electric: 200+ Amp Service, Generator
- Sewer: Septic Tank
- Water: Well
- Utilities for property: Electricity Connected, Natural Gas Connected
Community & HOA
Community
- Security: Carbon Monoxide Detector(s), Smoke Detector(s)
- Subdivision: Valley View Estates Sub Ph Two
HOA
- Has HOA: No
Location
- Region: Wheatfield
Financial & listing details
- Price per square foot: $171/sqft
- Tax assessed value: $355,200
- Annual tax amount: $1,760
- Date on market: 10/11/2025
- Listing agreement: Exclusive Right To Sell
- Listing terms: Cash,VA Loan,USDA Loan,FHA,Conventional
Price history
| Date | Event | Price |
|---|---|---|
| 12/10/2025 | Sold | $372,500-1.9%$171/sqft |
Source:  NIRA as distributed by MLS GRID #829224 Report a problem NIRA as distributed by MLS GRID #829224 Report a problem | ||
| 11/9/2025 | Pending sale | $379,900$174/sqft |
Source: NIRA as distributed by MLS GRID #829224 Report a problem | ||
| 10/30/2025 | Price change | $379,900-2.6%$174/sqft |
Source: NIRA as distributed by MLS GRID #829224 Report a problem | ||
| 10/22/2025 | Price change | $389,900-1.9%$179/sqft |
Source: NIRA as distributed by MLS GRID #829224 Report a problem | ||
| 10/19/2025 | Price change | $397,500-0.6%$183/sqft |
Source: NIRA as distributed by MLS GRID #829224 Report a problem | ||
| 10/11/2025 | Listed for sale | $399,900+8.1%$184/sqft |
Source: NIRA as distributed by MLS GRID #829224 Report a problem | ||
| 10/24/2022 | Sold | $370,000+0%$170/sqft |
Source: NIRA as distributed by MLS GRID #516674 Report a problem | ||
| 7/13/2022 | Price change | $369,900-1.4%$170/sqft |
Source: NIRA as distributed by MLS GRID #511818 Report a problem | ||
| 5/6/2022 | Listed for sale | $375,000+101.6%$172/sqft |
Source: NIRA as distributed by MLS GRID #511818 Report a problem | ||
| 5/3/2013 | Listing removed | $186,000$85/sqft |
Source: McColly Real Estate #313447 Report a problem | ||
| 10/5/2012 | Price change | $186,000-4.6%$85/sqft |
Source: McColly Real Estate #313447 Report a problem | ||
| 8/18/2012 | Listed for sale | $195,000-2%$90/sqft |
Source: McColly Real Estate #313447 Report a problem | ||
| 8/26/2011 | Listing removed | $199,000$91/sqft |
Source: McCOLLY Real Estate #287211 Report a problem | ||
| 5/24/2011 | Listed for sale | $199,000-9.1%$91/sqft |
Source: McCOLLY Real Estate #287211 Report a problem | ||
| 9/26/2010 | Listing removed | $219,000$101/sqft |
Source: McColly Real Estate #260681 Report a problem | ||
| 3/27/2010 | Listed for sale | $219,000$101/sqft |
Source: McColly Real Estate #260681 Report a problem | ||
Public tax history
| Year | Property taxes | Tax assessment |
|---|---|---|
| 2025 | $1,755 +20.4% | $355,200 +4.3% |
| 2024 | $1,458 +22.8% | $340,400 +9.8% |
| 2023 | $1,187 +5% | $309,900 +30.4% |
| 2022 | $1,130 -4.8% | $237,700 +8.3% |
| 2021 | $1,187 +6.3% | $219,400 +2.2% |
| 2020 | $1,117 +6% | $214,600 +3.1% |
| 2019 | $1,053 +16.7% | $208,200 +6.4% |
| 2017 | $902 +7.9% | $195,600 +3.5% |
| 2016 | $836 +1% | $189,000 -4.4% |
| 2014 | $828 +7.8% | $197,600 +1.1% |
| 2013 | $768 +3.2% | $195,500 |
| 2012 | $745 -16.5% | $195,500 -7.2% |
| 2011 | $892 +8.8% | $210,700 +2.3% |
| 2010 | $819 +7.2% | $206,000 |
| 2009 | $764 | $206,000 +11.8% |
| 2006 | -- | $184,200 +7.2% |
| 2005 | -- | $171,900 |
Find assessor info on the county website
Neighborhood: 46392
Nearby homes
- $389,6005 bd4 ba2.6k sqft11624 N Michelle Dr, Wheatfield, IN 46392Off Market
- $454,4004 bd3 ba1.8k sqft4257 Stephanie Dr, Wheatfield, IN 46392Off Market
- $314,8003 bd2 ba1.4k sqft11598 Michelle Dr, Wheatfield, IN 46392Off Market
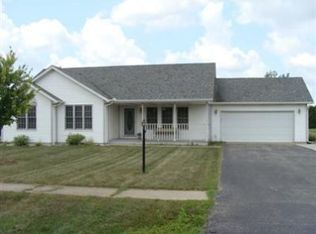
- $314,0003 bd2 ba1.4k sqft11598 N Michelle Dr, Wheatfield, IN 46392Off Market
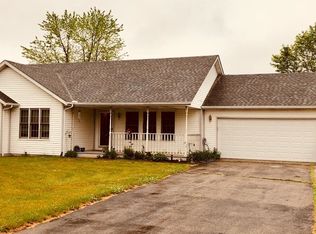
- $363,3005 bd2 ba2k sqft4194 Sarah St, Wheatfield, IN 46392Off Market
- $337,5003 bd2 ba2k sqft11609 Salyer Dr, Wheatfield, IN 46392Sold
- $351,3003 bd2 ba2.3k sqft11589 Salyer Dr, Wheatfield, IN 46392Off Market
- $332,1003 bd2 ba1.7k sqft4319 Stephanie Dr, Wheatfield, IN 46392Off Market
Nearby schools
GreatSchools rating
- 5/10Kankakee Valley Intermediate SchoolGrades: 4-5Distance: 1.3 mi
- 6/10Kankakee Valley Middle SchoolGrades: 6-8Distance: 17.2 mi
- 8/10Kankakee Valley High SchoolGrades: 9-12Distance: 0.4 mi
Schools provided by the listing agent
- High: Kankakee Valley High School
Source: NIRA as distributed by MLS GRID. This data may not be complete. We recommend contacting the local school district to confirm school assignments for this home.


Get pre-qualified for a loan
At Zillow Home Loans, we can pre-qualify you in as little as 5 minutes with no impact to your credit score.An equal housing lender. NMLS #10287.
- Indiana
- Jasper County
- Wheatfield
- 46392
- 11652 N Michelle Dr
Nearby cities
Nearby zip codes
Other Wheatfield Topics
