Skip main navigation
Off market
  • $1,307,400

    11652 Silvergate Dr, Dublin, CA 94568

    3beds
    1,416sqft
    SingleFamily
    Built in 1963
    7,196 Square Feet Lot
    $1,307,400 Zestimate®
    $923/sqft
    $4,151 Estimated rent

    Home value

    $1,307,400

    $1.23M - $1.39M

    $4,151/mo

    Zestimate® history
    Loading
    Loading...

    Owner options

    List your home for rent

    $4,151/mo

    Rent Zestimate®

    Find your next renter with Zillow Rental Manager. Plus, with online applications, you can quickly screen prospective tenants – for free.

    Learn more

    $4,151/mo

    Rent Zestimate®

    Refinance and save

    $8,307/mo

    Est. payment

    Refinancing to a lower rate could help reduce your monthly payments and save thousands over the life of the loan.

    See today's rates

    $8,307/mo

    Est. payment

    Explore your selling options

    Work with a Zillow partner agent

    Leverage their expertise and Zillow's premium Showcase listings to get your home seen by more buyers.

    Get started

    List with your own agent

    Get your home in front of millions of buyers by listing it on Zillow.

    Learn how to do it

    Sell it yourself

    Take full control of how buyers see your home on Zillow by listing For Sale by Owner (FSBO).

    List your home

    What's special

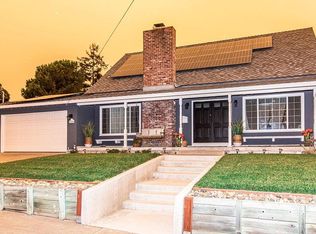
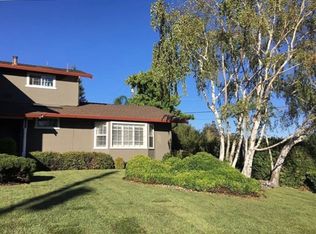
    Newly remodeled home in Westside Dublin features private master suite, expansive backyard and generous living areas. Step into the living room and gaze through the over-sized window to the lush backyard. A brick fireplace provides architectural detail between the living & family rooms. The kitchen overlooks the front of the house through a garden window & features quartz countertops, stainless steel appliances, & pantry. Enjoy seamless entertaining between the kitchen and dining nook which expands into the family room. The bright master suite features a generous window with his & hers closets. Set away from the street, the home has mature trees and tidy landscaping. Step through the sliding door in the family room to the expansive backyard featuring a patio area for entertaining, a bamboo wall for additional privacy, and a large lawn with plenty of space for a game of tag or a playhouse. Easily located near parks, shopping and mere minutes to BART, this home is sure to be "The One".

    This property is off market, which means it's not currently listed for sale or rent on Zillow. This may be different from what's available on other websites or public sources.
    Facts & features

    Interior

    Bedrooms & bathrooms
    • Bedrooms: 3
    • Bathrooms: 2
    • Full bathrooms: 2
    Heating
    • Forced air, Gas
    Cooling
    • Central
    Appliances
    • Included: Dishwasher, Garbage disposal, Microwave, Range / Oven, Refrigerator
    • Laundry: In Garage
    Features
    • Flooring: Carpet, Laminate
    • Has fireplace: Yes
    Interior area
    • Total interior livable area: 1,416 sqft

    Property

    Parking
    • Parking features: Garage - Attached
    Features
    • Exterior features: Stucco, Wood
    Lot
    • Size: 7,196 sqft
    Details
    • Parcel number: 94110461

    Construction

    Type & style
    • Home type: SingleFamily
    Materials
    • wood frame
    • Roof: Composition
    Condition
    • Year built: 1963

    Community & neighborhood

    Location
    • Region: Dublin

    Other

    Other facts
    • Class: RESIDENTIAL
    • CONSTRUCTION STATUS: Existing
    • GARAGE/PARKING: Int Access From Garage
    • KITCHEN FEATURES: 220 Volt Outlet, Counter - Stone, Oven Built-in
    • LEVEL - STREET: Laundry Facility, 3 Bedrooms, Main Entry, 2 Baths, Master Bedrm Suite - 1
    • LOT DESCRIPTION: Level
    • WATER/SEWER: Sewer System - Public, Water - Public
    • YARD DESCRIPTION: Sprinklers Back, Sprinklers Front, Back Yard, Sprinklers Automatic, Fenced, Front Yard
    • Garage (Y/N): Yes
    • Source: Public Records
    • EQUIPMENT ADDITIONAL: Garage Door Opener
    • LAUNDRY: In Garage
    • Stories: One Story
    • STYLE: Ranch
    • City: DUBLIN

    Price history

    DateEventPrice
    10/5/2018Sold$900,000+6.5%$636/sqft
    Source: CCAR #40836486 Report a problem
    9/14/2018Pending sale$845,000$597/sqft
    Source: J. Rockcliff Realtors Inc #40836486 Report a problem
    8/31/2018Listed for sale$845,000+141.4%$597/sqft
    Source: J. Rockcliff Realtors Inc #40836486 Report a problem
    5/3/2000Sold$350,000$247/sqft
    Source: CCAR #11047549 Report a problem

    Public tax history

    YearProperty taxesTax assessment
    2025-- $1,003,949 +2%
    2024$13,485 +1.1%$984,266 +2%
    2023$13,345 +1.2%$964,970 +2%
    2022$13,182 +0.9%$946,052 +2%
    2021$13,065 +6.8%$927,503 +1%
    2020$12,230 +0.1%$918,000 +2%
    2019$12,223 +84.2%$900,000 +90.4%
    2018$6,634 $472,765 +2%
    2017$6,634 +9.4%$463,497 +2%
    2016$6,064 +3.6%$454,411 +1.5%
    2015$5,853 $447,586 +2%
    2014$5,853 $438,818 +0.5%
    2013-- $436,837 +2%
    2012-- $428,273 +2%
    2011-- $419,877 +0.8%
    2010-- $416,741 -0.2%
    2009-- $417,731 +2%
    2008-- $409,541 +2%
    2007-- $401,512 +2%
    2006-- $393,641 +2%
    2005-- $385,923 +2%
    2004-- $378,357 +1.9%
    2003-- $371,423 +2%
    2002-- $364,140 +2%
    2001$3,918 $357,000

    Find assessor info on the county website

    Neighborhood: 94568

    Nearby schools

    GreatSchools rating
    Get a cash offer in 3 minutes
    Find out how much your home could sell for in as little as 3 minutes with a no-obligation cash offer.
    Estimated market value
    $1,307,400
    Get a cash offer in 3 minutes
    Find out how much your home could sell for in as little as 3 minutes with a no-obligation cash offer.
    Estimated market value
    $1,307,400