Skip main navigation
Sold for $738,000
  • $738,000

    11652 W Coal Mine Drive, Littleton, CO 80127

    3beds
    2,374sqft
    Single Family Residence
    Built in 1994
    5,477 Square Feet Lot
    $709,900 Zestimate®
    $311/sqft
    $3,539 Estimated rent

    Home value

    $709,900

    $674,000 - $745,000

    $3,539/mo

    Zestimate® history
    Loading
    Loading...

    Owner options

    List your home for rent

    $3,539/mo

    Rent Zestimate®

    Find your next renter with Zillow Rental Manager. Plus, with online applications, you can quickly screen prospective tenants – for free.

    Learn more

    $3,539/mo

    Rent Zestimate®

    Refinance and save

    $4,596/mo

    Est. payment

    Refinancing to a lower rate could help reduce your monthly payments and save thousands over the life of the loan.

    See today's rates

    $4,596/mo

    Est. payment

    Explore your selling options

    Work with a Zillow partner agent

    Leverage their expertise and Zillow's premium Showcase listings to get your home seen by more buyers.

    Get started

    List with your own agent

    Get your home in front of millions of buyers by listing it on Zillow.

    Learn how to do it

    Sell it yourself

    Take full control of how buyers see your home on Zillow by listing For Sale by Owner (FSBO).

    List your home

    What's special

    Modern designFinished spaceVaulted ceilingsPrivate sanctuaryNew fixturesHome gymBrand new appliances
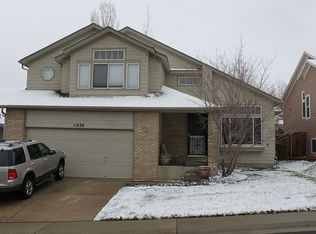
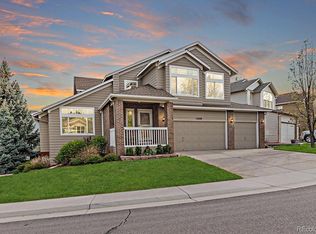
    STUNNING ~ BRIGHT ~ UPDATED ~ The Primary Bath Retreat is a MUST SEE! This 3bd, 3ba Littleton home offers the perfect blend of modern design, functionality, and convenient location. Walk into an open-concept living space, drenched in natural light thanks to vaulted ceilings and large windows. The recently remodeled kitchen boasts gorgeous granite countertops, large pantry, a stylish backsplash, and brand new appliances – and a gas-ready stove for the discerning chef. Unwind in your private sanctuary – the spacious primary bedroom features vaulted ceilings and a luxurious ensuite bathroom complete with a soaking tub, a large shower, and dual vanities. Gleaming hardwood maple floors flow throughout the living room and family room, creating a warm and inviting atmosphere. Expand and relax in the fully finished basement: Garden-level windows, a versatile space that can transform to suit your needs. Create your own home gym, dedicate it to musical pursuits, or set up a media room that easily converts to a 4th bedroom if desired. This finished space adds valuable square footage and functionality to your dream home. Enjoy seamless indoor/outdoor living with a large pergola, perfect for relaxing or entertaining. The beautifully landscaped front and backyards (low-water xeriscaping) require minimal maintenance with vibrant new additions like aspens, thundercloud plums, and a blue spruce. This home boasts an unbeatable location within walking distance of highly-rated schools from elementary to high school, local shopping and dining. Near parks and rec centers, trails at Deer Creek Open Space and South Valley Open Space.New roof 2024, newer appliances, new maplewood flooring, new fixtures, landscaping, toilets, gas line, refurbished pergolas, this seller has had pride of ownership! Full co-op Buyer Agent Commission offered to ensure a smooth transaction. Contact agent for pre-inspection details, seller property disclosure and questions regarding rate buy down.

    Zillow last checked:

    Listing updated:

    Listed by:

    Heather O'Leary 303-955-4285 heathero@kentwood.com,

    Kentwood Real Estate Cherry Creek

    Bought with:

    Shelby Crisman, 100085500

    Milehimodern

    Source: REcolorado as distributed by MLS GRID,MLS#: 6014854MLS Logo

    Facts & features

    Interior

    Bedrooms & bathrooms
    • Bedrooms: 3
    • Bathrooms: 3
    • Full bathrooms: 3
    Primary bedroom
    • Level: Upper
    Bedroom
    • Level: Upper
    Bedroom
    • Level: Upper
    Primary bathroom
    • Level: Upper
    Bathroom
    • Level: Lower
    Bathroom
    • Level: Upper
    Bonus room
    • Level: Basement
    Family room
    • Level: Lower
    Kitchen
    • Level: Main
    Laundry
    • Level: Upper
    Living room
    • Level: Main
    Heating
    • Forced Air
    Cooling
    • Air Conditioning-Room, Central Air
    Appliances
    • Included: Cooktop, Dishwasher, Dryer, Refrigerator, Washer
    Features
    • Ceiling Fan(s), Five Piece Bath, Granite Counters, High Ceilings, Open Floorplan, Pantry
    • Flooring: Carpet, Tile, Wood
    • Basement: Partial
    • Number of fireplaces: 1
    • Fireplace features: Gas, Living Room
    Interior area
    • Total structure area: 2,374
    • Total interior livable area: 2,374 sqft
    • Finished area above ground: 1,839
    • Finished area below ground: 535

    Property

    Parking
    • Total spaces: 2
    • Parking features: Garage - Attached
    • Attached garage spaces: 2
    Features
    • Levels: Multi/Split
    • Patio & porch: Covered, Deck, Front Porch, Patio
    • Exterior features: Garden, Gas Grill, Gas Valve, Private Yard, Rain Gutters
    Lot
    • Size: 5,477 Square Feet
    Details
    • Parcel number: 410536
    • Zoning: P-D
    • Special conditions: Standard

    Construction

    Type & style
    • Home type: SingleFamily
    • Property subtype: Single Family Residence
    Materials
    • Wood Siding
    • Roof: Composition
    Condition
    • Updated/Remodeled
    • Year built: 1994
    Details
    • Warranty included: Yes

    Utilities & green energy

    • Sewer: Public Sewer
    • Water: Public

    Community & HOA

    Community
    • Subdivision: Shadow Ridge
    HOA
    • Has HOA: Yes
    • Services included: Recycling, Snow Removal, Trash
    • HOA fee: $309 annually
    • HOA name: Shadow Ridge at West Meadows
    • HOA phone: 720-677-6468
    Location
    • Region: Littleton

    Financial & listing details

    • Price per square foot: $311/sqft
    • Tax assessed value: $701,012
    • Annual tax amount: $4,215
    • Date on market: 5/1/2024
    • Listing terms: Cash,Conventional,FHA,VA Loan
    • Exclusions: Seller`s Personal Belongings, Washer And Dryer
    • Ownership: Individual

    Price history

    DateEventPrice
    5/30/2024Sold$738,000+1.8%$311/sqft
    Source: REcolorado as distributed by MLS GRID #6014854 Report a problem
    5/8/2024Pending sale$725,000$305/sqft
    Source: REcolorado as distributed by MLS GRID #6014854 Report a problem
    5/1/2024Listed for sale$725,000+77.3%$305/sqft
    Source: REcolorado as distributed by MLS GRID #6014854 Report a problem
    2/6/2017Sold$408,900$172/sqft
    Source: Public Record Report a problem
    12/23/2016Pending sale$408,900$172/sqft
    Source: RE/MAX MASTERS MILLENNIUM #8814916 Report a problem
    12/12/2016Price change$408,900-2.6%$172/sqft
    Source: RE/MAX MASTERS MILLENNIUM #8814916 Report a problem
    12/3/2016Listed for sale$420,000+60.3%$177/sqft
    Source: RE/MAX MASTERS MILLENNIUM #8814916 Report a problem
    4/26/2005Sold$262,000+42.4%$110/sqft
    Source: Public Record Report a problem
    3/11/1998Sold$184,000+40.9%$78/sqft
    Source: Public Record Report a problem
    2/24/1994Sold$130,595$55/sqft
    Source: Public Record Report a problem

    Public tax history

    YearProperty taxesTax assessment
    2025$4,216 +0%$43,813 +6.5%
    2024$4,215 +21.3%$41,142
    2023$3,475 -1.3%$41,142 +23.4%
    2022$3,522 +12.4%$33,334 -2.8%
    2021$3,134 $34,293 +12.1%
    2020$3,134 +1.2%$30,587
    2019$3,097 +12.9%$30,587 +16.7%
    2018$2,744 $26,212
    2017$2,744 +4.5%$26,212 +0.3%
    2016$2,627 +100%$26,128
    2015$1,313 -43.2%$26,128 +19.4%
    2014$2,310 +7.5%$21,887
    2013$2,149 +1.9%$21,887 +5%
    2012$2,110 -2.4%$20,851
    2011$2,162 +0.1%$20,851 -3%
    2010$2,160 -0.9%$21,490
    2009$2,179 +0.4%$21,490 -0.6%
    2008$2,171 -0.9%$21,620
    2007$2,191 +2.3%$21,620 +0.8%
    2006$2,142 +0.4%$21,450 +3%
    2005$2,135 +7.9%$20,830
    2004$1,978 -3.8%$20,830
    2003$2,057 +0%$20,830 -2.5%
    2002$2,056 +10.3%$21,360 +22.1%
    2001$1,864 +3.9%$17,500
    2000$1,795 $17,500
    Find assessor info on the county website

    Neighborhood: 80127

    Nearby schools

    GreatSchools rating
    Schools provided by the listing agent
    • Elementary: Powderhorn
    • Middle: Summit Ridge
    • High: Dakota Ridge
    • District: Jefferson County R-1

    Source: REcolorado as distributed by MLS GRID. This data may not be complete. We recommend contacting the local school district to confirm school assignments for this home.

    Get a cash offer in 3 minutes
    Find out how much your home could sell for in as little as 3 minutes with a no-obligation cash offer.
    Estimated market value
    $709,900
    Get a cash offer in 3 minutes
    Find out how much your home could sell for in as little as 3 minutes with a no-obligation cash offer.
    Estimated market value
    $709,900