Skip main navigation
Off market
  • $2,473,600

    11652 Waterstone Loop Dr, Windermere, FL 34786

    5beds
    5,345sqft
    Single Family Residence
    Built in 2016
    0.51 Acres Lot
    $2,473,600 Zestimate®
    $463/sqft
    $-- Estimated rent

    Home value

    $2,473,600

    $2.25M - $2.72M

    Not available

    Zestimate® history
    Loading
    Loading...

    Owner options

    List your home for rent

    Find your next renter with Zillow Rental Manager. Plus, with online applications, you can quickly screen prospective tenants – for free.

    Learn more
    Refinance and save

    $18,210/mo

    Est. payment

    Refinancing to a lower rate could help reduce your monthly payments and save thousands over the life of the loan.

    See today's rates

    $18,210/mo

    Est. payment

    Explore your selling options

    Work with a Zillow partner agent

    Leverage their expertise and Zillow's premium Showcase listings to get your home seen by more buyers.

    Get started

    List with your own agent

    Get your home in front of millions of buyers by listing it on Zillow.

    Learn how to do it

    Sell it yourself

    Take full control of how buyers see your home on Zillow by listing For Sale by Owner (FSBO).

    List your home

    What's special

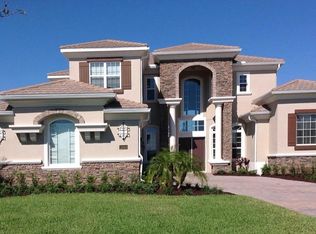
    Enjoy luxury living at its finest in this exceptional custom estate perfectly sited on a half acre corner lot in the sought after guard gated Windermere community of Waterstone. Masterfully designed by Brierhill Homes with stunning contemporary architecture, the interior boasts 5,345 sq ft of luxurious living space with 5 bedroom suites, 5.5 baths, office, spacious loft, temperature controlled wine cellar and a 3 car garage. Upon entering the home you will notice the soaring two story coffered ceiling, the impressive illuminated tray ceiling in the dining room, elegant chandeliers, the meticulous attention to detail and superior quality. The open floor plan provides ample entertaining and living areas with an abundance of natural light and windows with views of the outdoor areas from almost every room. A full-service wet bar adjoins the kitchen with the formal dining and living areas for easy entertaining. The gourmet kitchen features beautiful custom white cabinetry, Thermador Appliances, and a large waterfall island with gorgeous quartz stone countertops with custom built-in dining. The kitchen overlooks the sun-lit family room with pocket sliding doors opening to the outdoor oasis. The family room features a beautiful stone accented wall with a gas fireplace, custom ceiling, and surround sound for the ultimate experience. The office has sleek built-ins, the ceiling is adorned with wood beams, and provides convenient access to the 3rd car garage bay. The master retreat is adorned with a beautiful chandelier, accented venetian plaster walls, illuminated drop tray ceiling and features an oversized custom closet. The master bath is spa-like with quartz countertops, illuminated floating cabinetry, large walk-in shower, soaking tub, and separate sinks. On the opposite side of the home from the master and also downstairs, you'll find two oversized secondary bedroom ensuites. One of the downstairs bedrooms is truly a one-of-a-kind suite with two stories - a spacious first floor with full bath and walk-in closet and a second floor loft area- making it a perfect in-law suite or two-story gameroom! The third downstairs bedroom ensuite is detached with its own entrance and access to the pool...making it a perfect guest suite or pool house. Head up the artistically designed floating staircase where you will find two additional bedroom ensuites, both which open up to a covered balcony with contemporary glass railing overlooking the spectacular pool. The private backyard haven has a stunning beach entry pool, heated spa, fully equipped summer kitchen, travertine flooring, and several sitting areas with retractable screens. The backyard is complete with easy-maintenance artificial turf yard and mature privacy landscaping. Additional features and upgrades include custom shutters throughout, exquisite lighting and chandeliers, high ceilings, central vacuum system, video surveillance, exceptional design finishes and fully upgraded. Waterstone is an exclusive gated enclave of 120 homes located along the shores of Lake Butler and the community features a private entrance to the renowned Windermere Preparatory School. Conveniently located to fine dining, shopping, world class golfing, theme parks and major expressways. This spectacular home is absolute perfection and is truly a must see!

    This property is not currently displayed as for sale or rent on Zillow. This may be different from what's on other websites or public sources.
    Originating MLS: Orlando Regional

    Facts & features

    Interior

    Bedrooms & bathrooms
    • Bedrooms: 5
    • Bathrooms: 6
    • Full bathrooms: 5
    • 1/2 bathrooms: 1
    Heating
    • Electric, Gas
    Cooling
    • Central
    Appliances
    • Included: Dishwasher, Dryer, Microwave, Range / Oven, Refrigerator
    • Laundry: Inside, Laundry Room
    Features
    • Eating Space In Kitchen, High Ceiling(s), Master Bedroom Downstairs, Open Floorplan, Split Bedroom, Stone Counters, Walk-In Closet(s), Crown Molding, Solid Wood Cabinets, Kitchen/Family Room Combo, Solid Surface Counters, Built in Features, Window Treatments, Central Vaccum, Wet Bar, Tray Ceiling(s), Coffered Ceiling(s)
    • Flooring: Tile, Hardwood
    • Windows: Window Treatments, Shutters
    • Fireplace features: Gas
    Interior area
    • Structure area source: Public Records
    • Total interior livable area: 5,345 sqft

    Property

    Parking
    • Total spaces: 3
    • Parking features: Garage - Attached
    Accessibility
    • Accessibility features: Accessible Full Bath
    Features
    • Levels: Two
    • Patio & porch: Screened, Covered, Rear Porch
    • Pool features: Child Safety Fence, In Ground, Lighting
    • Spa features: Heated, Above Ground
    • Fencing: Other
    Lot
    • Size: 0.51 Acres
    • Features: Sidewalk, Corner Lot, Street Private
    Details
    • Parcel number: 272324900900590
    • Zoning: P-D

    Construction

    Type & style
    • Home type: SingleFamily
    • Property subtype: Single Family Residence
    Materials
    • masonry
    • Roof: Tile
    Condition
    • Year built: 2016
    Details
    • Builder name: Brierhill Homes

    Utilities & green energy

    • Sewer: Public Sewer
    • Water: Public
    • Utilities for property: Electricity Connected, Natural Gas Connected, Public, Underground Utilities, Cable Connected

    Community & HOA

    Community
    • Security: Smoke Detector(s), Security System
    • Subdivision: WATERSTONE
    HOA
    • Has HOA: Yes
    • HOA fee: $300 monthly
    Location
    • Region: Windermere

    Financial & listing details

    • Price per square foot: $463/sqft
    • Tax assessed value: $1,987,750
    • Annual tax amount: $23,905
    • Listing terms: Cash, Conventional
    • Ownership: Fee Simple

    Price history

    DateEventPrice
    7/8/2020Sold$1,655,000-7.8%$310/sqft
    Source: Public Record Report a problem
    6/17/2020Pending sale$1,795,000$336/sqft
    Source: INFINITY REALTY GROUP LLC #O5857824 Report a problem
    5/15/2020Price change$1,795,000-3%$336/sqft
    Source: INFINITY REALTY GROUP LLC #O5857824 Report a problem
    4/20/2020Listed for sale$1,850,000+563.8%$346/sqft
    Source: INFINITY REALTY GROUP LLC #O5857824 Report a problem
    3/31/2015Sold$278,700+3%$52/sqft
    Source: Public Record Report a problem
    10/31/2014Sold$270,600$51/sqft
    Source: Public Record Report a problem

    Public tax history

    YearProperty taxesTax assessment
    2024$23,905 +7.2%$1,479,084 +3%
    2023$22,296 +2.9%$1,436,004 +3%
    2022$21,663 +1.2%$1,394,179 +3%
    2021$21,412 +26.6%$1,353,572 +27%
    2020$16,910 +0.8%$1,065,945 +2.3%
    2019$16,774 -6.3%$1,041,979 -5.1%
    2018$17,911 +0%$1,097,632 +0.7%
    2017$17,911 -3.9%$1,090,183 +384.5%
    2016$18,634 +356.5%$225,000
    2015$4,082 -1.2%$225,000 -2.2%
    2014$4,133 +2.7%$230,000 +2.2%
    2013$4,024 -0.7%$225,000
    2012$4,054 -0.4%$225,000
    2011$4,071 +130.9%$225,000 +125%
    2010$1,763 $100,000
    2009-- --
    2008-- --
    Find assessor info on the county website

    Neighborhood: 34786

    Nearby schools

    GreatSchools rating
    Schools provided by the listing agent
    • Elementary: Windermere Elem
    • Middle: Bridgewater Middle
    • High: Windermere High School

    Source: The MLS. This data may not be complete. We recommend contacting the local school district to confirm school assignments for this home.

    Get a cash offer in 3 minutes
    Find out how much your home could sell for in as little as 3 minutes with a no-obligation cash offer.
    Estimated market value
    $2,473,600
    Get a cash offer in 3 minutes
    Find out how much your home could sell for in as little as 3 minutes with a no-obligation cash offer.
    Estimated market value
    $2,473,600