Skip main navigation
Sold
  • $355,000

    11653 Bora Ct, Sterling Heights, MI 48312

    4beds
    2,540sqft
    Single Family Residence
    Built in 1971
    7,840 Square Feet Lot
    $377,200 Zestimate®
    $140/sqft
    $2,680 Estimated rent

    Home value

    $377,200

    $358,000 - $396,000

    $2,680/mo

    Zestimate® history
    Loading
    Loading...

    Owner options

    List your home for rent

    $2,680/mo

    Rent Zestimate®

    Find your next renter with Zillow Rental Manager. Plus, with online applications, you can quickly screen prospective tenants – for free.

    Learn more

    $2,680/mo

    Rent Zestimate®

    Refinance and save

    $2,295/mo

    Est. payment

    Refinancing to a lower rate could help reduce your monthly payments and save thousands over the life of the loan.

    See today's rates

    $2,295/mo

    Est. payment

    Explore your selling options

    Work with a Zillow partner agent

    Leverage their expertise and Zillow's premium Showcase listings to get your home seen by more buyers.

    Get started

    List with your own agent

    Get your home in front of millions of buyers by listing it on Zillow.

    Learn how to do it

    Sell it yourself

    Take full control of how buyers see your home on Zillow by listing For Sale by Owner (FSBO).

    List your home

    What's special

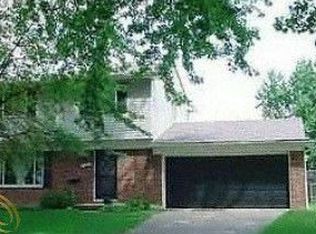
    Welcome to your dream home in the heart of Sterling Heights, located in the award-winning Utica School District! This beautiful colonial is nestled off near a quiet cul-de-sac, offering both privacy and community. Home Highlights: • 4 Spacious Bedrooms- Perfect for a growing family! • 3 Full Bathrooms- Elegantly updated with granite countertops and ceramic tile. • Recently Updated Throughout- Move-in ready with modern touches. • Hardwood Flooring on First Floor-A timeless look that complements any decor. • Gourmet Kitchen- Featuring premium cabinetry, granite countertops, and ceramic tile, ideal for both casual meals and entertaining. • Finished Basement- Extra space for a home office, playroom, or entertainment area. .. OFFER DEADLINE SUNDAY 7:PM

    Zillow last checked:

    Listing updated:

    Listed by:

    Jeffrey Brikho 248-237-4742,

    Brikho Properties

    Bought with:

    Abu Zuber

    Source: MichRIC,MLS#: 24045488MLS Logo

    Facts & features

    Interior

    Bedrooms & bathrooms
    • Bedrooms: 4
    • Bathrooms: 3
    • Full bathrooms: 3
    Primary bedroom
    • Description: Laminate
    • Level: Upper
    • Area: 182
    • Dimensions: 13.00 x 14.00
    Bedroom 2
    • Description: Laminate
    • Level: Upper
    • Area: 132
    • Dimensions: 12.00 x 11.00
    Bedroom 3
    • Description: Laminate
    • Level: Upper
    • Area: 110
    • Dimensions: 11.00 x 10.00
    Bedroom 4
    • Description: Laminate
    • Level: Upper
    • Area: 110
    • Dimensions: 11.00 x 10.00
    Primary bathroom
    • Description: Ceramic
    • Level: Upper
    • Area: 80
    • Dimensions: 10.00 x 8.00
    Bathroom 2
    • Description: Ceramic
    • Level: Main
    • Area: 80
    • Dimensions: 10.00 x 8.00
    Bathroom 3
    • Description: Ceramic
    • Level: Upper
    • Area: 56
    • Dimensions: 7.00 x 8.00
    Dining room
    • Description: Ceramic
    • Level: Main
    • Area: 110
    • Dimensions: 11.00 x 10.00
    Family room
    • Description: Laminate
    • Level: Main
    • Area: 192
    • Dimensions: 16.00 x 12.00
    Kitchen
    • Description: Carpet
    • Level: Main
    • Area: 187
    • Dimensions: 17.00 x 11.00
    Laundry
    • Description: Ceramic
    • Level: Main
    • Area: 72
    • Dimensions: 9.00 x 8.00
    Living room
    • Description: Laminate
    • Level: Main
    • Area: 304
    • Dimensions: 19.00 x 16.00
    Heating
    • Forced Air
    Cooling
    • Central Air
    Appliances
    • Included: Dishwasher, Disposal, Dryer, Microwave, Range, Refrigerator, Washer
    • Laundry: Main Level
    Features
    • Ceiling Fan(s)
    • Flooring: Ceramic Tile, Tile, Vinyl
    • Basement: Full
    • Number of fireplaces: 1
    • Fireplace features: Family Room
    Interior area
    • Total structure area: 1,784
    • Total interior livable area: 2,540 sqft
    • Finished area below ground: 756

    Property

    Parking
    • Total spaces: 2
    • Parking features: Attached
    • Garage spaces: 2
    Features
    • Stories: 2
    Lot
    • Size: 7,840 Square Feet
    • Dimensions: 65 x 120 x 65 x 120
    • Features: Cul-De-Sac
    Details
    • Parcel number: 101026151011
    • Zoning description: Residential

    Construction

    Type & style
    • Home type: SingleFamily
    • Architectural style: Colonial
    • Property subtype: Single Family Residence
    Materials
    • Brick, Vinyl Siding
    • Roof: Asphalt,Shingle
    Condition
    • New construction: No
    • Year built: 1971

    Utilities & green energy

    • Sewer: Public Sewer
    • Water: Public
    • Utilities for property: Natural Gas Available, Electricity Available, Natural Gas Connected

    Community & HOA

    HOA
    • Services included: None
    Location
    • Region: Sterling Heights

    Financial & listing details

    • Price per square foot: $140/sqft
    • Tax assessed value: $112,581
    • Annual tax amount: $6,058
    • Date on market: 8/29/2024
    • Listing terms: Cash,FHA,Conventional
    • Electric utility on property: Yes
    • Road surface type: Paved

    Price history

    DateEventPrice
    10/8/2024Sold$355,000+4.9%$140/sqft
    Source: MichRIC #24045488 Report a problem
    9/10/2024Pending sale$338,500$133/sqft
    Source: MichRIC #24045488 Report a problem
    9/2/2024Contingent$338,500$133/sqft
    Source: MichRIC #24045488 Report a problem
    8/29/2024Listed for sale$338,500+65.1%$133/sqft
    Source: MichRIC #24045488 Report a problem
    1/22/2016Sold$205,000-1.9%$81/sqft
    Source: Public Record Report a problem
    11/30/2015Listing removed$1,700$1/sqft
    Source: 1st Choice Realty Inc #215125844 Report a problem
    11/25/2015Listed for rent$1,700$1/sqft
    Source: 1st Choice Realty Inc #215125844 Report a problem
    11/2/2015Price change$209,000-2.7%$82/sqft
    Source: 1st Choice Realty Inc #215085333 Report a problem
    10/12/2015Listed for sale$214,900+6.7%$85/sqft
    Source: 1st Choice Realty Inc #215085333 Report a problem
    8/17/2000Sold$201,500+26.7%$79/sqft
    Source: Public Record Report a problem
    8/4/1997Sold$159,000$63/sqft
    Source: Public Record Report a problem

    Public tax history

    YearProperty taxesTax assessment
    2025$4,542 -25%$149,700 +5.9%
    2024$6,058 +5.5%$141,400 +11.1%
    2023$5,744 -7.5%$127,300 +12.3%
    2022$6,213 $113,400 +3.5%
    2021-- $109,600 +2.2%
    2020-- $107,200 +1.3%
    2019-- $105,800 +9.6%
    2018$4,690 $96,500 +6.4%
    2017-- $90,700
    2016-- $90,700 +12%
    2015-- $81,000 +17.2%
    2014-- $69,100
    2012-- --
    2009-- --
    2001$2,411 +20.2%$84,100 +20%
    2000$2,005 $70,100
    Find assessor info on the county website

    Neighborhood: 48312

    Nearby schools

    GreatSchools rating
    Get a cash offer in 3 minutes
    Find out how much your home could sell for in as little as 3 minutes with a no-obligation cash offer.
    Estimated market value
    $377,200
    Get a cash offer in 3 minutes
    Find out how much your home could sell for in as little as 3 minutes with a no-obligation cash offer.
    Estimated market value
    $377,200