This spacious three-bedroom, two-bathroom ranch-style home in a tranquil neighborhood in Waynesboro has undergone several renovations. The roof, HVAC system, and windows have been updated, and the interior has been repainted. You will appreciate the renovated country kitchen featuring local Hess cabinets, a tile backsplash, updated countertops, and stainless - steel appliances. Enjoy the fall evenings on the covered Trex deck patio in the private backyard. Additionally, you can host family gatherings in the spacious living room on the lower level. Storage is readily available, including an area for a craft or hobby room and another room that can be claimed as a den or office for an optimal workspace. Do not miss the opportunity to own this amazing home ready to start your new chapter. Coming Soon, August 1st
Sold for $349,900
$349,900
11653 N Landis Ave, Waynesboro, PA 17268
3beds
2,568sqft
Single Family Residence
Built in 1988
0.36 Acres Lot
$358,500 Zestimate®
$136/sqft
$2,159 Estimated rent
Home value
$358,500
$319,000 - $402,000
$2,159/mo
Zestimate® history
Owner options
List your home for rent
$2,159/mo
Rent Zestimate®
Find your next renter with Zillow Rental Manager. Plus, with online applications, you can quickly screen prospective tenants – for free.
$2,159/mo
Rent Zestimate®
Refinance and save
$2,183/mo
Est. payment
Refinancing to a lower rate could help reduce your monthly payments and save thousands over the life of the loan.
$2,183/mo
Est. payment
Explore your selling options
Work with a Zillow partner agent
Leverage their expertise and Zillow's premium Showcase listings to get your home seen by more buyers.
Get startedList with your own agent
Get your home in front of millions of buyers by listing it on Zillow.
Learn how to do itSell it yourself
Take full control of how buyers see your home on Zillow by listing For Sale by Owner (FSBO).
List your homeWhat's special
Renovated country kitchenTranquil neighborhoodLocal hess cabinetsDen or officeCraft or hobby roomUpdated countertopsTile backsplash
Zillow last checked:
Listing updated:
Listed by:
Lena Summers 717-331-1177,
Berkshire Hathaway HomeServices Homesale Realty
Bought with:
Jewel Palmer
Palmer Realty
Source: Bright MLS,MLS#: PAFL2028914
Facts & features
Interior
Bedrooms & bathrooms
- Bedrooms: 3
- Bathrooms: 2
- Full bathrooms: 2
- Main level bathrooms: 2
- Main level bedrooms: 3
Basement
- Description: Percent Finished: 90.0
- Area: 1216
Heating
- Central, Electric
Cooling
- Central Air, Electric
Appliances
- Included: Microwave, Dishwasher, Dryer, Energy Efficient Appliances, ENERGY STAR Qualified Refrigerator, Self Cleaning Oven, Oven/Range - Electric, Range Hood, Refrigerator, Stainless Steel Appliance(s), Washer, Electric Water Heater
- Laundry: Lower Level
Features
- Formal/Separate Dining Room, Kitchen - Country, Combination Kitchen/Dining, Recessed Lighting, Upgraded Countertops, Dry Wall
- Flooring: Hardwood, Laminate, Carpet, Vinyl, Wood
- Basement: Connecting Stairway
- Has fireplace: No
Interior area
- Total structure area: 2,568
- Total interior livable area: 2,568 sqft
- Finished area above ground: 1,352
- Finished area below ground: 1,216
Property
Parking
- Total spaces: 6
- Parking features: Garage Faces Front, Garage Door Opener, Asphalt, Attached, Driveway
- Attached garage spaces: 2
- Uncovered spaces: 4
- Details: Garage Sqft: 576
Accessibility
- Accessibility features: 2+ Access Exits, Accessible Electrical and Environmental Controls, Accessible Entrance
Features
- Levels: Two
- Stories: 2
- Patio & porch: Porch, Deck, Patio
- Pool features: None
Lot
- Size: 0.36 Acres
Details
- Additional structures: Above Grade, Below Grade
- Parcel number: 230Q12L104.000000
- Zoning: RESIDENTIAL
- Special conditions: Standard
Construction
Type & style
- Home type: SingleFamily
- Architectural style: Ranch/Rambler
- Property subtype: Single Family Residence
Materials
- Brick, Vinyl Siding
- Foundation: Block
- Roof: Architectural Shingle
Condition
- Excellent
- New construction: No
- Year built: 1988
Utilities & green energy
- Electric: 120/240V
- Sewer: Public Sewer
- Water: Community
- Utilities for property: Water Available, Sewer Available, Cable Available, Electricity Available, Phone Available, Cable, DSL
Community & HOA
Community
- Subdivision: None Available
HOA
- Has HOA: No
Location
- Region: Waynesboro
- Municipality: WASHINGTON TWP
Financial & listing details
- Price per square foot: $136/sqft
- Tax assessed value: $26,250
- Annual tax amount: $3,998
- Date on market: 8/1/2025
- Listing agreement: Exclusive Right To Sell
- Listing terms: FHA,Conventional,Cash,USDA Loan,VA Loan
- Inclusions: Kitchen Appliances
- Ownership: Fee Simple
- Road surface type: Paved
Price history
| Date | Event | Price |
|---|---|---|
| 10/3/2025 | Sold | $349,900$136/sqft |
Source:  Bright MLS #PAFL2028914 Report a problem Bright MLS #PAFL2028914 Report a problem | ||
| 8/9/2025 | Pending sale | $349,900$136/sqft |
Source: Bright MLS #PAFL2028914 Report a problem | ||
| 8/6/2025 | Price change | $349,900-1.4%$136/sqft |
Source: Bright MLS #PAFL2028914 Report a problem | ||
| 8/1/2025 | Listed for sale | $355,000$138/sqft |
Source: Bright MLS #PAFL2028914 Report a problem | ||
Public tax history
| Year | Property taxes | Tax assessment |
|---|---|---|
| 2024 | -- | -- |
| 2023 | -- | -- |
| 2022 | -- | -- |
| 2021 | $3,492 +1.6% | $25,600 |
| 2020 | $3,439 +3.5% | $25,600 |
| 2018 | $3,323 +354.9% | $25,600 +0.4% |
| 2017 | $731 | $25,500 |
| 2016 | $731 +7.3% | $25,500 |
| 2015 | $681 | $25,500 |
| 2014 | $681 | $25,500 |
| 2013 | $681 +2.9% | $25,500 |
| 2012 | $662 | $25,500 |
| 2011 | $662 | $25,500 |
| 2010 | $662 +2% | $25,500 |
| 2009 | $649 +15.9% | $25,500 |
| 2008 | $560 +0.9% | $25,500 |
| 2007 | $555 | $25,500 |
| 2006 | $555 -69.3% | $25,500 |
| 2005 | $1,807 +323.2% | $25,500 |
| 2004 | $427 +13.6% | $25,500 |
| 2003 | $376 +35.3% | $25,500 |
| 2000 | $278 | $25,500 |
Find assessor info on the county website
Neighborhood: Wayne Heights
Nearby homes
- $335,400-- bd2 ba1.8k sqft11675 N Landis Ave, Waynesboro, PA 17268Off Market
- $259,9002 bd3 ba2.1k sqft108 Antietam Dr, Waynesboro, PA 17268Sold
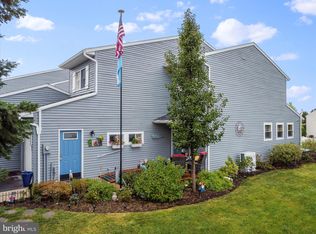
- $280,0003 bd2 ba1.4k sqft11631 N Landis Ave, Waynesboro, PA 17268Sold

- $328,7003 bd2 ba1.8k sqft11646 N Landis Ave, Waynesboro, PA 17268Off Market
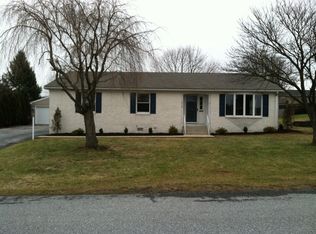
- $190,0002 bd2 ba1.8k sqft110 Antietam Dr, Waynesboro, PA 17268Sold
- $242,5002 bd3 ba1.8k sqft112 Antietam Dr, Waynesboro, PA 17268Off Market
- $337,8004 bd3 ba1.8k sqft11668 N Landis Ave, Waynesboro, PA 17268Off Market
- $233,5002 bd3 ba2k sqft114 Antietam Dr, Waynesboro, PA 17268Off Market
Nearby schools
GreatSchools rating
- 5/10Summitview El SchoolGrades: K-5Distance: 0.9 mi
- 6/10Waynesboro Area Middle SchoolGrades: 6-8Distance: 1 mi
- 5/10Waynesboro Area Senior High SchoolGrades: 9-12Distance: 1.2 mi
Schools provided by the listing agent
- High: Waynesboro Area Senior
- District: Waynesboro Area
Source: Bright MLS. This data may not be complete. We recommend contacting the local school district to confirm school assignments for this home.


Get pre-qualified for a loan
At Zillow Home Loans, we can pre-qualify you in as little as 5 minutes with no impact to your credit score.An equal housing lender. NMLS #10287.
Sell for more on Zillow
Get a Zillow Showcase℠ listing at no additional cost and you could sell for .
$358,500
2% more
+$7,170
With Zillow Showcase(estimated)
$365,670
- Pennsylvania
- Franklin County
- Waynesboro
- 17268
- Wayne Heights
- 11653 N Landis Ave
Nearby cities
Nearby neighborhoods
Nearby zip codes
Other Waynesboro Topics
