Skip main navigation
Off market
  • Zestimate®
    $1,278,400

    11653 Springside Rd, San Diego, CA 92128

    4beds
    1,982sqft
    Single Family Residence
    Built in ----
    -- sqft lot
    $1,278,400 Zestimate®
    $645/sqft
    $4,876 Estimated rent

    Home value

    $1,278,400

    $1.21M - $1.34M

    $4,876/mo

    Zestimate® history
    Loading
    Loading...

    Owner options

    List your home for rent

    $4,876/mo

    Rent Zestimate®

    Find your next renter with Zillow Rental Manager. Plus, with online applications, you can quickly screen prospective tenants – for free.

    Learn more

    $4,876/mo

    Rent Zestimate®

    Refinance and save

    $8,599/mo

    Est. payment

    Refinancing to a lower rate could help reduce your monthly payments and save thousands over the life of the loan.

    See today's rates

    $8,599/mo

    Est. payment

    Explore your selling options

    Work with a Zillow partner agent

    Leverage their expertise and Zillow's premium Showcase listings to get your home seen by more buyers.

    Get started

    List with your own agent

    Get your home in front of millions of buyers by listing it on Zillow.

    Learn how to do it

    Sell it yourself

    Take full control of how buyers see your home on Zillow by listing For Sale by Owner (FSBO).

    List your home

    What's special

    Private backyardClassic fireplace frameBeautifully detailed white staircaseSerene retreatFully updated gourmet kitchenModern marble-faced fireplaceSleek dark-gray cabinetry

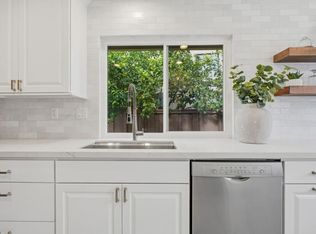
    Welcome to this light-filled 4bed/2.5bath home. The main level offers a seamless flow with a cozy formal living room defined by vaulted ceilings, laminate hardwood flooring, and a classic fireplace frame. Next to this primary living space, the open dining area sits alongside a beautifully detailed white staircase, bathed in sunlight from expansive windows. At the heart of the home is a fully updated gourmet kitchen designed with contemporary, modern finishes. Sleek dark-gray cabinetry and clean white upper cabinets frame a spacious central island topped with quartz countertops, custom pendant lighting, and stainless steel appliances. Adjacent to the kitchen, a secondary family lounge area features its own modern marble-faced fireplace and glass sliding doors that open directly onto a private backyard. This extraordinary outdoor oasis includes a stone paver patio fully shaded by a detailed pergola. The space is expertly arranged for indoor-outdoor relaxation, offering scenic, elevated views of the surrounding hills. Upstairs, the expansive primary bedroom suite offers a serene retreat with vaulted ceilings, a ceiling fan, walk-in expansive closet and amazing mountain views. The primary suite leads into a spa-inspired master bathroom equipped with a double-vanity vessel-sink counter, dark wood cabinetry, and a spacious glass-enclosed walk-in shower. The secondary bedrooms are equally impressive offering versatility as guest rooms, kid's rooms, play rooms or home office. The updated additional bathroom continues the refined aesthetic with large framed mirror, ornate lighting fixtures, and spacious shower. A half bathroom can be found in the lower level. This gorgeous Sabre Springs home is situated on a quite street with an inviting and beautiful curb appeal. Stunning palm trees and lovely flower beds greet you as you approach this wonderful home. **NO PETS ALLOWED**

    This property is not currently displayed as for sale or rent on Zillow. This may be different from what's on other websites or public sources.

    Zillow last checked:

    Listing updated:

    Source: Zillow Rentals

    Facts & features

    Interior

    Bedrooms & bathrooms
    • Bedrooms: 4
    • Bathrooms: 3
    • Full bathrooms: 2
    • 1/2 bathrooms: 1
    Cooling
    • Air Conditioner, Central Air
    Appliances
    • Included: Dishwasher, Dryer, Microwave Oven, Range, Refrigerator, Washer
    • Laundry: In Unit
    Interior area
    • Total interior livable area: 1,982 sqft

    Property

    Parking
    • Details: Contact manager
    Details
    • Parcel number: 3162505800

    Construction

    Type & style
    • Home type: SingleFamily
    • Property subtype: Single Family Residence

    Community & HOA

    Community
    • Deposit fee: $4,995
    Location
    • Region: San Diego

    Financial & listing details

    • Price per square foot: $645/sqft
    • Tax assessed value: $847,788
    • Date on market: 10/16/2026
    • Lease term: Contact For Details

    Price history

    DateEventPrice
    10/19/2026Listing removed$4,995$3/sqft
    Source: Zillow Rentals Report a problem
    9/3/2026Price change$4,995-4.9%$3/sqft
    Source: Zillow Rentals Report a problem
    8/12/2026Listed for rent$5,250$3/sqft
    Source: Zillow Rentals Report a problem
    11/12/2019Sold$760,000-2.6%$383/sqft
    Source: Glendale AOR ZDD #190053085 Report a problem
    10/14/2019Pending sale$780,000$394/sqft
    Source: Windermere Homes & Estates #190053085 Report a problem
    9/27/2019Price change$780,000-2.5%$394/sqft
    Source: Windermere Homes & Estates #190053085 Report a problem
    9/18/2019Price change$800,000-2.4%$404/sqft
    Source: Windermere Homes & Estates #190039429 Report a problem
    8/21/2019Price change$820,000-2.3%$414/sqft
    Source: Windermere Homes & Estates #190039429 Report a problem
    7/17/2019Listed for sale$839,000+52.5%$423/sqft
    Source: Windermere Homes & Estates #190039429 Report a problem
    10/18/2011Sold$550,000-3.3%$277/sqft
    Source: Public Record Report a problem
    7/30/2011Price change$569,000-1%$287/sqft
    Source: Coldwell Banker Residential Brokerage - Rancho Bernardo #110028791 Report a problem
    6/18/2011Price change$574,900-0.9%$290/sqft
    Source: Coldwell Banker Residential Brokerage - Rancho Bernardo #110028791 Report a problem
    5/21/2011Listed for sale$579,900+22.1%$293/sqft
    Source: Coldwell Banker Residential Brokerage - Rancho Bernardo #110028791 Report a problem
    1/23/2003Sold$475,000$240/sqft
    Source: Public Record Report a problem

    Public tax history

    YearProperty taxesTax assessment
    2026-- $847,788 +2%
    2025$9,348 +8.1%$831,166 +2%
    2024$8,644 +2.2%$814,870 +2%
    2023$8,456 +1.5%$798,893 +2%
    2022$8,327 +1.9%$783,230 +2%
    2021$8,172 +0.2%$767,873 +1%
    2020$8,160 +25.8%$760,000 +22.7%
    2019$6,485 +2%$619,286 +2%
    2018$6,360 +2.1%$607,144 +2%
    2017$6,232 -9.5%$595,240 +2%
    2016$6,883 +1.4%$583,569 +1.5%
    2015$6,791 +1.4%$574,804 +2%
    2014$6,698 $563,545 +0.5%
    2013-- $560,999 +2%
    2012-- $550,000 +3.8%
    2011-- $530,000
    2010-- $530,000
    2009-- $530,000 +1.2%
    2008-- $523,751 +2%
    2007-- $513,482 +2%
    2006-- $503,414 +2%
    2005-- $493,544 +2%
    2004-- $483,867 +57.9%
    2003-- $306,452 +2%
    2002-- $300,444 +2%
    2001-- $294,554
    Find assessor info on the county website

    Neighborhood: Sabre Springs

    Nearby schools

    GreatSchools rating
    Get a cash offer in 3 minutes
    Find out how much your home could sell for in as little as 3 minutes with a no-obligation cash offer.
    Estimated market value

    $1,278,400

    Get a cash offer in 3 minutes
    Find out how much your home could sell for in as little as 3 minutes with a no-obligation cash offer.
    Estimated market value

    $1,278,400