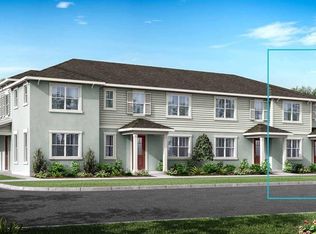
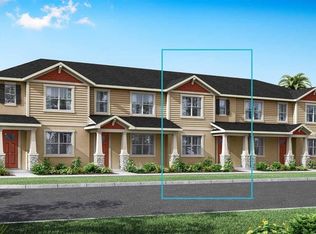
QUICK CLOSE!! With a spacious open concept ground floor, the Martina has plenty of room for entertaining. This charming floorplan features 3 bedrooms, 2.5 bathrooms, a spacious loft and a rear-loading 2-car garage. The owner’s suite features an ensuite owner's bath and a walk-in closet. This chef-worthy kitchen features stainless steel appliances, a walk-in pantry, and a breakfast bar. This home is situated in a great location, with access to an abundance of scenic trails and paths making this a desirable community for those seeking an active lifestyle. Don't miss out on this opportunity to own a beautiful new construction home. Schedule your tour today!
Sold for $442,756
Zillow last checked:
Listing updated:
Bought with:
Andreia Beraldo, 3455763
TALENT REALTY SOLUTIONS
Source: Stellar MLS,MLS#: O6189599 Originating MLS: Orlando Regional
Originating MLS: Orlando Regional
Price history
| Date | Event | Price |
|---|---|---|
| 7/23/2026 | Listing removed | $2,900$2/sqft |
Source: Stellar MLS #O6409565 Report a problem | ||
| 6/12/2026 | Listed for rent | $2,900$2/sqft |
Source: Stellar MLS #O6409565 Report a problem | ||
| 6/3/2024 | Sold | $442,756-0.1%$267/sqft |
Source:  Stellar MLS #O6189599 Report a problem Stellar MLS #O6189599 Report a problem | ||
| 4/10/2024 | Pending sale | $442,990+0.1%$267/sqft |
Source: Stellar MLS #O6189599 Report a problem | ||
| 4/3/2024 | Price change | $442,756-0.1%$267/sqft |
Source: Mattamy Homes Report a problem | ||
| 3/22/2024 | Price change | $442,990+0.1%$267/sqft |
Source: Stellar MLS #O6189599 Report a problem | ||
| 3/14/2024 | Price change | $442,616-4.3%$267/sqft |
Source: Mattamy Homes Report a problem | ||
| 3/6/2024 | Listed for sale | $462,616$279/sqft |
Source: Mattamy Homes Report a problem | ||


Get a cash offer in 3 minutes
Find out how much your home could sell for in as little as 3 minutes with a no-obligation cash offer.
Estimated market value
$413,900
