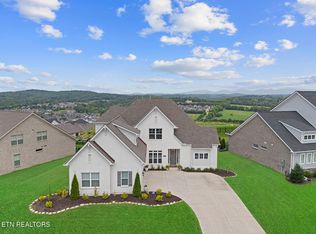
Welcome to Boston Ivy Lane in Hardin Valley - a home designed for both elegance and functionality. From the inviting front porch, step into a welcoming foyer that leads to a versatile flex space--perfect as a dining room, home office, or study. Continue down the hall and you'll find the spacious great room, anchored by a cozy fireplace and seamlessly flowing into the designer kitchen. The kitchen is a true centerpiece with its large center island, beautiful finishes, and adjoining breakfast room. From here, step onto the oversized covered porch which leads to your own backyard oasis--an ideal spot for entertaining or enjoying quiet evenings.
The owner's suite is a true retreat, featuring a generous layout, luxurious private bath with dual vanities, a soaking tub, walk-in shower, and a separate water closet. The walk-in closet connects directly to the laundry room with a second hallway entry--bringing ultimate convenience to your daily routine.
Upstairs, you'll find two additional bedrooms, each with its own walk-in closet, a full bath, plus a bonus room. Thoughtful details like a walk-in attic for extra storage and a two-car garage ensure you'll have plenty of space for everything that matters most.
With its smart design, stylish features, and abundant storage, this home offers the perfect blend of comfort, convenience, and timeless appeal.
FEATURE HIGHLIGHTS:
- Upgrades galore from the upgraded lighting fixtures, plumbing fixtures and door hardware to the granite fireplace surround and the valet in the laundry room.
- Tankless water heater, as well as rapid hot water system.
- Bonus room on the second level, plus attic space for more storage!
- Saddlebrook's TN Room option added to the kitchen dining area.
Closed
$720,000
11654 Boston Ivy Ln, Knoxville, TN 37932
3beds
2,788sqft
Single Family Residence, Residential
Built in 2022
0.28 Acres Lot
$720,200 Zestimate®
$258/sqft
$3,360 Estimated rent
Home value
$720,200
$684,000 - $756,000
$3,360/mo
Zestimate® history
Owner options
List your home for rent
$3,360/mo
Rent Zestimate®
Find your next renter with Zillow Rental Manager. Plus, with online applications, you can quickly screen prospective tenants – for free.
$3,360/mo
Rent Zestimate®
Refinance and save
$4,341/mo
Est. payment
Refinancing to a lower rate could help reduce your monthly payments and save thousands over the life of the loan.
$4,341/mo
Est. payment
Explore your selling options
Work with a Zillow partner agent
Leverage their expertise and Zillow's premium Showcase listings to get your home seen by more buyers.
Get startedList with your own agent
Get your home in front of millions of buyers by listing it on Zillow.
Learn how to do itSell it yourself
Take full control of how buyers see your home on Zillow by listing For Sale by Owner (FSBO).
List your homeWhat's special
Zillow last checked:
Listing updated:
Listed by:
Non Member Non Member,
WEICHERT, REALTORS - TIGER REAL ESTATE
Bought with:
Wil Glafenhein, 327974
Honors Real Estate Services LLC
Source: RealTracs MLS as distributed by MLS GRID,MLS#: 3245173
Facts & features
Interior
Bedrooms & bathrooms
- Bedrooms: 3
- Bathrooms: 3
- Full bathrooms: 2
- 1/2 bathrooms: 1
Bedroom 1
- Features: Walk-In Closet(s)
- Level: Walk-In Closet(s)
Kitchen
- Features: Pantry
- Level: Pantry
Other
- Features: Utility Room
- Level: Utility Room
Heating
- Central, Natural Gas
Cooling
- Central Air
Appliances
- Included: Dishwasher, Disposal, Microwave, Range, Refrigerator
- Laundry: Washer Hookup, Electric Dryer Hookup
Features
- Walk-In Closet(s), Pantry
- Flooring: Carpet, Wood, Tile
- Number of fireplaces: 1
- Fireplace features: Insert
Interior area
- Total structure area: 2,788
- Total interior livable area: 2,788 sqft
- Finished area above ground: 2,788
Property
Parking
- Total spaces: 2
- Parking features: Attached
- Attached garage spaces: 2
Features
- Levels: Two
- Stories: 2
- Patio & porch: Patio, Porch, Covered
- Pool features: Association
- Has view: Yes
- View description: Mountain(s)
Lot
- Size: 0.28 Acres
- Dimensions: 84.25 x 167.69 x IRR
- Features: Other
- Topography: Other
Details
- Parcel number: 116MD056
- Special conditions: Standard
- Other equipment: Irrigation System
Construction
Type & style
- Home type: SingleFamily
- Architectural style: Traditional
- Property subtype: Single Family Residence, Residential
Materials
- Fiber Cement, Frame, Other, Brick
Condition
- New construction: No
- Year built: 2022
Utilities & green energy
- Sewer: Public Sewer
- Water: Public
- Utilities for property: Natural Gas Available, Water Available
Green energy
- Energy efficient items: Water Heater
Community & HOA
Community
- Security: Smoke Detector(s)
- Subdivision: Vining Mill
HOA
- Has HOA: Yes
- Amenities included: Pool, Playground
- HOA fee: $200 quarterly
Location
- Region: Knoxville
Financial & listing details
- Price per square foot: $258/sqft
- Tax assessed value: $552,400
- Annual tax amount: $2,146
- Date on market: 8/23/2025
Price history
| Date | Event | Price |
|---|---|---|
| 6/18/2026 | Sold | $720,000-4%$258/sqft |
Source:  RealTracs MLS as distributed by MLS GRID #3245173 Report a problem RealTracs MLS as distributed by MLS GRID #3245173 Report a problem | ||
| 5/28/2026 | Pending sale | $749,900$269/sqft |
Source:  East Tennessee Realtors #1313115 Report a problem East Tennessee Realtors #1313115 Report a problem | ||
| 5/18/2026 | Price change | $749,900-2.6%$269/sqft |
Source: East Tennessee Realtors #1313115 Report a problem | ||
| 4/6/2026 | Price change | $769,900-1.9%$276/sqft |
Source: East Tennessee Realtors #1313115 Report a problem | ||
| 3/4/2026 | Price change | $784,900-1.9%$282/sqft |
Source: East Tennessee Realtors #1313115 Report a problem | ||
| 1/14/2026 | Price change | $799,900-1.2%$287/sqft |
Source: East Tennessee Realtors #1313115 Report a problem | ||
| 11/17/2025 | Price change | $809,900-0.6%$290/sqft |
Source: East Tennessee Realtors #1313115 Report a problem | ||
| 9/22/2025 | Price change | $814,900-1.2%$292/sqft |
Source: East Tennessee Realtors #1313115 Report a problem | ||
| 8/23/2025 | Listed for sale | $825,000+23.2%$296/sqft |
Source: East Tennessee Realtors #1313115 Report a problem | ||
| 10/7/2022 | Sold | $669,875$240/sqft |
Source: Public Record Report a problem | ||
Public tax history
| Year | Property taxes | Tax assessment |
|---|---|---|
| 2025 | $2,146 | $138,100 |
| 2024 | $2,146 -17% | $138,100 -17% |
| 2023 | $2,587 | $166,475 |
Find assessor info on the county website
Neighborhood: 37932
Nearby homes
- $985,0004 bd4 ba3.4k sqft11620 Boston Ivy Ln, Knoxville, TN 37932Sold
- $882,5454 bd1 ba3.1k sqft11662 Boston Ivy Ln, Knoxville, TN 37932Sold
- $869,9004 bd1 ba3.1k sqft11650 Boston Ivy Ln, Knoxville, TN 37932Sold
- $869,9004 bd4 ba3.1k sqftLOT 11650 21 Boston Ivy Ln, Knoxville, TN 37932Sold

- $924,9004 bd4 ba3.1k sqftLOT 62 Boston Ivy Ln, Knoxville, TN 37932Sold
- $799,9004 bd3 ba2.7k sqft11644 Boston Ivy Ln, Knoxville, TN 37932Sold
- $799,9004 bd4 ba2.9k sqft11718 Boston Ivy Ln, Knoxville, TN 37932Sold
- $---- bd-- ba-- sqftLOT 63 Boston Ivy Ln, Knoxville, TN 37932Off Market
Nearby schools
GreatSchools rating
- 9/10Hardin Valley Elementary SchoolGrades: PK-5Distance: 1.6 mi
- 8/10Hardin Valley Middle SchoolGrades: 6-8Distance: 1.6 mi
- 7/10Hardin Valley AcademyGrades: 9-12Distance: 1.9 mi
Schools provided by the listing agent
- Elementary: Hardin Valley Elementary
- Middle: Hardin Valley Middle School
- High: Hardin Valley Academy
Source: RealTracs MLS as distributed by MLS GRID. This data may not be complete. We recommend contacting the local school district to confirm school assignments for this home.


Get pre-qualified for a loan
At Zillow Home Loans, we can pre-qualify you in as little as 5 minutes with no impact to your credit score.An equal housing lender. NMLS #10287.
- Tennessee
- Knox County
- Knoxville
- 37932
- 11654 Boston Ivy Ln
Nearby cities
Nearby neighborhoods
Nearby zip codes
Other Knoxville Topics
