Skip main navigation
Closed
  • $338,500

    11654 Elemis Dr, Daphne, AL 36526

    4beds
    1,823sqft
    Residential
    Built in 2023
    9,278.28 Square Feet Lot
    $330,900 Zestimate®
    $186/sqft
    $2,229 Estimated rent

    Home value

    $330,900

    $314,000 - $347,000

    $2,229/mo

    Zestimate® history
    Loading
    Loading...

    Owner options

    List your home for rent

    $2,229/mo

    Rent Zestimate®

    Find your next renter with Zillow Rental Manager. Plus, with online applications, you can quickly screen prospective tenants – for free.

    Learn more

    $2,229/mo

    Rent Zestimate®

    Refinance and save

    $1,997/mo

    Est. payment

    Refinancing to a lower rate could help reduce your monthly payments and save thousands over the life of the loan.

    See today's rates

    $1,997/mo

    Est. payment

    Explore your selling options

    Work with a Zillow partner agent

    Leverage their expertise and Zillow's premium Showcase listings to get your home seen by more buyers.

    Get started

    List with your own agent

    Get your home in front of millions of buyers by listing it on Zillow.

    Learn how to do it

    Sell it yourself

    Take full control of how buyers see your home on Zillow by listing For Sale by Owner (FSBO).

    List your home

    What's special

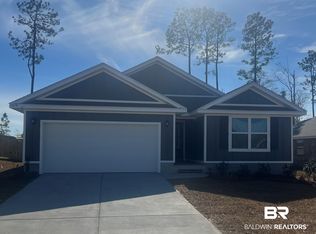
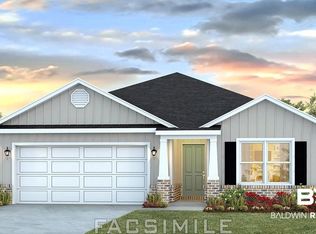
    Welcome to this beautiful 4 bedroom, 2 bathroom home located in the highly desirable Reserve neighborhood in Daphne, featuring the popular Cali floor plan — making this home a rare find!From the moment you arrive, you’ll be charmed by the inviting front porch with custom railing, perfect for relaxing with your morning coffee or unwinding in the evenings.Inside, the open-concept layout offers spacious living with a large family room that flows seamlessly into the kitchen and dining areas. The kitchen boasts a center island, stainless steel appliances, ample cabinetry, and a walk-in pantry — ideal for everyday living and entertaining.The split-bedroom design offers privacy, with the spacious primary suite featuring a large walk-in closet and ensuite bath with dual vanities, a soaking tub, and a separate shower. Three additional bedrooms provide plenty of space for guests, a home office, or hobbies. Additional Highlights include Custom-built privacy fence, Covered back patio, 2-car garage, Located on a quiet street.No more Cali floor plans being built in the neighborhood — making this a unique opportunity!Enjoy resort-style living with access to a lazy river, sparkling pool, and beautifully maintained common areas for families and those who love outdoor relaxation.Don’t miss your chance to own this exceptional home in The Reserve. Schedule your private showing today! Buyer to verify all information during due diligence.

    Zillow last checked:

    Listing updated:

    Listed by:

    Clint Adam PHONE:251-651-2800,

    Elite Real Estate Solutions, LLC,

    Gulf Coast Living Team 251-651-2800,

    Elite Real Estate Solutions, LLC

    Bought with:

    Melissa Oliver

    Elite Real Estate Solutions, LLC

    Source: Baldwin Realtors,MLS#: 380378MLS Logo

    Facts & features

    Interior

    Bedrooms & bathrooms
    • Bedrooms: 4
    • Bathrooms: 2
    • Full bathrooms: 2
    • Main level bedrooms: 4
    Primary bedroom
    • Level: Main
    Bedroom 2
    • Level: Main
    Bedroom 3
    • Level: Main
    Bedroom 4
    • Level: Main
    Kitchen
    • Level: Main
    Heating
    • Electric
    Appliances
    • Included: Dishwasher, Disposal, Dryer, Microwave, Electric Range, Refrigerator w/Ice Maker, Washer
    Features
    • Ceiling Fan(s)
    • Flooring: Vinyl
    • Has basement: No
    • Has fireplace: No
    Interior area
    • Total structure area: 1,823
    • Total interior livable area: 1,823 sqft

    Property

    Parking
    • Total spaces: 2
    • Parking features: Garage
    • Has garage: Yes
    • Covered spaces: 2
    Features
    • Levels: One
    • Stories: 1
    • Patio & porch: Covered, Front Porch
    • Pool features: Community, Association
    • Fencing: Fenced
    • Has view: Yes
    • View description: None
    • Waterfront features: No Waterfront
    Lot
    • Size: 9,278 sqft
    • Dimensions: 62 x 125
    • Features: Less than 1 acre
    Details
    • Parcel number: 4306130000012.046

    Construction

    Type & style
    • Home type: SingleFamily
    • Architectural style: Traditional
    • Property subtype: Residential
    Materials
    • Brick, Fortified-Gold
    • Foundation: Slab
    • Roof: Composition
    Condition
    • Resale
    • New construction: No
    • Year built: 2023

    Utilities & green energy

    • Utilities for property: Riviera Utilities

    Community & neighborhood

    Security
    • Security features: Smoke Detector(s), Carbon Monoxide Detector(s)
    Community
    • Community features: BBQ Area, Clubhouse, Fencing, Landscaping, Pool, Lazy River
    Location
    • Region: Daphne
    • Subdivision: The Reserve at Daphne

    HOA & financial

    HOA
    • Has HOA: Yes
    • HOA fee: $100 monthly
    • Services included: Association Management, Maintenance Grounds, Recreational Facilities, Clubhouse, Pool

    Other

    Other facts
    • Price range: $338.5K - $338.5K
    • Ownership: Whole/Full

    Price history

    DateEventPrice
    7/28/2025Sold$338,500$186/sqft
    Source: Baldwin Realtors #380378 Report a problem
    6/19/2025Listed for sale$338,500+8.2%$186/sqft
    Source: Baldwin Realtors #380378 Report a problem
    12/1/2023Sold$312,832$172/sqft
    Source: Public Record Report a problem

    Public tax history

    YearProperty taxesTax assessment
    2025$1,214 +115.6%$31,220 +155.1%
    2024$563 $12,240

    Find assessor info on the county website

    Neighborhood: 36526

    Nearby schools

    GreatSchools rating
    Schools provided by the listing agent
    • Elementary: Daphne Elementary
    • Middle: Daphne Middle
    • High: Daphne High

    Source: Baldwin Realtors. This data may not be complete. We recommend contacting the local school district to confirm school assignments for this home.

    Get a cash offer in 3 minutes
    Find out how much your home could sell for in as little as 3 minutes with a no-obligation cash offer.
    Estimated market value
    $330,900
    Get a cash offer in 3 minutes
    Find out how much your home could sell for in as little as 3 minutes with a no-obligation cash offer.
    Estimated market value
    $330,900