Skip main navigation
Off market
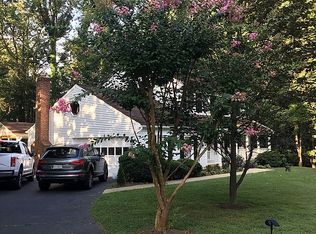
Street View
  • $1,141,800

    11654 Gilman Ln, Herndon, VA 20170

    4beds
    4,023sqft
    SingleFamily
    Built in 1984
    0.59 Acres Lot
    $1,141,800 Zestimate®
    $284/sqft
    $5,440 Estimated rent

    Home value

    $1,141,800

    $1.08M - $1.21M

    $5,440/mo

    Zestimate® history
    Loading
    Loading...

    Owner options

    List your home for rent

    $5,440/mo

    Rent Zestimate®

    Find your next renter with Zillow Rental Manager. Plus, with online applications, you can quickly screen prospective tenants – for free.

    Learn more

    $5,440/mo

    Rent Zestimate®

    Refinance and save

    $7,064/mo

    Est. payment

    Refinancing to a lower rate could help reduce your monthly payments and save thousands over the life of the loan.

    See today's rates

    $7,064/mo

    Est. payment

    Explore your selling options

    Work with a Zillow partner agent

    Leverage their expertise and Zillow's premium Showcase listings to get your home seen by more buyers.

    Get started

    List with your own agent

    Get your home in front of millions of buyers by listing it on Zillow.

    Learn how to do it

    Sell it yourself

    Take full control of how buyers see your home on Zillow by listing For Sale by Owner (FSBO).

    List your home

    What's special

    OPEN HOUSE Saturday & Sunday Oct 10th & 11th btw 1pm-3pm. Ready to move in and make it yours with over $150k in upgrades and renovations. Spectacular updates and space throughout this fully renovated home with modern finishes and attention to detail in the most sought after Shaker Woods neighborhood filled with mature trees and large lots and walking trails. This gorgeous home features over 4,000 feet, incredible natural light on a private .59 acre lot with trees for privacy and room to stretch out on the expansive deck and large backyard. Remodeled eat in kitchen includes brand new Samsung appliances, quartz countertops with waterfall and matching backsplash, USB outlets, under-lighting, 42 inch cabinets, custom coffee bar and wine fridge. Plenty of storage and perfect set up to make memories. The upstairs includes 4 bedrooms with updated bathrooms. The Owner's Suite features a walk -in closet, fully renovated ensuite and the bonus is the massive sitting room/flex space directly connected. The oversized dining room is perfect for future holiday and family gatherings. The walkout basement features a cozy gas fireplace, full bath, large storage area and another flex space that could be a home office or bedroom. Great living space for all members of the family. Other updates include new windows and skylights, upgraded insulation, connected hvac, gas fireplaces, high end hardwood floors. All the amenities of the region with a friendly HOA of only $14/mo. Easy access to all major roads and just 10 minutes to Dulles Airport or Tysons Corner. Weekends can be enjoyed at the close by Lake Anne Village Center, Reston Town Center or on the W&OD Trail.

    This property is off market, which means it's not currently listed for sale or rent on Zillow. This may be different from what's available on other websites or public sources.
    Facts & features

    Interior

    Bedrooms & bathrooms
    • Bedrooms: 4
    • Bathrooms: 4
    • Full bathrooms: 3
    • 1/2 bathrooms: 1
    Heating
    • Forced air, Heat pump, Electric
    Cooling
    • Central
    Appliances
    • Included: Dishwasher, Dryer, Garbage disposal, Microwave, Range / Oven, Refrigerator, Washer
    Features
    • Window Treatments, Pantry, Recessed Lighting, Walk-In Closet(s), Dining Area, Eat-in Kitchen, Soaking Tub, Wood Floors, Formal/Separate Dining Room, Kitchen - Table Space, Family Room Off Kitchen, Primary Bath(s)
    • Flooring: Hardwood
    • Basement: Finished
    • Has fireplace: Yes
    Interior area
    • Total interior livable area: 4,023 sqft
    • Finished area below ground: 1205

    Property

    Parking
    • Total spaces: 2
    • Parking features: Garage - Attached
    Features
    • Exterior features: Vinyl, Brick
    • Has view: Yes
    • View description: Territorial
    Lot
    • Size: 0.59 Acres
    Details
    • Parcel number: 0112050011
    • Special conditions: Standard

    Construction

    Type & style
    • Home type: SingleFamily
    • Architectural style: Colonial
    Materials
    • brick
    • Roof: Other
    Condition
    • Year built: 1984

    Community & HOA

    HOA
    • Has HOA: Yes
    • HOA fee: $14 monthly
    Location
    • Region: Herndon

    Financial & listing details

    • Price per square foot: $284/sqft
    • Tax assessed value: $1,009,680
    • Annual tax amount: $11,672

    Price history

    DateEventPrice
    11/16/2020Sold$790,000-3.7%$196/sqft
    Source: Public Record Report a problem
    10/13/2020Pending sale$819,980$204/sqft
    Source: Keller Williams Realty #VAFX1151908 Report a problem
    9/28/2020Price change$819,980-1.2%$204/sqft
    Source: Keller Williams Realty #VAFX1151908 Report a problem
    9/23/2020Price change$829,980-1.2%$206/sqft
    Source: Keller Williams Realty #VAFX1151908 Report a problem
    9/18/2020Price change$839,980-1.2%$209/sqft
    Source: Keller Williams Realty #VAFX1151908 Report a problem
    9/10/2020Listed for sale$849,980+38.2%$211/sqft
    Source: Keller Williams Realty #VAFX1151908 Report a problem
    3/3/2015Sold$615,000-10.9%$153/sqft
    Source: Public Record Report a problem
    1/8/2015Price change$689,900-2.7%$171/sqft
    Source: CENTURY 21 New Millennium #FX8498845 Report a problem
    11/11/2014Listed for sale$709,000-4.2%$176/sqft
    Source: CENTURY 21 New Millennium #FX8498845 Report a problem
    8/5/2011Listing removed$740,000$184/sqft
    Source: RE/MAX PREMIER #FX7662357 Report a problem
    8/3/2011Listed for sale$740,000+37%$184/sqft
    Source: RE/MAX Premier #FX7662357 Report a problem
    3/3/2003Sold$540,000$134/sqft
    Source: Public Record Report a problem

    Public tax history

    YearProperty taxesTax assessment
    2025$11,672 +2.1%$1,009,680 +2.3%
    2024$11,436 +4.4%$987,150 +1.7%
    2023$10,956 +14.5%$970,870 +16%
    2022$9,572 $837,060 +6.7%
    2021-- $784,140 +15.4%
    2020$8,045 -3.5%$679,790 -3.5%
    2019$8,337 +3%$704,460 +3%
    2018$8,091 +1.9%$683,680
    2017$7,938 -2.2%$683,680 -2.4%
    2016$8,119 +3.5%$700,830 -0.3%
    2015$7,846 +2.1%$703,010 +1.8%
    2014$7,687 $690,340 +7.3%
    2013-- $643,380 +4.1%
    2012-- $618,170
    2011-- $618,170
    2010-- $618,170 -7.9%
    2009-- $671,340 -3.9%
    2008-- $698,780 -4.1%
    2007-- $729,000 +55.6%
    2003-- $468,630 +5%
    2002-- $446,315 +15%
    2001-- $388,100
    Find assessor info on the county website

    Neighborhood: 20170

    Nearby schools

    GreatSchools rating
    Schools provided by the listing agent
    • Elementary: ARMSTRONG
    • High: HERNDON
    • District: FAIRFAX COUNTY PUBLIC SCHOOLS

    Source: The MLS. This data may not be complete. We recommend contacting the local school district to confirm school assignments for this home.

    Get a cash offer in 3 minutes
    Find out how much your home could sell for in as little as 3 minutes with a no-obligation cash offer.
    Estimated market value
    $1,141,800
    Get a cash offer in 3 minutes
    Find out how much your home could sell for in as little as 3 minutes with a no-obligation cash offer.
    Estimated market value
    $1,141,800